Open House Cancelled! Experience the epitome of luxury living in this exquisite, modern prairie-style home, masterfully designed with an open concept floor plan and artisanal craftsman finishes. Spanning a generous 7,450 square feet, this dream residence provides all the opulent comforts and amenities one could wish for. The property features 6 palatial bedrooms, 6 lavish full bathrooms, 1 elegant half bathroom, a 2-car garage, Pella Lifestyle black windows, a walk-out basement, an expansive deck, and so much more. This exceptional home strikes the perfect balance between grandeur and refinement. As you step inside, you'll be captivated by the enchanting modern foyer, sun-drenched living spaces, and timeless solid oak hardwood flooring. The expansive formal living area and exquisite dining room effortlessly blend elegance and sophistication for memorable entertaining. The state-of-the-art chef's kitchen is a culinary enthusiast's dream, equipped with top-of-the-line stainless steel appliances, a spacious walk-in pantry, and a charming sunlit breakfast nook. The awe-inspiring family room is adorned with a cozy fireplace, custom built-ins, and soaring windows that fill the space with light. The upper level is ingeniously designed, showcasing a sumptuous owner's suite complete with ample walk-in closets, a deep soaking tub, and a glass-enclosed shower. Additionally, there are three generously-sized bedrooms, each with their own full bathroom, all filled with an abundance of natural light. The fully finished basement is the ultimate entertainment and relaxation haven, featuring a stylish wet bar, a dedicated exercise room, a state-of-the-art media room, and a commodious bedroom with an ensuite bathroom. Nestled in a prestigious and well-established neighborhood, this captivating home enjoys an enviable location in the heart of McLean.
Sold for $2,300,000
$2,300,000
1574 Westmoreland St, Mc Lean, VA 22101
6beds
7,432sqft
Single Family Residence
Built in 2022
0.49 Acres Lot
$2,714,900 Zestimate®
$309/sqft
$7,884 Estimated rent
Home value
$2,714,900
$2.50M - $2.99M
$7,884/mo
Zestimate® history
Owner options
List your home for rent
$7,884/mo
Rent Zestimate®
Find your next renter with Zillow Rental Manager. Plus, with online applications, you can quickly screen prospective tenants – for free.
$7,884/mo
Rent Zestimate®
Refinance and save
$11,621/mo
Est. payment
Refinancing to a lower rate could help reduce your monthly payments and save thousands over the life of the loan.
$11,621/mo
Est. payment
Explore your selling options
Work with a Zillow partner agent
Leverage their expertise and Zillow's premium Showcase listings to get your home seen by more buyers.
Get startedList with your own agent
Get your home in front of millions of buyers by listing it on Zillow.
Learn how to do itSell it yourself
Take full control of how buyers see your home on Zillow by listing For Sale by Owner (FSBO).
List your homeWhat's special
Cozy fireplaceModern prairie-style homeWalk-out basementExpansive deckStylish wet barSoaring windowsArtisanal craftsman finishes
Zillow last checked:
Listing updated:
Listed by:
Ali Farhadov 703-989-3344,
Compass,
Co-Listing Agent: Sherif Abdalla 703-624-5555,
Compass
Bought with:
Paul Sliwka
Central Properties, LLC,
Source: Bright MLS,MLS#: VAFX2123662
Facts & features
Interior
Bedrooms & bathrooms
- Bedrooms: 6
- Bathrooms: 7
- Full bathrooms: 6
- 1/2 bathrooms: 1
- Main level bathrooms: 2
- Main level bedrooms: 1
Basement
- Area: 2225
Heating
- Forced Air, Electric
Cooling
- Central Air, Electric
Appliances
- Included: Microwave, Dishwasher, Disposal, Double Oven, Oven, Refrigerator, Stainless Steel Appliance(s), Washer, Dryer, Cooktop, Ice Maker, Gas Water Heater
Features
- 2nd Kitchen, Breakfast Area, Bar, Built-in Features, Butlers Pantry, Combination Kitchen/Living, Dining Area, Family Room Off Kitchen, Open Floorplan, Formal/Separate Dining Room, Kitchen - Gourmet, Kitchen Island, Pantry, Recessed Lighting, Wine Storage, 9'+ Ceilings
- Flooring: Carpet, Ceramic Tile, Hardwood, Laminate, Wood
- Basement: Finished,Interior Entry,Exterior Entry,Walk-Out Access
- Number of fireplaces: 2
Interior area
- Total structure area: 7,432
- Total interior livable area: 7,432 sqft
- Finished area above ground: 5,207
- Finished area below ground: 2,225
Property
Parking
- Total spaces: 2
- Parking features: Covered, Garage Door Opener, Inside Entrance, Concrete, Attached
- Attached garage spaces: 2
- Has uncovered spaces: Yes
Accessibility
- Accessibility features: None
Features
- Levels: Three
- Stories: 3
- Patio & porch: Deck, Patio
- Exterior features: Balcony
- Pool features: None
Lot
- Size: 0.49 Acres
Details
- Additional structures: Above Grade, Below Grade
- Parcel number: 0304 22 0040
- Zoning: 130
- Special conditions: Standard
Construction
Type & style
- Home type: SingleFamily
- Architectural style: Contemporary
- Property subtype: Single Family Residence
Materials
- Advanced Framing, Concrete, HardiPlank Type, Other
- Foundation: Concrete Perimeter, Other
- Roof: Shingle
Condition
- Excellent
- New construction: Yes
- Year built: 2022
Details
- Builder name: Green Valley Custom Builders
Utilities & green energy
- Sewer: Public Sewer
- Water: Public
Community & HOA
Community
- Subdivision: Rosemont
HOA
- Has HOA: No
Location
- Region: Mc Lean
Financial & listing details
- Price per square foot: $309/sqft
- Tax assessed value: $2,377,090
- Annual tax amount: $27,372
- Date on market: 4/28/2023
- Listing agreement: Exclusive Right To Sell
- Ownership: Fee Simple
Price history
| Date | Event | Price |
|---|---|---|
| 10/2/2023 | Sold | $2,300,000+0%$309/sqft |
Source:  Bright MLS #VAFX2123662 Report a problem Bright MLS #VAFX2123662 Report a problem | ||
| 9/10/2023 | Contingent | $2,299,900$309/sqft |
Source: Bright MLS #VAFX2123662 Report a problem | ||
| 8/20/2023 | Price change | $2,299,900-3.2%$309/sqft |
Source: Bright MLS #VAFX2123662 Report a problem | ||
| 7/26/2023 | Price change | $2,375,000-2.1%$320/sqft |
Source: Bright MLS #VAFX2123662 Report a problem | ||
| 4/28/2023 | Listed for sale | $2,425,000+1.9%$326/sqft |
Source: Bright MLS #VAFX2123662 Report a problem | ||
| 4/11/2023 | Listing removed | $2,380,000$320/sqft |
Source: Bright MLS #VAFX2116710 Report a problem | ||
| 3/12/2023 | Listed for sale | $2,380,000$320/sqft |
Source: Bright MLS #VAFX2116710 Report a problem | ||
| 3/12/2023 | Listing removed | $2,380,000$320/sqft |
Source: Bright MLS #VAFX2099012 Report a problem | ||
| 3/12/2023 | Price change | $2,380,000-0.8%$320/sqft |
Source: Bright MLS #VAFX2099012 Report a problem | ||
| 1/8/2023 | Price change | $2,399,950-4%$323/sqft |
Source: Bright MLS #VAFX2099012 Report a problem | ||
| 12/22/2022 | Price change | $2,499,950-2%$336/sqft |
Source: Bright MLS #VAFX2099012 Report a problem | ||
| 10/27/2022 | Listed for sale | $2,549,950$343/sqft |
Source: Bright MLS #VAFX2099012 Report a problem | ||
| 10/27/2022 | Listing removed | $2,549,9500%$343/sqft |
Source: Bright MLS #VAFX2050800 Report a problem | ||
| 4/14/2022 | Listed for sale | $2,550,000+2%$343/sqft |
Source: Bright MLS #VAFX2050800 Report a problem | ||
| 3/1/2022 | Listing removed | $2,499,950$336/sqft |
Source: Bright MLS #VAFX2050800 Report a problem | ||
| 2/18/2022 | Listed for sale | $2,499,950+177.8%$336/sqft |
Source: Bright MLS #VAFX2050800 Report a problem | ||
| 5/21/2021 | Sold | $900,000$121/sqft |
Source: Public Record Report a problem | ||
Public tax history
| Year | Property taxes | Tax assessment |
|---|---|---|
| 2025 | $26,718 +0.6% | $2,266,170 +0.8% |
| 2024 | $26,565 -2.9% | $2,248,430 -5.4% |
| 2023 | $27,372 +285.6% | $2,377,090 +290.6% |
| 2022 | $7,099 | $608,540 -25.4% |
| 2021 | -- | $815,740 +3.5% |
| 2020 | $9,507 +3.4% | $787,940 +3.4% |
| 2019 | $9,198 +0.4% | $762,390 +0.4% |
| 2018 | $9,162 +7.1% | $759,350 +5.1% |
| 2017 | $8,554 -0.7% | $722,500 -0.9% |
| 2016 | $8,613 +8.3% | $728,980 +4.4% |
| 2015 | $7,955 +11.3% | $698,460 +11% |
| 2014 | $7,151 | $629,180 +1.8% |
| 2013 | -- | $617,940 +3.4% |
| 2012 | -- | $597,550 +4.4% |
| 2011 | -- | $572,430 |
| 2010 | -- | $572,430 -1.1% |
| 2009 | -- | $578,530 -1.4% |
| 2008 | -- | $586,810 -7.4% |
| 2007 | -- | $633,710 +79.2% |
| 2003 | -- | $353,555 +12% |
| 2002 | -- | $315,675 +23% |
| 2001 | -- | $256,625 |
Find assessor info on the county website
Neighborhood: 22101
Nearby homes
- $1,262,3005 bd4 ba2.5k sqft1600 Westmoreland St, Mc Lean, VA 22101Off Market

- $1,184,7005 bd3 ba1.7k sqft1572 Westmoreland St, Mc Lean, VA 22101Off Market
- $2,287,3004 bd3 ba4.3k sqft1602 Westmoreland St, Mc Lean, VA 22101Off Market
- $2,999,9996 bd6 ba7.4k sqft1573 Westmoreland St, McLean, VA 22101Pending
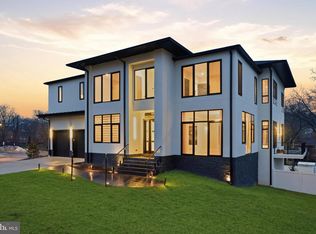
- $2,110,0005 bd5 ba6.7k sqft1604 Westmoreland St, Mc Lean, VA 22101Sold
- $2,537,3005 bd6 ba5k sqft6918 Rosemont Dr, Mc Lean, VA 22101Off Market
- $1,197,8005 bd3 ba1.2k sqft6827 Old Chesterbrook Rd, Mc Lean, VA 22101Off Market
- $1,115,9004 bd3 ba1k sqft1571 Westmoreland St, Mc Lean, VA 22101Off Market
Nearby schools
GreatSchools rating
- 10/10Kent Gardens Elementary SchoolGrades: PK-6Distance: 0.5 mi
- 10/10Longfellow Middle SchoolGrades: 7-8Distance: 1.3 mi
- 9/10McLean High SchoolGrades: 9-12Distance: 0.1 mi
Schools provided by the listing agent
- Elementary: Kent Gardens
- Middle: Longfellow
- High: Mclean
- District: Fairfax County Public Schools
Source: Bright MLS. This data may not be complete. We recommend contacting the local school district to confirm school assignments for this home.
Get a cash offer in 3 minutes
Find out how much your home could sell for in as little as 3 minutes with a no-obligation cash offer.
Estimated market value
$2,714,900
Get a cash offer in 3 minutes
Find out how much your home could sell for in as little as 3 minutes with a no-obligation cash offer.
Estimated market value
$2,714,900
- Virginia
- Fairfax County
- McLean
- 22101
- 1574 Westmoreland St
Nearby cities
Nearby zip codes
Other McLean Topics
