Skip main navigation
For sale
  • $899,000

    1574 Whitmar Pl E, Memphis, TN 38120

    5beds
    5,607sqft
    : 
    Loading
    Get pre-qualified
    Single Family Residence
    Built in 1990
    0.38 Acres Lot
    $-- Zestimate®
    $160/sqft
    $104/mo HOA

    What's special

    Large double-sided fireplaceThoughtful updates throughoutRe-styled kitchenOversized corner lotGated parkingLarge closetsNewly updated primary bath
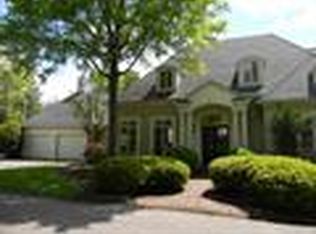
    Welcome to Whitmar Manor. This stunning 5-bedroom, 4.5-bathroom home located in the highly sought-after Whitmar Place neighborhood is perfectly situated only a short walk to Lausanne Collegiate School in the prestigious River Oaks area of East Memphis. Spanning over 5,500 sq. ft., this transitional home offers a move-in-ready lifestyle with a modern touch. The open entertainer's floor plan flows effortlessly, showcasing a re-styled kitchen and large double-sided fireplace perfect for gatherings. Retreat to the newly updated primary bath or enjoy the additional living suite, ideal for guests or multi-generational living. The oversized corner lot boasts a sparkling pool, providing a private oasis for relaxation. Complete with an In-law suite on the second floor, enormous 3-car garage, large closets and thoughtful updates throughout, this home is designed for both comfort and style. Two brand New Hot Water Heaters and the Gunite pool is freshly resurfaced. Gated parking.
    17 days
    |
    815
    |
    70
    |

    Zillow last checked:

    Listing updated:

    Listed by:

    Julie J Mollaymeri,

    Marx-Bensdorf, REALTORS 901-682-1868,

    Jimmy M Reed,

    Marx-Bensdorf, REALTORS

    Source: MAAR,MLS#: 10185868MLS Logo

    Loading...

      Facts & features

      Interior

      Bedrooms & bathrooms
      • Bedrooms: 5
      • Bathrooms: 5
      • Full bathrooms: 4
      • 1/2 bathrooms: 1
      Rooms
      • Room types: Attic, Bonus Room, Play Room, Sun Room
      Primary bedroom
      • Features: Hardwood Floor, Sitting Area, Smooth Ceiling, Walk-In Closet(s)
      • Level: First
      • Area: 330
      • Dimensions: 15 x 22
      Bedroom 2
      • Features: Carpet, Private Full Bath, Walk-In Closet(s)
      • Level: Second
      • Area: 224
      • Dimensions: 14 x 16
      Bedroom 3
      • Features: Built-in Features, Carpet, Shared Bath
      • Level: Second
      • Area: 182
      • Dimensions: 13 x 14
      Bedroom 4
      • Features: Carpet, Shared Bath
      • Level: Second
      • Area: 210
      • Dimensions: 14 x 15
      Bedroom 5
      • Features: Carpet, Private Half Bath, Smooth Ceiling, Walk-In Closet(s)
      • Level: Second
      • Area: 198
      • Dimensions: 11 x 18
      Primary bathroom
      • Features: Double Vanity, Separate Shower, Smooth Ceiling, Tile Floor, Full Bath
      Dining room
      • Features: Separate Dining Room
      • Area: 224
      • Dimensions: 14 x 16
      Kitchen
      • Features: Breakfast Bar, Eat-in Kitchen, Updated/Renovated Kitchen
      • Area: 168
      • Dimensions: 12 x 14
      Living room
      • Features: Separate Den, Separate Living Room
      • Area: 560
      • Dimensions: 20 x 28
      Office
      • Level: Second
      • Area: 220
      • Dimensions: 11 x 20
      Bonus room
      • Area: 121
      • Dimensions: 11 x 11
      Den
      • Area: 432
      • Dimensions: 18 x 24
      Heating
      • Central, Natural Gas
      Cooling
      • Central Air
      Appliances
      • Included: Dishwasher, Disposal, Double Oven, Dryer, Gas Cooktop, Microwave, Range/Oven, Refrigerator, Trash Compactor, Washer
      • Laundry: Laundry Room
      Features
      • Double Vanity Bath, Full Bath Down, Half Bath Down, Luxury Primary Bath, Primary Down, Separate Tub & Shower, Cedar Closet(s), Rear Stairs to Playroom, Walk-In Closet(s), In-Law Floorplan, Square Feet Source: AutoFill (MAARdata) or Public Records (Cnty Assessor Site)
      • Flooring: Part Carpet, Part Hardwood, Tile
      • Windows: Double Pane Windows, Skylight(s)
      • Attic: Attic Access,Permanent Stairs,Walk-In
      • Number of fireplaces: 2
      • Fireplace features: Gas Log, Masonry
      Interior area
      • Total interior livable area: 5,607 sqft
      Video & virtual tour

      Property

      Parking
      • Total spaces: 3
      • Parking features: Driveway/Pad, Garage Door Opener, Gated, More than 3 Coverd Spaces, Storage
      • Has garage: Yes
      • Covered spaces: 3
      • Has uncovered spaces: Yes
      Features
      • Stories: 2
      • Patio & porch: Covered Patio, Deck
      • Exterior features: Auto Lawn Sprinkler
      • Has private pool: Yes
      • Pool features: Pool Cleaning Equipment, In Ground
      Lot
      • Size: 0.38 Acres
      • Dimensions: 108 x 110
      • Features: Corner Lot
      Details
      • Parcel number: 080008 I00026

      Construction

      Type & style
      • Home type: SingleFamily
      • Architectural style: Traditional
      • Property subtype: Single Family Residence
      Materials
      • Brick Veneer
      • Roof: Composition Shingles
      Condition
      • New construction: No
      • Year built: 1990

      Utilities & green energy

      • Sewer: Public Sewer
      • Water: Public

      Community & HOA

      Community
      • Security: Security System, Burglar Alarm, Iron Door(s), Monitored Alarm System, Wrought Iron Security Drs
      • Subdivision: Whitmar Pd
      HOA
      • Has HOA: Yes
      • HOA fee: $1,250 annually
      Location
      • Region: Memphis

      Financial & listing details

      • Price per square foot: $160/sqft
      • Tax assessed value: $905,800
      • Annual tax amount: $13,215
      • Price range: $899K - $899K
      • Date on market: 7/2/2026
      • Cumulative days on market: 176 days

        Estimated market value

        Not available

        Estimated sales range

        Not available

        $6,045/mo

        Price history

        DateEventPrice
        7/9/2026Listed for rent$6,250+13.6%$1/sqft
        Source: MAAR #10187146 Report a problem
        7/2/2026Listed for sale$899,000$160/sqft
        Source: MAAR #10185868 Report a problem
        1/22/2026Listing removed$899,000$160/sqft
        Source: MAAR #10185868 Report a problem
        12/29/2025Listing removed$5,500$1/sqft
        Source: MAAR #10187146 Report a problem
        11/25/2025Listed for rent$5,500$1/sqft
        Source: MAAR #10187146 Report a problem
        9/4/2025Listing removed$5,500$1/sqft
        Source: MAAR #10187146 Report a problem
        8/15/2025Price change$899,000-5.3%$160/sqft
        Source: MAAR #10185868 Report a problem
        7/28/2025Listed for rent$5,500-8.3%$1/sqft
        Source: MAAR #10187146 Report a problem
        7/17/2025Listed for sale$949,000-2.2%$169/sqft
        Source: MAAR #10185868 Report a problem
        6/16/2025Listing removed$6,000$1/sqft
        Source: MAAR #10187146 Report a problem
        5/21/2025Price change$970,000-1%$173/sqft
        Source: MAAR #10185868 Report a problem
        2/20/2025Price change$980,000-1%$175/sqft
        Source: MAAR #10185868 Report a problem
        12/27/2024Listed for rent$6,000$1/sqft
        Source: MAAR #10187146 Report a problem
        11/26/2024Listed for sale$990,000+23.9%$177/sqft
        Source: MAAR #10185868 Report a problem
        6/28/2018Listing removed$799,000$143/sqft
        Source: Marx-Bensdorf, REALTORS #10022432 Report a problem
        5/24/2018Price change$799,000-3.2%$143/sqft
        Source: Marx-Bensdorf, REALTORS #10022432 Report a problem
        3/14/2018Listed for sale$825,000+18.7%$147/sqft
        Source: Marx-Bensdorf, REALTORS #10022432 Report a problem
        8/4/2016Sold$695,000-4.1%$124/sqft
        Source: MAAR #9976405 Report a problem
        5/10/2016Listed for sale$725,000+3.7%$129/sqft
        Source: Coldwell Banker Collins-Maury #9976405 Report a problem
        4/10/2014Listing removed$699,000$125/sqft
        Source: Coldwell Banker Collins-Maury #3284433 Report a problem
        3/2/2014Price change$699,000-3.6%$125/sqft
        Source: Coldwell Banker Collins-Maury #3284433 Report a problem
        10/31/2013Listed for sale$725,000+11.5%$129/sqft
        Source: Prudential Collins-Maury, Inc. REALTORS #3284433 Report a problem
        10/30/2009Sold$650,000-10.9%$116/sqft
        Source: Public Record Report a problem
        9/6/2009Listed for sale$729,900$130/sqft
        Source: Marx & Bensdorf Real Estate & Investment Co. #3173599 Report a problem

        Public tax history

        YearProperty taxesTax assessment
        2025$11,936 -16.4%$226,450 +4.4%
        2024$14,285 +8.1%$216,925
        2023$13,214 $216,925
        2022-- $216,925
        2021-- $216,925 +22%
        2020$5,681 $177,750
        2019$5,681 -21.1%$177,750
        2018$7,199 -45.1%$177,750
        2017$13,120 +141.7%$177,750 +11.3%
        2016$5,428 +3.4%$159,650
        2014$5,251 $159,650
        2013-- $159,650 -3%
        2012-- $164,650
        2011-- $164,650 -8.7%
        2010-- $180,300
        2009-- $180,300 +4.4%
        2008-- $172,750
        2007-- $172,750
        2006-- $172,750
        2005-- $172,750 +28%
        2004-- $134,950
        2003-- $134,950
        2002-- $134,950
        2001-- $134,950 +9.5%
        2000-- $123,200
        Find assessor info on the county website

        Monthly payment

        Est. payment

        Payment breakdown

        Explore the cost of this home by adjusting the details. Changes won't be saved.
        All calculations are estimates and provided by Zillow, Inc. for informational purposes only. Actual amounts may vary.
        HOA fees may include property taxes on listings classified as Co-Ops. Contact the listing agent and/or owner for fee details.
        Mortgage interest rates are dependent on a number of factors, including credit score, down payment, and repayment length. Interest rate data provided by Zillow Group Marketplace, Inc. as of 1/1/1970 from various mortgage lenders with which we have lead or other similar arrangements; the Estimated Payment is an average of those rates.
        See how much you could borrow to make a competitive offer.

        Climate risks

        Neighborhood: River Oaks-Kirby-Balmoral

        Getting around

        44 / 100
        Car-Dependent
        27 / 100
        Some Transit
        38 / 100
        Somewhat Bikeable

        Nearby schools

        GreatSchools rating

        A local agent can set up tours, give advice and negotiate with sellers.

        A local lender can help you make sure your offer is ready when you are.

        Browse local experts

        Similar homes