Skip main navigation
Off market
  • Price Unknown

    15740 Goodview Trl N, Hugo, MN 55038

    2beds
    1,535sqft
    Townhouse
    Built in 2023
    -- sqft lot
    $-- Zestimate®
    $--/sqft
    $2,430 Estimated rent

    Home value

    Not available

    Estimated sales range

    Not available

    $2,430/mo

    Zestimate® history
    Loading
    Loading...

    Owner options

    List your home for rent

    $2,430/mo

    Rent Zestimate®

    Find your next renter with Zillow Rental Manager. Plus, with online applications, you can quickly screen prospective tenants – for free.

    Learn more

    $2,430/mo

    Rent Zestimate®

    Refinance and save

    Refinancing to a lower rate could help reduce your monthly payments and save thousands over the life of the loan.

    See today's rates

    Explore your selling options

    Work with a Zillow partner agent

    Leverage their expertise and Zillow's premium Showcase listings to get your home seen by more buyers.

    Get started

    List with your own agent

    Get your home in front of millions of buyers by listing it on Zillow.

    Learn how to do it

    Sell it yourself

    Take full control of how buyers see your home on Zillow by listing For Sale by Owner (FSBO).

    List your home

    What's special

    Electric fireplaceCovered patioAdditional storage closetBox vault ceilingAmple spaceStainless steelLaundry room

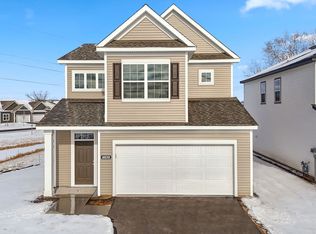
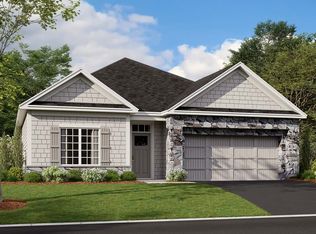

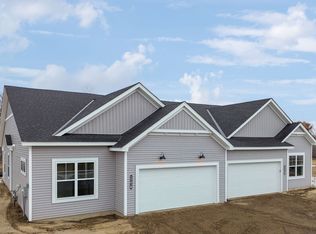
    Welcome home to main level living in the Itasca floorplan! This floorplan is perfect for those looking to downsize. The Itasca features 2 bedrooms, 2 bathrooms, and roughly 1,300 square feet of space. You enter the home from the side, giving you a private entry away from your neighbors. This floorplan only connects one wall with a neighbor! The open-concept main living area combines the family room, kitchen, and dining area in one functional space. Toward the front of the home, there is a bedroom and bathroom, creating a sense of privacy for your house guests. A laundry room with an additional storage closet is just across the way and doubles as a mud room with access to the garage. The family room includes an electric fireplace and additional windows to ensure there is tons of natural light flowing in. The kitchen features an island with an overhang to add more seating options throughout the home. There is plenty of counter space and cabinets that allow you to store all of your kitchen necessities. All appliances in the kitchen are stainless steel and fingerprint resistant. There is ample space for a generously sized dining table in the dining room. You will find a covered patio through the sliding glass doors—the perfect place to enjoy the warm weather. The owner's suite is tucked away perfectly to maximize privacy. Give the owner's suite more depth by adding a box vault ceiling. There is an attached en-suite bathroom in this owner's suite that includes the option ...

    This property is off market, which means it's not currently listed for sale or rent on Zillow. This may be different from what's available on other websites or public sources.
    Zillow last checked:

    Listing updated:

    Source: M/I HomesMLS Logo

    Facts & features

    Interior

    Bedrooms & bathrooms
    • Bedrooms: 2
    • Bathrooms: 2
    • Full bathrooms: 2
    Interior area
    • Total interior livable area: 1,535 sqft

    Property

    Parking
    • Total spaces: 2
    • Parking features: Garage
    • Garage spaces: 2
    Features
    • Levels: 1.0
    • Stories: 1

    Construction

    Type & style
    • Home type: Townhouse
    • Property subtype: Townhouse
    Condition
    • New Construction
    • New construction: Yes
    • Year built: 2023
    Details
    • Builder name: M/I Homes

    Community & neighborhood

    Location
    • Region: Hugo
    • Subdivision: Oneka Shores

    Price history

    DateEventPrice
    3/23/2024Listing removed$404,200$263/sqft
    Source: M/I Homes Report a problem
    3/20/2024Listed for sale$404,200$263/sqft
    Source: M/I Homes Report a problem

    Public tax history

    Tax history is unavailable.

    Neighborhood: 55038

    Nearby schools

    GreatSchools rating
    Schools provided by the MLS
    • District: White Bear Lake Sd

    Source: M/I Homes. This data may not be complete. We recommend contacting the local school district to confirm school assignments for this home.