Investment Opportunity or Dream Home Potential,
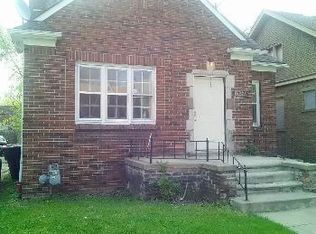
Welcome to this charming multi-family brick home with great bones, located in a highly desirable up-and-coming area. With two full baths and two kitchens, this property offers endless possibilities. Whether you're an investor looking to capitalize on a promising neighborhood or a first-time homebuyer eager to make this space your own, this is a must-see.
The upper level features a spacious one-bedroom suite, while the lower level boasts a two-bedroom unit—ideal for rental income or as an in-law suite. The lower living room includes a cozy natural fireplace, perfect for those chilly evenings. With a little vision, you can easily convert this home into a stunning single-family residence or continue to use it as a multi-family investment. Come bring your dreams to life in this vibrant, evolving community. The potential is limitless. BATVAI.
Sold for $55,000
Zillow last checked:
Listing updated:
Bought with:
Fadol Awada, 6501436316
Empire Realty Group
Source: Realcomp II,MLS#: 20240088128
Price history
| Date | Event | Price |
|---|---|---|
| 7/28/2026 | Listing removed | $124,900$61/sqft |
Source:  MiRealSource #50206641 Report a problem MiRealSource #50206641 Report a problem | ||
| 7/14/2026 | Listing removed | $1,625$1/sqft |
Source: Zillow Rentals Report a problem | ||
| 6/29/2026 | Price change | $124,900-3.8%$61/sqft |
Source: MiRealSource #50206641 Report a problem | ||
| 6/4/2026 | Price change | $129,900-3.1%$63/sqft |
Source: MiRealSource #50206641 Report a problem | ||
| 5/28/2026 | Price change | $134,000-3.6%$65/sqft |
Source: MiRealSource #50206641 Report a problem | ||
| 5/27/2026 | Price change | $1,625-1.5%$1/sqft |
Source: Zillow Rentals Report a problem | ||
| 5/19/2026 | Price change | $139,000-4.1%$68/sqft |
Source: MiRealSource #50206641 Report a problem | ||
| 5/14/2026 | Price change | $144,900-3.3%$71/sqft |
Source: MiRealSource #50206641 Report a problem | ||
| 5/6/2026 | Listed for sale | $149,900+26%$73/sqft |
Source: MiRealSource #50206641 Report a problem | ||
| 4/13/2026 | Listed for rent | $1,650+13.8%$1/sqft |
Source: Zillow Rentals Report a problem | ||
| 8/27/2025 | Listing removed | $1,450$1/sqft |
Source: Zillow Rentals Report a problem | ||
| 8/24/2025 | Listing removed | $119,000$58/sqft |
Source:  Realcomp II #20250025412 Report a problem Realcomp II #20250025412 Report a problem | ||
| 8/24/2025 | Listed for rent | $1,450$1/sqft |
Source: Zillow Rentals Report a problem | ||
| 6/18/2025 | Price change | $119,000-2.5%$58/sqft |
Source: Realcomp II #20250025412 Report a problem | ||
| 5/30/2025 | Listed for sale | $122,000$59/sqft |
Source: Realcomp II #20250025412 Report a problem | ||
| 5/15/2025 | Pending sale | $122,000$59/sqft |
Source: Realcomp II #20250025412 Report a problem | ||
| 4/12/2025 | Listed for sale | $122,000+121.8%$59/sqft |
Source: Realcomp II #20250025412 Report a problem | ||
| 12/9/2024 | Sold | $55,000-12%$27/sqft |
Source: Realcomp II #20240088128 Report a problem | ||
| 11/25/2024 | Pending sale | $62,500$30/sqft |
Source: Realcomp II #20240088128 Report a problem | ||
| 11/23/2024 | Listed for sale | $62,500+424.2%$30/sqft |
Source: Realcomp II #20240088128 Report a problem | ||
| 1/31/2017 | Sold | $11,924+19.2%$6/sqft |
Source: Public Record Report a problem | ||
| 12/19/2016 | Listed for sale | $10,000-44%$5/sqft |
Source: Owners.com #216117349 Report a problem | ||
| 6/17/2016 | Sold | $17,850$9/sqft |
Source: Public Record Report a problem | ||


Get pre-qualified for a loan
At Zillow Home Loans, we can pre-qualify you in as little as 5 minutes with no impact to your credit score.An equal housing lender. NMLS #10287.
