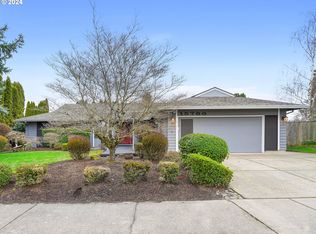
The Oak Hills Homeowners Association is a planned unit development of 650 homes located north of the Sunset Highway in Beaverton, Oregon. The homes are sited amidst wide-open landscaped areas on approximately 40 acres, providing the residents with private settings while remaining close to freeway access. On July 10, 2013, the U.S. Department of the Interior, National Park Service signed the document that placed Oak Hills on the National Register of Historic Places. Oak Hills is the first mid-century historic district in Oregon and one of the youngest nationwide to be added to the Register. The Association is known for being very event oriented and coordinates a spectacular 4th of July celebration, an Easter egg hunt, Halloween party, and Holiday festivities for the residents. The Recreation Department offers swim classes, tennis lessons, summer activity programs and the opportunity to participate in a swim team that competes at the state level.Very spacious 4 bedroom one level home in Oak Hills. Sellers have paid the special assessment in full and not passing it on to the new buyer. See documents for Oak Hills amenities. Home has a newer composition roof, home has replaced supply line plumbing, exterior has just recently been painted, kitchen cabinets have just been painted. The kitchen is open to the family room with dinning room and living just steps away. Beautiful private back yard with large deck 12 x 28 of which over half is covered.
Sold
$650,000
15740 NW Perimeter Dr, Beaverton, OR 97006
4beds
1,896sqft
Residential, Single Family Residence
Built in 1969
9,147 Square Feet Lot
$699,200 Zestimate®
$343/sqft
$2,830 Estimated rent
Home value
$699,200
$657,000 - $748,000
$2,830/mo
Zestimate® history
Owner options
List your home for rent
$2,830/mo
Rent Zestimate®
Find your next renter with Zillow Rental Manager. Plus, with online applications, you can quickly screen prospective tenants – for free.
$2,830/mo
Rent Zestimate®
Refinance and save
$4,920/mo
Est. payment
Refinancing to a lower rate could help reduce your monthly payments and save thousands over the life of the loan.
$4,920/mo
Est. payment
Explore your selling options
Work with a Zillow partner agent
Leverage their expertise and Zillow's premium Showcase listings to get your home seen by more buyers.
Get startedList with your own agent
Get your home in front of millions of buyers by listing it on Zillow.
Learn how to do itSell it yourself
Take full control of how buyers see your home on Zillow by listing For Sale by Owner (FSBO).
List your homeWhat's special
Zillow last checked:
Listing updated:
Listed by:
Gary Whiting 503-789-6192,
John L. Scott,
Jeffrey Whiting 503-880-5484,
John L. Scott
Bought with:
Kayla Jones, 201221240
The Agency Portland
Source: RMLS (OR),MLS#: 24414442
Facts & features
Interior
Bedrooms & bathrooms
- Bedrooms: 4
- Bathrooms: 3
- Full bathrooms: 2
- Partial bathrooms: 1
- Main level bathrooms: 3
Rooms
- Room types: Bedroom 4, Bedroom 2, Bedroom 3, Dining Room, Family Room, Kitchen, Living Room, Primary Bedroom
Primary bedroom
- Features: Patio, Shower, Suite
- Level: Main
- Area: 187
- Dimensions: 17 x 11
Bedroom 2
- Level: Main
- Area: 90
- Dimensions: 10 x 9
Bedroom 3
- Level: Main
- Area: 117
- Dimensions: 9 x 13
Bedroom 4
- Level: Main
- Area: 90
- Dimensions: 10 x 9
Dining room
- Level: Main
- Area: 120
- Dimensions: 10 x 12
Family room
- Level: Main
- Area: 156
- Dimensions: 12 x 13
Kitchen
- Features: Dishwasher, Disposal, Microwave, Granite, Wood Floors
- Level: Main
- Area: 99
- Width: 9
Living room
- Features: Fireplace
- Level: Main
- Area: 256
- Dimensions: 16 x 16
Heating
- Forced Air, Fireplace(s)
Cooling
- Central Air
Appliances
- Included: Built-In Range, Dishwasher, Disposal, Microwave, Gas Water Heater
Features
- Granite, Shower, Suite
- Flooring: Hardwood, Wall to Wall Carpet, Wood
- Windows: Vinyl Frames
- Number of fireplaces: 1
Interior area
- Total structure area: 1,896
- Total interior livable area: 1,896 sqft
Property
Parking
- Total spaces: 2
- Parking features: Driveway, Garage Door Opener, Attached
- Attached garage spaces: 2
- Has uncovered spaces: Yes
Accessibility
- Accessibility features: One Level, Accessibility
Features
- Levels: One
- Stories: 1
- Patio & porch: Deck, Patio
Lot
- Size: 9,147 Square Feet
- Features: Level, SqFt 7000 to 9999
Details
- Parcel number: R605704
Construction
Type & style
- Home type: SingleFamily
- Architectural style: Ranch
- Property subtype: Residential, Single Family Residence
Materials
- Cedar
- Foundation: Concrete Perimeter
- Roof: Composition
Condition
- Approximately
- New construction: No
- Year built: 1969
Utilities & green energy
- Gas: Gas
- Sewer: Public Sewer
- Water: Public
Community & HOA
Community
- Subdivision: Oak Hills / Bethany
HOA
- Has HOA: Yes
- Amenities included: Commons, Party Room, Pool
- HOA fee: $750 annually
Location
- Region: Beaverton
Financial & listing details
- Price per square foot: $343/sqft
- Tax assessed value: $675,710
- Annual tax amount: $5,126
- Date on market: 6/12/2024
- Cumulative days on market: 1 day
- Listing terms: Cash,Conventional,FHA
- Road surface type: Paved
Price history
| Date | Event | Price |
|---|---|---|
| 7/3/2024 | Sold | $650,000+8.7%$343/sqft |
Source:  RMLS (OR) #24414442 Report a problem RMLS (OR) #24414442 Report a problem | ||
| 6/13/2024 | Pending sale | $598,000$315/sqft |
Source: RMLS (OR) #24414442 Report a problem | ||
| 6/12/2024 | Listed for sale | $598,000$315/sqft |
Source: RMLS (OR) #24414442 Report a problem | ||
Public tax history
| Year | Property taxes | Tax assessment |
|---|---|---|
| 2025 | $5,752 +4.4% | $339,280 +3% |
| 2024 | $5,507 +7.4% | $329,400 +6.7% |
| 2023 | $5,126 +3.4% | $308,720 +3% |
| 2022 | $4,955 +4% | $299,730 |
| 2021 | $4,766 +3.1% | -- |
| 2020 | $4,621 +3.5% | $282,530 +3% |
| 2019 | $4,466 +3.4% | $274,310 |
| 2018 | $4,320 | $274,310 +6.1% |
| 2017 | $4,320 +7.7% | $258,580 +3% |
| 2016 | $4,012 | $251,050 +3% |
| 2015 | $4,012 +4% | $243,740 +3% |
| 2014 | $3,858 +4.5% | $236,650 +3% |
| 2013 | $3,693 +13.5% | $229,760 +3% |
| 2012 | $3,255 +2.7% | $223,070 -23.9% |
| 2011 | $3,169 +2.6% | $293,110 -8.2% |
| 2010 | $3,090 +2% | $319,170 -8.4% |
| 2009 | $3,029 +6.1% | $348,580 -7.5% |
| 2008 | $2,854 +2.5% | $377,040 -3.4% |
| 2007 | $2,785 +12.1% | $390,500 +13.8% |
| 2006 | $2,484 -11.1% | $343,010 +27.2% |
| 2005 | $2,794 +12.2% | $269,730 +8.2% |
| 2004 | $2,490 -5.9% | $249,190 +13.7% |
| 2003 | $2,646 +12.8% | $219,200 0% |
| 2002 | $2,344 +3.3% | $219,260 +4.8% |
| 2001 | $2,270 +11.4% | $209,190 +3.4% |
| 2000 | $2,037 | $202,380 |
Find assessor info on the county website
Neighborhood: 97006
Nearby homes
- $668,0003 bd3 ba2.4k sqft15720 NW Perimeter Dr, Beaverton, OR 97006Off Market
- $642,5003 bd2 ba1.5k sqft15760 NW Perimeter Dr, Beaverton, OR 97006Sold
- $986,0004 bd3 ba3.6k sqft15580 NW Perimeter Pl, Beaverton, OR 97006Off Market
- $690,3003 bd3 ba2k sqft15610 NW Perimeter Pl, Beaverton, OR 97006Off Market
- $967,3007 bd3 ba4.2k sqft15640 NW Perimeter Pl, Beaverton, OR 97006Off Market
- $774,2005 bd3 ba2.3k sqft15745 NW Perimeter Dr, Beaverton, OR 97006Off Market
- $670,3004 bd3 ba2.6k sqft15725 NW Perimeter Dr, Beaverton, OR 97006Off Market
- $657,5004 bd3 ba2.1k sqft15705 NW Perimeter Dr, Beaverton, OR 97006Off Market
Nearby schools
GreatSchools rating
- 7/10Oak Hills Elementary SchoolGrades: K-5Distance: 0.1 mi
- 9/10Tumwater Middle SchoolGrades: 6-8Distance: 2.3 mi
- 9/10Sunset High SchoolGrades: 9-12Distance: 1.2 mi
Schools provided by the listing agent
- Elementary: Oak Hills
- Middle: Tumwater
- High: Sunset
Source: RMLS (OR). This data may not be complete. We recommend contacting the local school district to confirm school assignments for this home.
Get a cash offer in 3 minutes
Find out how much your home could sell for in as little as 3 minutes with a no-obligation cash offer.
Estimated market value
$699,200
Get a cash offer in 3 minutes
Find out how much your home could sell for in as little as 3 minutes with a no-obligation cash offer.
Estimated market value
$699,200
- Oregon
- Washington County
- Beaverton
- 97006
- 15740 NW Perimeter Dr
