Welcome to this beautiful 4 bedroom, 3 bathroom home in Plainfield! From the moment that you enter this home you will love the soaring ceiling in the entryway and the abundant natural light throughout. The stunning hardwood floors and neutral paint colors just add to the open and airy feel! Just off the foyer is a large office space with pocket doors allowing for privacy. Across the hall you will find the spacious living room which flows seamlessly into the formal dining room. This beautiful space with it's tray ceiling, wainscotting, and pocket doors is the perfect place to entertain!!! The true heart of this home is the large eat-in kitchen. A chef's dream with an island, stainless steel appliances, floating shelves for storage and a HUGE walk-in pantry. There is also plenty of space for a table and coffee or wine bar. The kitchen flows directly into the family room with canned lighting and a cozy fireplace at its focal point. Convenient main floor laundry is accessible off of the kitchen. A full bath nicely rounds out this floor. Moving upstairs you will find the luxurious primary bedroom suite with elegant tray ceiling, and a large walk-in closet. The generously sized en suite bath has high ceilings a double vanity, separate shower and whirpool tub. Just down the hall are 3 additional nicely sized rooms and another full bath. Downstairs is a full-unfinished basement with a rough-in just waiting for your finishing touches! Head outside to the exceptional backyard featuring 2 covered decks with pergolas and a stone fire pit surrounded by landscaping and raised garden beds. There is also a 3.5 car attached garage for plenty of additional storage. Walking distance to Bott Park and the Prairie Activity Center. Just minutes to Route 59, dining, shopping and entertainment. Come see it for yourself. Schedule a tour today!
Closed
$572,000
15740 Spanglers Farm Dr, Plainfield, IL 60544
4beds
3,668sqft
Single Family Residence
Built in 2001
0.45 Acres Lot
$594,800 Zestimate®
$156/sqft
$4,161 Estimated rent
Home value
$594,800
$553,000 - $642,000
$4,161/mo
Zestimate® history
Owner options
List your home for rent
$4,161/mo
Rent Zestimate®
Find your next renter with Zillow Rental Manager. Plus, with online applications, you can quickly screen prospective tenants – for free.
$4,161/mo
Rent Zestimate®
Refinance and save
$3,468/mo
Est. payment
Refinancing to a lower rate could help reduce your monthly payments and save thousands over the life of the loan.
$3,468/mo
Est. payment
Explore your selling options
Work with a Zillow partner agent
Leverage their expertise and Zillow's premium Showcase listings to get your home seen by more buyers.
Get startedList with your own agent
Get your home in front of millions of buyers by listing it on Zillow.
Learn how to do itSell it yourself
Take full control of how buyers see your home on Zillow by listing For Sale by Owner (FSBO).
List your homeWhat's special
Zillow last checked:
Listing updated:
Listed by:
Elizabeth Behling 224-699-5002,
Redfin Corporation
Bought with:
Marcus Rembert
Keller Williams Infinity
Source: MRED as distributed by MLS GRID,MLS#: 12126196
Facts & features
Interior
Bedrooms & bathrooms
- Bedrooms: 4
- Bathrooms: 3
- Full bathrooms: 3
Rooms
- Room types: Walk In Closet
Primary bedroom
- Features: Flooring (Carpet), Bathroom (Full)
- Level: Second
- Area: 252 Square Feet
- Dimensions: 14X18
Bedroom 2
- Features: Flooring (Carpet)
- Level: Second
- Area: 176 Square Feet
- Dimensions: 11X16
Bedroom 3
- Features: Flooring (Carpet)
- Level: Second
- Area: 216 Square Feet
- Dimensions: 12X18
Bedroom 4
- Features: Flooring (Carpet)
- Level: Second
- Area: 176 Square Feet
- Dimensions: 16X11
Dining room
- Features: Flooring (Carpet)
- Level: Main
- Area: 240 Square Feet
- Dimensions: 15X16
Family room
- Features: Flooring (Carpet)
- Level: Main
- Area: 357 Square Feet
- Dimensions: 21X17
Kitchen
- Features: Kitchen (Eating Area-Breakfast Bar, Eating Area-Table Space, Island, Pantry-Walk-in, Breakfast Room, Custom Cabinetry), Flooring (Hardwood)
- Level: Main
- Area: 368 Square Feet
- Dimensions: 23X16
Laundry
- Features: Flooring (Ceramic Tile)
- Level: Main
- Area: 56 Square Feet
- Dimensions: 7X8
Living room
- Features: Flooring (Carpet)
- Level: Main
- Area: 255 Square Feet
- Dimensions: 15X17
Walk in closet
- Features: Flooring (Carpet)
- Level: Second
- Area: 56 Square Feet
- Dimensions: 7X8
Walk in closet
- Features: Flooring (Carpet)
- Level: Second
- Area: 78 Square Feet
- Dimensions: 13X6
Walk in closet
- Features: Flooring (Carpet)
- Level: Second
- Area: 84 Square Feet
- Dimensions: 12X7
Heating
- Natural Gas, Forced Air
Cooling
- Central Air
Appliances
- Included: Double Oven, Microwave, Dishwasher, Refrigerator, Disposal, Cooktop, Oven, Humidifier
- Laundry: Main Level, Gas Dryer Hookup, In Unit, Laundry Chute, Sink
Features
- Cathedral Ceiling(s), 1st Floor Bedroom, 1st Floor Full Bath, Built-in Features, Walk-In Closet(s)
- Flooring: Hardwood
- Windows: Screens, Skylight(s)
- Basement: Unfinished,Bath/Stubbed,Egress Window,Full
- Attic: Full
- Number of fireplaces: 1
- Fireplace features: Gas Log, Family Room
Interior area
- Total structure area: 0
- Total interior livable area: 3,668 sqft
Property
Parking
- Total spaces: 3.5
- Parking features: Garage Door Opener, On Site, Garage Owned, Attached, Garage
- Attached garage spaces: 3.5
- Has uncovered spaces: Yes
Accessibility
- Accessibility features: No Disability Access
Features
- Stories: 2
- Patio & porch: Deck, Patio
Lot
- Size: 0.45 Acres
Details
- Parcel number: 0603164060040000
- Special conditions: None
- Other equipment: TV-Cable, Ceiling Fan(s), Fan-Attic Exhaust
Construction
Type & style
- Home type: SingleFamily
- Property subtype: Single Family Residence
Materials
- Vinyl Siding, Brick
Condition
- New construction: No
- Year built: 2001
Utilities & green energy
- Electric: Circuit Breakers, 200+ Amp Service
- Sewer: Public Sewer
- Water: Public
Community & HOA
Community
- Features: Curbs, Sidewalks, Street Lights, Street Paved
- Subdivision: Spanglers Farm
HOA
- Has HOA: Yes
- Services included: Other
- HOA fee: $15 monthly
Location
- Region: Plainfield
Financial & listing details
- Price per square foot: $156/sqft
- Annual tax amount: $11,147
- Date on market: 9/16/2024
- Listing terms: Conventional
- Ownership: Fee Simple w/ HO Assn.
Price history
| Date | Event | Price |
|---|---|---|
| 9/16/2024 | Sold | $572,000+20.4%$156/sqft |
Source:  MRED as distributed by MLS GRID #12126196 Report a problem MRED as distributed by MLS GRID #12126196 Report a problem | ||
| 6/8/2022 | Sold | $475,000+5.6%$129/sqft |
Source: MRED as distributed by MLS GRID #11392491 Report a problem | ||
| 5/5/2022 | Contingent | $449,900$123/sqft |
Source: MRED as distributed by MLS GRID #11392491 Report a problem | ||
| 5/3/2022 | Listed for sale | $449,900$123/sqft |
Source: MRED as distributed by MLS GRID #11392491 Report a problem | ||
Public tax history
Tax history is unavailable.
Neighborhood: 60544
Nearby homes
- $625,500-- bd-- ba3.1k sqft15740 S Spanglers Farm Dr, Plainfield, IL 60544Off Market
- $3-- bd-- ba-- sqftS Windmill Ln, Plainfield, IL 60544Off Market
- $521,800-- bd-- ba2.4k sqft15750 S Spanglers Farm Dr, Plainfield, IL 60544Off Market
- $567,3004 bd4 ba-- sqft15750 Spanglers Farm Dr, Plainfield, IL 60544Off Market
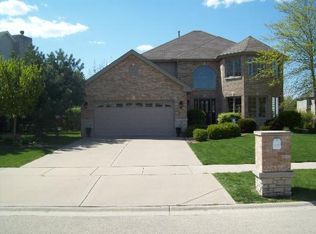
- $452,900-- bd-- ba1.9k sqft15730 S Spanglers Farm Dr, Plainfield, IL 60544Off Market
- $309-- bd-- ba-- sqft15708 Windmill Ln, Plainfield, IL 60544Off Market
- $309-- bd-- ba-- sqft15704 Windmill Ln, Plainfield, IL 60544Off Market
- $591,300-- bd-- ba2.7k sqft15737 S Robert Louis Dr, Plainfield, IL 60544Off Market
Nearby schools
GreatSchools rating
- 7/10Central Elementary SchoolGrades: K-5Distance: 0.5 mi
- 7/10Indian Trail Middle SchoolGrades: 6-8Distance: 1.4 mi
- 8/10Plainfield Central High SchoolGrades: 9-12Distance: 0.4 mi
Schools provided by the listing agent
- Elementary: Central Elementary School
- Middle: Indian Trail Middle School
- High: Plainfield Central High School
- District: 202
Source: MRED as distributed by MLS GRID. This data may not be complete. We recommend contacting the local school district to confirm school assignments for this home.
Get a cash offer in 3 minutes
Find out how much your home could sell for in as little as 3 minutes with a no-obligation cash offer.
Estimated market value
$594,800
Get a cash offer in 3 minutes
Find out how much your home could sell for in as little as 3 minutes with a no-obligation cash offer.
Estimated market value
$594,800
- Illinois
- Will County
- Plainfield
- 60544
- 15740 Spanglers Farm Dr
Nearby cities
Nearby neighborhoods
Nearby zip codes
Other Plainfield Topics
