Skip main navigation
Sold for $900,000
  • $900,000

    15740 Spruce Street, Thornton, CO 80602

    4beds
    4,530sqft
    Single Family Residence
    Built in 2023
    0.54 Acres Lot
    $856,900 Zestimate®
    $199/sqft
    $3,983 Estimated rent

    Home value

    $856,900

    $797,000 - $925,000

    $3,983/mo

    Zestimate® history
    Loading
    Loading...

    Owner options

    List your home for rent

    $3,983/mo

    Rent Zestimate®

    Find your next renter with Zillow Rental Manager. Plus, with online applications, you can quickly screen prospective tenants – for free.

    Learn more

    $3,983/mo

    Rent Zestimate®

    Refinance and save

    $5,302/mo

    Est. payment

    Refinancing to a lower rate could help reduce your monthly payments and save thousands over the life of the loan.

    See today's rates

    $5,302/mo

    Est. payment

    Explore your selling options

    Work with a Zillow partner agent

    Leverage their expertise and Zillow's premium Showcase listings to get your home seen by more buyers.

    Get started

    List with your own agent

    Get your home in front of millions of buyers by listing it on Zillow.

    Learn how to do it

    Sell it yourself

    Take full control of how buyers see your home on Zillow by listing For Sale by Owner (FSBO).

    List your home

    What's special

    Cozy fireplacePrivate patioLarge lotFull basementHuge islandGas rangeThree pristine bathrooms
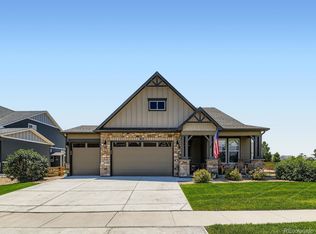
    15740 Spruce Street in Thornton, CO, where comfort meets style on a sprawling 23,400 square foot lot. This charming newer home, boasts four spacious bedrooms and three pristine bathrooms (with double sinks) ensuring plenty of room for everyone to stretch out and relax.  Step inside to discover a delightful blend of modern and comfort, perfect for those wanting to impress or just relax. The high ceilings and dual pane windows flood the space with natural light, while the cozy fireplace invites you to snuggle up on chilly evenings.   The kitchen is a culinary haven with lots of storage, huge island and gas range.   Enjoy morning coffee on your private patio or entertain guests on the deck overlooking the lush and expansive back yard.  The full basement offers endless possibilities, whether you're dreaming of a home theater, workout space or a game room.   With an attached 3 car garage (YES, 3 CAR) lots of parking, and a security system, convenience and peace of mind are guaranteed. This house is more than just a home—it's your personal oasis.  This lot is huge and backs to a walking trail, close to Todd Creek, 470 and nicely positioned between shopping and major resources.  Come see for yourself!   This is a home that is a rare opportunity because of the large lot and expansive floor plan.

    Zillow last checked:

    Listing updated:

    Listed by:

    Jennifer Lee 303-456-5227,

    Compass - Denver,

    The Alchemy Group 720-637-1624,

    Compass - Denver

    Bought with:

    Zach Sloven, 100050880

    Generator Real Estate, LLC

    Source: REcolorado as distributed by MLS GRID,MLS#: 8567274MLS Logo

    Facts & features

    Interior

    Bedrooms & bathrooms
    • Bedrooms: 4
    • Bathrooms: 3
    • Full bathrooms: 2
    • 3/4 bathrooms: 1
    • Main level bathrooms: 2
    • Main level bedrooms: 3
    Primary bedroom
    • Description: Ensuite
    • Level: Main
    Bedroom
    • Description: Front Facing
    • Level: Main
    Bedroom
    • Description: Front Facing
    • Level: Main
    Bedroom
    • Description: Large Closet
    • Level: Basement
    Bathroom
    • Description: Huge Shower And Double Sinks
    • Level: Main
    Bathroom
    • Description: Double Sink
    • Level: Main
    Bathroom
    • Description: Double Sink
    • Level: Basement
    Dining room
    • Description: Or Office
    • Level: Main
    Family room
    • Description: Movie Room
    • Level: Basement
    Game room
    • Description: Poker Anyone
    • Level: Basement
    Kitchen
    • Description: Large Island And Gas Stove
    • Level: Main
    Laundry
    • Description: Storage
    • Level: Main
    Living room
    • Description: Gas Fireplace
    • Level: Main
    Sun room
    • Description: Eat In Kitchen Or Breakfast Nook
    • Level: Main
    Heating
    • Forced Air
    Cooling
    • Central Air
    Appliances
    • Included: Cooktop, Dishwasher, Disposal, Dryer, Freezer, Microwave, Oven, Range Hood, Refrigerator, Tankless Water Heater, Washer
    • Laundry: In Unit
    Features
    • Built-in Features, Eat-in Kitchen, High Ceilings, Kitchen Island, Open Floorplan, Pantry, Primary Suite, Quartz Counters, Radon Mitigation System, Smart Thermostat
    • Flooring: Carpet, Laminate
    • Basement: Finished
    • Has fireplace: Yes
    • Fireplace features: Gas, Great Room
    Interior area
    • Total structure area: 4,530
    • Total interior livable area: 4,530 sqft
    • Finished area above ground: 2,265
    • Finished area below ground: 2,124

    Property

    Parking
    • Total spaces: 3
    • Parking features: Concrete
    • Attached garage spaces: 3
    Features
    • Levels: One
    • Stories: 1
    • Patio & porch: Covered, Deck, Front Porch, Patio
    • Exterior features: Lighting, Private Yard, Rain Gutters
    • Fencing: Full
    Lot
    • Size: 0.54 Acres
    Details
    • Parcel number: R0179284
    • Special conditions: Standard

    Construction

    Type & style
    • Home type: SingleFamily
    • Architectural style: Traditional
    • Property subtype: Single Family Residence
    Materials
    • Block, Cement Siding, Frame, Stone
    Condition
    • New Construction
    • New construction: Yes
    • Year built: 2023
    Details
    • Builder model: Haswell
    • Builder name: D.R. Horton, Inc

    Utilities & green energy

    • Electric: 110V, 220 Volts
    • Sewer: Public Sewer
    • Water: Public
    • Utilities for property: Electricity Connected, Natural Gas Connected

    Community & HOA

    Community
    • Security: Smart Locks, Video Doorbell
    • Subdivision: Waterside At Todd Creek
    HOA
    • Has HOA: Yes
    • HOA name: Talon View
    • HOA phone: 303-818-9365
    Location
    • Region: Thornton

    Financial & listing details

    • Price per square foot: $199/sqft
    • Tax assessed value: $745,000
    • Annual tax amount: $5,995
    • Date on market: 1/10/2025
    • Listing terms: Cash,Conventional,FHA,Jumbo,USDA Loan,VA Loan
    • Exclusions: Outdoor Ornaments, Shelves In Basement And Exterior Cameras.
    • Ownership: Individual
    • Electric utility on property: Yes
    • Road surface type: Paved

    Price history

    DateEventPrice
    2/26/2025Sold$900,000-2.7%$199/sqft
    Source: REcolorado as distributed by MLS GRID #8567274 Report a problem
    2/2/2025Pending sale$925,000$204/sqft
    Source: REcolorado as distributed by MLS GRID #8567274 Report a problem
    1/9/2025Listed for sale$925,000+6.3%$204/sqft
    Source: REcolorado as distributed by MLS GRID #8567274 Report a problem
    10/3/2023Sold$870,000-5.6%$192/sqft
    Source: Public Record Report a problem
    5/27/2023Price change$921,510+1.3%$203/sqft
    Source: DR Horton Report a problem
    5/25/2023Price change$909,430+1%$201/sqft
    Source: DR Horton Report a problem
    5/18/2023Listed for sale$900,000$199/sqft
    Source: DR Horton Report a problem

    Public tax history

    YearProperty taxesTax assessment
    2025$9,372 +56.3%$46,560 -9%
    2024$5,995 +6.3%$51,140 +67.5%
    2023$5,642 +19.1%$30,540 +7%
    2022$4,739 $28,550
    2021-- $28,550 +11.7%
    2020$4,149 $25,570
    2019$4,149 +1328.7%$25,570 +1361.1%
    2018$290 $1,750 +3.6%
    2017$290 $1,690 +55%
    2016-- $1,090
    2015$175 $1,090
    2014-- $1,090
    2013-- $1,090
    2012-- $1,090
    2011-- $1,090
    Find assessor info on the county website

    Neighborhood: Talon View

    Nearby schools

    GreatSchools rating
    Schools provided by the listing agent
    • Elementary: Brantner
    • Middle: Roger Quist
    • High: Riverdale Ridge
    • District: School District 27-J

    Source: REcolorado as distributed by MLS GRID. This data may not be complete. We recommend contacting the local school district to confirm school assignments for this home.

    Get a cash offer in 3 minutes
    Find out how much your home could sell for in as little as 3 minutes with a no-obligation cash offer.
    Estimated market value
    $856,900
    Get a cash offer in 3 minutes
    Find out how much your home could sell for in as little as 3 minutes with a no-obligation cash offer.
    Estimated market value
    $856,900