Stop the Car! Welcome to this beautifully maintained home situated on a desirable corner lot with fantastic curb appeal! Step inside through the gorgeous new front door to an inviting open floor plan featuring hardwood floors throughout the main level and brand-new carpet on the stairs. Outside is where this home really shines—a large fenced backyard with beautiful landscaping and a wonderful screened-in porch, perfect for relaxing, entertaining, or enjoying your morning coffee. Buyers will appreciate the low-maintenance vinyl siding, newer driveway, NEW ROOF COMING, and the peace of mind that comes with a BRAND-NEW heating and cooling system. A great combination of indoor comfort, outdoor living, thoughtful updates, and a spacious corner lot—this one is ready to impress!
Show for backups
$425,000
15740 W 146th St, Olathe, KS 66062
3beds
2,204sqft
Single Family Residence
Built in 1982
0.31 Acres Lot
$-- Zestimate®
$193/sqft
$-- HOA
What's special
- 9 days
- 599
- 35
Zillow last checked:
Listing updated:
Listed by:
Kristin Malfer 816-536-0545,
Compass Realty Group,
Jill Paschal 913-710-5931,
Compass Realty Group
Source: Heartland MLS as distributed by MLS GRID,MLS#: 2637647
Facts & features
Interior
Bedrooms & bathrooms
- Bedrooms: 3
- Bathrooms: 3
- Full bathrooms: 2
- 1/2 bathrooms: 1
Dining room
- Description: Breakfast Area
Heating
- Forced Air
Cooling
- Electric
Appliances
- Laundry: Lower Level
Features
- Ceiling Fan(s), Kitchen Island, Pantry
- Flooring: Carpet, Luxury Vinyl
- Windows: Window Coverings, Thermal Windows
- Basement: Concrete,Finished,Full
- Number of fireplaces: 1
- Fireplace features: Living Room
Interior area
- Total structure area: 2,204
- Total interior livable area: 2,204 sqft
- Finished area above ground: 1,754
- Finished area below ground: 450
Video & virtual tour
Property
Parking
- Total spaces: 2
- Parking features: Attached, Garage Door Opener, Garage Faces Front
- Attached garage spaces: 2
Features
- Patio & porch: Deck, Screened
- Fencing: Wood
Lot
- Size: 0.31 Acres
- Features: City Lot, Corner Lot, Many Trees
Details
- Parcel number: DP300000650001
Construction
Type & style
- Home type: SingleFamily
- Architectural style: Traditional
- Property subtype: Single Family Residence
Materials
- Brick Trim, Vinyl Siding
- Roof: Composition
Condition
- Year built: 1982
Utilities & green energy
- Sewer: Public Sewer
- Water: Public
Community & HOA
Community
- Subdivision: Havencroft
HOA
- Has HOA: No
Location
- Region: Olathe
Financial & listing details
- Price per square foot: $193/sqft
- Tax assessed value: $342,200
- Annual tax amount: $4,352
- Date on market: 8/28/2026
- Listing terms: Cash,Conventional,FHA,VA Loan
- Exclusions: Fireplace
- Ownership: Private
Estimated market value
Not available
Estimated sales range
Not available
Not available
Price history
| Date | Event | Price |
|---|---|---|
| 9/2/2026 | Contingent | $425,000$193/sqft |
Source:  Heartland MLS as distributed by MLS GRID #2637647 Report a problem Heartland MLS as distributed by MLS GRID #2637647 Report a problem | ||
| 9/1/2026 | Listed for sale | $425,000$193/sqft |
Source: Heartland MLS as distributed by MLS GRID #2637647 Report a problem | ||
| 8/30/2026 | Contingent | $425,000$193/sqft |
Source: Heartland MLS as distributed by MLS GRID #2637647 Report a problem | ||
| 8/28/2026 | Listed for sale | $425,000+146.4%$193/sqft |
Source: Heartland MLS as distributed by MLS GRID #2637647 Report a problem | ||
| 8/29/2013 | Sold | -- |
Source: Heartland MLS as distributed by MLS GRID #1831460 Report a problem | ||
| 5/19/2008 | Listing removed | $172,500$78/sqft |
Source: Point2 #1470814 Report a problem | ||
| 5/11/2008 | Price change | $172,500-4.1%$78/sqft |
Source: Point2 #1470814 Report a problem | ||
| 3/22/2008 | Price change | $179,950-2.7%$82/sqft |
Source: Point2 Report a problem | ||
| 2/28/2008 | Listed for sale | $185,000$84/sqft |
Source: Point2 Report a problem | ||
Public tax history
| Year | Property taxes | Tax assessment |
|---|---|---|
| 2025 | $4,352 +9.1% | $39,353 +10.1% |
| 2024 | $3,988 +3.5% | $35,730 +5.9% |
| 2023 | $3,853 +8.2% | $33,753 +11.2% |
| 2022 | $3,561 | $30,360 +7.8% |
| 2021 | -- | $28,175 +5.4% |
| 2020 | $3,326 | $26,726 +7.7% |
| 2019 | -- | $24,817 +3.9% |
| 2018 | -- | $23,886 +3% |
| 2017 | $2,953 +8.9% | $23,195 +6.1% |
| 2016 | $2,712 +5.3% | $21,861 +5.2% |
| 2015 | $2,574 +6.7% | $20,780 +18.6% |
| 2013 | $2,414 +3.6% | $17,514 -3.2% |
| 2012 | $2,330 -4.7% | $18,089 -6.9% |
| 2010 | $2,445 +2.3% | $19,435 -2.6% |
| 2009 | $2,390 -2.9% | $19,952 -2.7% |
| 2008 | $2,460 +3% | $20,508 +1% |
| 2007 | $2,389 +2.1% | $20,309 +2.7% |
| 2006 | $2,340 | $19,780 +4.2% |
| 2005 | -- | $18,975 |
Find assessor info on the county website
Monthly payment
Est. payment
Payment breakdown
Explore the cost of this home by adjusting the details. Changes won't be saved.Climate risks
Neighborhood: Havencroft
Nearby schools
Schools provided by the listing agent
- Elementary: Black Bob
- Middle: Frontier Trail
- High: Olathe South
Source: Heartland MLS as distributed by MLS GRID. This data may not be complete. We recommend contacting the local school district to confirm school assignments for this home.

Similar homes
- $435,0004 bd3 ba2.1k sqft15620 W 143rd Ter, Olathe, KS 66062For Sale
 MLS ID #2638950, Kevin Straub, Real Broker, LLC. Heartland MLS as distributed by MLS GRID
 - $399,9504 bd4 ba1.9k sqft14224 S Cottonwood Dr, Olathe, KS 66062For Sale
 MLS ID #2637200, Tawnya Williams, RE/MAX State Line. Heartland MLS as distributed by MLS GRID
 - $465,0005 bd5 ba2.4k sqft15738 W 148th Ter, Olathe, KS 66062For Sale
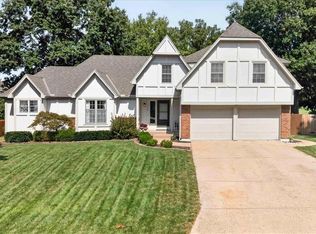 MLS ID #2638437, Corrinne Geisler, KW Diamond Partners. Heartland MLS as distributed by MLS GRID
 - $420,0004 bd3 ba2.1k sqft15462 S Hillside St, Olathe, KS 66062For Sale
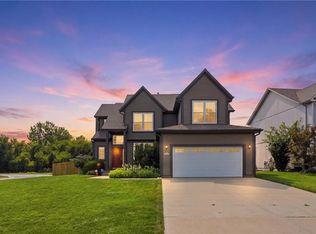 MLS ID #2633966, Wendy Diskin, RE/MAX State Line. Heartland MLS as distributed by MLS GRID
