Skip main navigation
Sold for $405,000
  • $405,000

    15741 Crescent Ave, Allen Park, MI 48101

    3beds
    3,020sqft
    Single Family Residence
    Built in 1955
    0.25 Acres Lot
    $439,800 Zestimate®
    $134/sqft
    $2,314 Estimated rent

    Home value

    $439,800

    $418,000 - $462,000

    $2,314/mo

    Zestimate® history
    Loading
    Loading...

    Owner options

    List your home for rent

    $2,314/mo

    Rent Zestimate®

    Find your next renter with Zillow Rental Manager. Plus, with online applications, you can quickly screen prospective tenants – for free.

    Learn more

    $2,314/mo

    Rent Zestimate®

    Refinance and save

    $2,790/mo

    Est. payment

    Refinancing to a lower rate could help reduce your monthly payments and save thousands over the life of the loan.

    See today's rates

    $2,790/mo

    Est. payment

    Explore your selling options

    Work with a Zillow partner agent

    Leverage their expertise and Zillow's premium Showcase listings to get your home seen by more buyers.

    Get started

    List with your own agent

    Get your home in front of millions of buyers by listing it on Zillow.

    Learn how to do it

    Sell it yourself

    Take full control of how buyers see your home on Zillow by listing For Sale by Owner (FSBO).

    List your home

    What's special

    Natural fireplaceNew garage doorGorgeous ranchFarmhouse sinkExpansive islandNew hot water tankStone wall
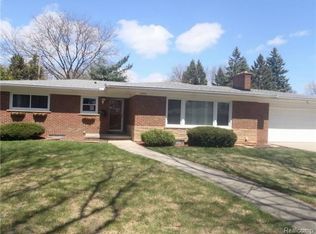
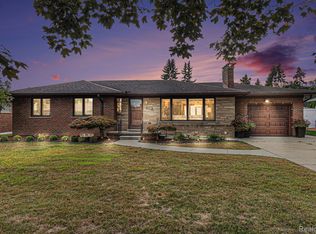
    WELCOME HOME TO 15741 CRESCENT! THIS GORGEOUS RANCH SITS IN THE MOST SOUGHT-AFTER LOCATION IN ALLEN PARK. THIS METICULOUSLY MAINTAINED GEM OFFERS A COMPLETE RENOVATION WITH ENGINEERED LUXURY VINYL TILE THROUGHOUT THE MAIN LEVEL. THIS HOME EXCITES YOU FROM THE MOMENT YOU ENTER THROUGH THE NEW FRONT DOOR! AS YOU EXPLORE THE OPEN FLOOR PLAN THAT AWAITS, THE FRONT BOASTS WITH NATURAL LIGHT, NATURAL FIREPLACE WITH BUILT IN SHELVING, AND LUXURY HIGH END KITCHEN WITH EXPANSIVE ISLAND OPEN TO THE DINING AREA! THE KITCHEN INCLUDES QUALITY CABINETS, STAINLESS APPLIANCES, DRAWER MICROWAVE, QUARTZ COUNTERS, STONE WALL, FARMHOUSE SINK, NEW GAS RANGE WITH GLASS HOOD FAN, ALL NEW INTERIOR PREMIUM LIGHTING, AND TONS OF STORAGE! THIS HOME HAS BEEN FRESHLY PAINTED THROUGHOUT, FULL RENOVATIONS TO FULL BATH AND HALF BATH WITH FEATURES THAT INCLUDE NEW CABINETS, PORCELAIN TILE, BLUE TOOTH SHOWER VENT, NEW LIGHTING, STUNNING TILE SURROUND AND MORE! THE BASEMENT IS COMPLETELY FINISHED AND OPEN FOR YOUR ENJOYMENT, OFFERING A BAR AREA AND PRIVATE LAUNDRY ROOM. THE FAMILY ROOM OFFERS NATURAL LIGHTING FROM ITS NEW WINDOWS AS WELL AS RECESSED LIGHTING AND NEW SLIDING DOOR THAT TAKES YOU TO THE BACK DECK IN YOUR BEAUTIFUL BACK YARD, PERFECT FOR ENTERTAINING OR PRIVATE RELAXATION! THIS HOME OFFERS ALL NEW WINDOWS, NEW DOORS, NEW GARAGE DOOR, NEW CONCRETE IN GARAGE AND DRIVEWAY. THERE IS A NEW CONCRETE PATH TO BACKYARD, AND NEW 12X16 PAD IN BACKYARD! NEW FURNACE, NEW HOT WATER TANK, NEW GUTTERS AND SOFFITS WITH GUTTER GUARDS AND NEW EXTERIOR SOFFIT LIGHTING! THIS HOME IS ONE YOU MUST SEE IN PERSON TO FULLY APPRECIATE ALL OF THE FINE DETAILS!

    Zillow last checked:

    Listing updated:

    Listed by:

    Shannon Bagdonas 313-766-8387,

    Exp Realty Southgate

    Bought with:

    Karen Greenwood, 6501297591

    Coldwell Banker Professionals-Birm

    Source: Realcomp II,MLS#: 20230052519MLS Logo

    Facts & features

    Interior

    Bedrooms & bathrooms
    • Bedrooms: 3
    • Bathrooms: 2
    • Full bathrooms: 1
    • 1/2 bathrooms: 1
    Heating
    • ENERGYSTAR Qualified Furnace Equipment, Natural Gas
    Appliances
    • Included: Disposal, Double Oven, Energy Star Qualified Dishwasher, Free Standing Gas Range, Free Standing Refrigerator, Microwave, Range Hood, Self Cleaning Oven, Stainless Steel Appliances
    • Laundry: Gas Dryer Hookup, Laundry Room, Washer Hookup
    Features
    • ENERGYSTAR Qualified Exhaust Fans, ENERGYSTAR Qualified Light Fixtures, Sound System
    • Windows: Energy Star Qualified Windows
    • Basement: Finished,Full
    • Has fireplace: Yes
    • Fireplace features: Living Room
    Interior area
    • Total interior livable area: 3,020 sqft
    • Finished area above ground: 1,610
    • Finished area below ground: 1,410

    Property

    Parking
    • Total spaces: 2
    • Parking features: Two Car Garage, Attached
    • Attached garage spaces: 2
    Features
    • Levels: One
    • Stories: 1
    • Entry location: GroundLevelwSteps
    • Patio & porch: Deck, Patio, Porch
    • Exterior features: Lighting
    • Pool features: None
    • Fencing: Back Yard,Fenced
    Lot
    • Size: 0.25 Acres
    • Dimensions: 85.00 x 135.00
    Details
    • Additional structures: Sheds
    • Parcel number: 30020020103002
    • Special conditions: Short Sale No,Standard

    Construction

    Type & style
    • Home type: SingleFamily
    • Architectural style: Ranch
    • Property subtype: Single Family Residence
    Materials
    • Brick
    • Foundation: Basement, Block
    Condition
    • New construction: No
    • Year built: 1955

    Utilities & green energy

    • Electric: Service 100 Amp
    • Sewer: Public Sewer
    • Water: Public
    Green energy
    • Energy efficient items: Appliances, Hvac, Lighting, Water Heater

    Community & HOA

    Community
    • Subdivision: CRESCENT VIEW SUB NO 2
    HOA
    • Has HOA: No
    Location
    • Region: Allen Park

    Financial & listing details

    • Price per square foot: $134/sqft
    • Tax assessed value: $90,840
    • Annual tax amount: $4,909
    • Date on market: 6/30/2023
    • Cumulative days on market: 3 days
    • Listing agreement: Exclusive Right To Sell
    • Listing terms: Cash,Conv Blend Rt,Conventional,FHA,Va Loan

    Price history

    DateEventPrice
    7/28/2023Sold$405,000-4.7%$134/sqft
    Source: Realcomp II #20230052519 Report a problem
    7/12/2023Pending sale$424,900$141/sqft
    Source: Realcomp II #20230052519 Report a problem
    6/30/2023Listed for sale$424,900+41.7%$141/sqft
    Source: Realcomp II #20230052519 Report a problem
    3/7/2022Sold$299,900$99/sqft
    Source: Public Record Report a problem
    2/10/2022Pending sale$299,900$99/sqft
    Source: Realcomp II #2220006000 Report a problem
    1/28/2022Listed for sale$299,900$99/sqft
    Source: Realcomp II #2220006000 Report a problem

    Public tax history

    YearProperty taxesTax assessment
    2025-- $186,200 +20.3%
    2024-- $154,800 +10.9%
    2023-- $139,600 +7.2%
    2022-- $130,200 +8.2%
    2021-- $120,300
    2020$4,720 +3%$120,300 +2.9%
    2019$4,583 $116,900 +20.5%
    2018$4,583 $97,000 +1.3%
    2017-- $95,800 +4.2%
    2016$3,849 $91,900 +9.5%
    2015$3,849 -50.6%$83,900 +6.2%
    2013$7,793 +102.4%$79,000 +3.8%
    2012$3,849 $76,100 -19.6%
    2010-- $94,600 -6.3%
    2009-- $101,000 -5.1%
    2008-- $106,400 -9%
    2007-- $116,900
    2005-- $116,900
    2003-- $116,900 +38.9%
    2001$3,387 +5.8%$84,169 +5.2%
    1999$3,203 $80,040
    Find assessor info on the county website

    Neighborhood: 48101

    Nearby schools

    GreatSchools rating
    Get a cash offer in 3 minutes
    Find out how much your home could sell for in as little as 3 minutes with a no-obligation cash offer.
    Estimated market value
    $439,800
    Get a cash offer in 3 minutes
    Find out how much your home could sell for in as little as 3 minutes with a no-obligation cash offer.
    Estimated market value
    $439,800