Skip main navigation
Off market
  • $1,247,400

    15741 E Progress Dr, Centennial, CO 80015

    6beds
    6,978sqft
    SingleFamily
    Built in 2000
    0.33 Acres Lot
    $1,247,400 Zestimate®
    $179/sqft
    $6,672 Estimated rent

    Home value

    $1,247,400

    $1.17M - $1.33M

    $6,672/mo

    Zestimate® history
    Loading
    Loading...

    Owner options

    List your home for rent

    $6,672/mo

    Rent Zestimate®

    Find your next renter with Zillow Rental Manager. Plus, with online applications, you can quickly screen prospective tenants – for free.

    Learn more

    $6,672/mo

    Rent Zestimate®

    Refinance and save

    $7,623/mo

    Est. payment

    Refinancing to a lower rate could help reduce your monthly payments and save thousands over the life of the loan.

    See today's rates

    $7,623/mo

    Est. payment

    Explore your selling options

    Work with a Zillow partner agent

    Leverage their expertise and Zillow's premium Showcase listings to get your home seen by more buyers.

    Get started

    List with your own agent

    Get your home in front of millions of buyers by listing it on Zillow.

    Learn how to do it

    Sell it yourself

    Take full control of how buyers see your home on Zillow by listing For Sale by Owner (FSBO).

    List your home

    What's special

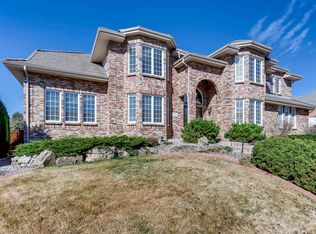
    Custom home in Piney Creek Estates with the best dollar per sq. ft. in the neighborhood. This remarkable home???s grand staircase with rich and sophisticated tones, generous scale and warm and inviting interiors will satisfy the most discriminating tastes. Some of the custom features include 4 Fireplaces, Gourmet Chef's Kitchen that boasts a massive island, Oversized Double Ovens, NEW SS appliances, Granite counter tops, Custom Cabinetry. Fabulous vaulted Family Room/Living Room w/two dramatic fireplaces, NEW wood floors, and soaring windows floor to ceiling. Large Main Floor Study. NEW Carpets, NEW paint throughout, NEW lights, NEW Washer,Dryer, NEW Cooktop, NEW windows, NEW Gazebo, NEW landscaping, NEW sprinkler system, NEW refinished kitchen cabinets, NEW security system, NEW Dolby surround sound system. Amazing Architectural Detailing. A sumptuous Master Suite with a sitting area, Walk in Closets and a 5 Piece Master Bath. 5 additional bedroom suites. A finished lower level with a Movie Theater, Wine Storage and Custom Bar Area. 3 car garage. New professionally landscaped gardens throughout this stunning home with a backyard that boasts a new patio, gazebo, custom lights and waterfall/pond along with a putting green right in your own backyard. Outdoor living at its best. Walk to 3 excellent Cherry Creek schools, Piney Creek Pool, Tennis, Parks & Clubhouse. Close to Cherry Creek State Reservoir and Regis High School.

    This property is off market, which means it's not currently listed for sale or rent on Zillow. This may be different from what's available on other websites or public sources.
    Facts & features

    Interior

    Bedrooms & bathrooms
    • Bedrooms: 6
    • Bathrooms: 6
    • Full bathrooms: 4
    • 1/2 bathrooms: 2
    Heating
    • Forced air, Gas
    Cooling
    • Central
    Appliances
    • Included: Dishwasher, Dryer, Garbage disposal
    Features
    • Ceiling Fan(s), Wet Bar, Kitchen Island, Walk-In Closet(s), Vaulted Ceiling(s), Granite Counters, Breakfast Nook, Eat-in Kitchen, Built-in Features, Open Floorplan, Master Suite, Five Piece Bath, Smoke Free
    • Flooring: Hardwood
    • Windows: Window Coverings
    • Basement: Finished
    • Has fireplace: Yes
    • Fireplace features: Gas, Family Room, Living Room, Master Bedroom, Basement, Gas Log
    • Common walls with other units/homes: No Common Walls
    Interior area
    • Total interior livable area: 6,978 sqft
    • Finished area below ground: 2256.00

    Property

    Parking
    • Total spaces: 3
    • Parking features: Carport, Garage
    Features
    • Patio & porch: Patio, Front Porch
    • Exterior features: Stucco
    • Fencing: Full
    • Has view: Yes
    • View description: Mountain
    Lot
    • Size: 0.33 Acres
    • Features: Level, Secluded, Landscaped, Sprinklers In Front, Sprinklers In Rear
    Details
    • Parcel number: 207317221028
    • Zoning description: AMU
    • Other equipment: Home Theater

    Construction

    Type & style
    • Home type: SingleFamily
    • Architectural style: Contemporary
    Materials
    • Wood
    • Roof: Tile
    Condition
    • Year built: 2000

    Utilities & green energy

    • Sewer: Public Sewer
    • Water: Public

    Community & HOA

    Community
    • Security: Security System, Smoke Detector(s), Carbon Monoxide Detector(s), Video Doorbell, Smart Cameras
    HOA
    • Has HOA: Yes
    • Amenities included: Clubhouse, Pool, Tennis Court(s), Trail(s)
    • Services included: Trash, Maintenance Grounds, Recycling
    • HOA fee: $7 monthly
    Location
    • Region: Centennial

    Financial & listing details

    • Price per square foot: $179/sqft
    • Tax assessed value: $1,176,300
    • Annual tax amount: $7,318
    • Road surface type: Paved

    Price history

    DateEventPrice
    2/17/2021Sold$950,000+1.1%$136/sqft
    Source: Public Record Report a problem
    12/18/2020Pending sale$940,000$135/sqft
    Source: Keller Williams Dtc #9613725 Report a problem
    11/28/2020Price change$940,000-0.9%$135/sqft
    Source: Keller Williams Dtc #9613725 Report a problem
    8/11/2020Price change$949,000-2.7%$136/sqft
    Source: Keller Williams Dtc #9613725 Report a problem
    7/23/2020Listed for sale$975,000$140/sqft
    Source: Keller Williams Dtc #9613725 Report a problem
    7/21/2020Pending sale$975,000$140/sqft
    Source: Keller Williams Dtc #9613725 Report a problem
    7/20/2020Listed for sale$975,000$140/sqft
    Source: Keller Williams Dtc #9613725 Report a problem
    7/17/2020Pending sale$975,000$140/sqft
    Source: Keller Williams Dtc #9613725 Report a problem
    7/10/2020Listed for sale$975,000+14.7%$140/sqft
    Source: Keller Williams Dtc #9613725 Report a problem
    5/2/2018Listing removed$850,000$122/sqft
    Source: HOME SAVINGS REALTY #1671562 Report a problem
    4/3/2018Price change$850,000-2.3%$122/sqft
    Source: HOME SAVINGS REALTY #1671562 Report a problem
    1/20/2018Price change$870,000-2.2%$125/sqft
    Source: HOME SAVINGS REALTY #1671562 Report a problem
    1/9/2018Price change$890,000-4.8%$128/sqft
    Source: HOME SAVINGS REALTY #1671562 Report a problem
    1/3/2018Price change$935,000+4.5%$134/sqft
    Source: HOME SAVINGS REALTY #1671562 Report a problem
    11/21/2017Price change$895,000-4.3%$128/sqft
    Source: HOME SAVINGS REALTY #1956434 Report a problem
    11/2/2017Price change$935,000-4.1%$134/sqft
    Source: HOME SAVINGS REALTY #1956434 Report a problem
    9/28/2017Listed for sale$975,000+8.5%$140/sqft
    Source: Owner Report a problem
    6/6/2017Listing removed$899,000$129/sqft
    Source: Kentwood Real Estate #3721030 Report a problem
    5/2/2017Price change$899,000-4.9%$129/sqft
    Source: Kentwood Real Estate #3721030 Report a problem
    4/21/2017Listed for sale$945,000+21.9%$135/sqft
    Source: Kentwood Real Estate #3721030 Report a problem
    1/22/2009Listing removed$775,000+10.7%$111/sqft
    Source: EpropertySites #15741eastprogressdrive Report a problem
    12/27/2008Sold$700,000$100/sqft
    Source: Agent Provided Report a problem
    10/8/2008Sold$700,000-9.7%$100/sqft
    Source: Public Record Report a problem
    9/13/2008Listed for sale$775,000+3.3%$111/sqft
    Source: EpropertySites #15741eastprogressdrive Report a problem
    7/29/2008Listing removed$750,000$107/sqft
    Source: NRT Denver #680128 Report a problem
    7/17/2008Price change$750,000-3.2%$107/sqft
    Source: NRT Denver #680128 Report a problem
    5/23/2008Listed for sale$775,000+6.1%$111/sqft
    Source: NRT Denver #680128 Report a problem
    4/12/2001Sold$730,311$105/sqft
    Source: Public Record Report a problem

    Public tax history

    YearProperty taxesTax assessment
    2025$7,318 +12.5%$73,519 -3.7%
    2024$6,507 +16.5%$76,306 -5.5%
    2023$5,584 -11.1%$80,767 +27.4%
    2022$6,278 $63,384 -2.8%
    2021-- $65,208 -2.3%
    2020$6,473 +6.9%$66,746
    2019$6,053 $66,746 +15.4%
    2018$6,053 +1.7%$57,859
    2017$5,952 $57,859 -4.3%
    2016-- $60,456
    2015-- $60,456 +6.7%
    2014$6,314 -3.6%$56,675 -1.3%
    2013$6,547 $57,410
    2012-- $57,410
    2011$7,133 +1.8%$57,410 -2.9%
    2010$7,004 -14.3%$59,130
    2009$8,171 $59,130 -14%
    2008-- $68,758
    2007-- $68,758 +13.3%
    2006-- $60,679
    2005-- $60,679 -10%
    2002$4,237 +100.9%$67,400 +277.8%
    2001$2,110 $17,840
    Find assessor info on the county website

    Neighborhood: 80015

    Nearby schools

    GreatSchools rating
    Schools provided by the listing agent
    • Elementary: Indian Ridge
    • Middle: Laredo
    • High: Smoky Hill
    • District: Cherry Creek 5

    Source: The MLS. This data may not be complete. We recommend contacting the local school district to confirm school assignments for this home.

    Get a cash offer in 3 minutes
    Find out how much your home could sell for in as little as 3 minutes with a no-obligation cash offer.
    Estimated market value
    $1,247,400
    Get a cash offer in 3 minutes
    Find out how much your home could sell for in as little as 3 minutes with a no-obligation cash offer.
    Estimated market value
    $1,247,400