NEW ROOF & AC! This spacious 3-bedroom + Den, 2-bath single-family home on 1.31 acre at the end of the road in the Acreage offers room to grow and relax. The versatile den/flex room complements the split floorplan, while two living areas, including one overlooking the pool, provide plenty of space for gatherings. The updated kitchen features a bay window, island, and extra seating, and the home's bright, open, and airy layout enhances its inviting feel. The primary bath has been modernized, and a cozy fireplace adds charm. Recent updates include an exterior repaint, a new garage door for the detached garage, and a new pool pump. Enjoy your own in-ground pool, fruit trees, a large metal storage/workshop garage, hurricane panels, and a 2-car garage—all situated on a large lot with no HOA!
Accepting backups
Price increase: $75.1K (5/13)
$825,000
15742 75th Lane N, Loxahatchee, FL 33470
3beds
2,082sqft
Single Family Residence
Built in 1995
1.31 Acres Lot
$809,500 Zestimate®
$396/sqft
$-- HOA
What's special
Cozy fireplaceFruit treesBay windowIn-ground poolExterior repaintNew pool pumpSplit floorplan
- 82 days |
- 235 |
- 7 |
Zillow last checked:
Listing updated:
Listed by:
Javier Alvarado Martinez 561-932-6921,
REDFIN CORPORATION
Source: BeachesMLS,MLS#: R11138095 Originating MLS: BeachesMLS
Originating MLS: BeachesMLSFacts & features
Interior
Bedrooms & bathrooms
- Bedrooms: 3
- Bathrooms: 2
- Full bathrooms: 2
- Main level bathrooms: 2
- Main level bedrooms: 3
Primary bedroom
- Level: Main
- Area: 234
- Dimensions: 13 X 18
Bedroom 2
- Level: Main
- Area: 132
- Dimensions: 11 X 12
Bedroom 3
- Level: Main
- Area: 132
- Dimensions: 11 X 12
Den
- Level: Main
- Area: 110
- Dimensions: 11 X 10
Dining room
- Level: Main
- Area: 132
- Dimensions: 11 X 12
Family room
- Level: Main
- Area: 323
- Dimensions: 17 X 19
Kitchen
- Level: Main
- Area: 132
- Dimensions: 12 X 11
Living room
- Level: Main
- Area: 270
- Dimensions: 15 X 18
Heating
- Central, Electric
Cooling
- Central Air, Electric
Appliances
- Included: Dryer, Dishwasher, Electric Range, Disposal, Microwave, Refrigerator, Washer
Features
- Bathtub, Dining Area, Separate/Formal Dining Room, Dual Sinks, Entrance Foyer, Eat-in Kitchen, Garden Tub/Roman Tub, Main Level Primary, Storage, Soaking Tub, Separate Shower, Walk-In Closet(s)
- Doors: French Doors
- Windows: Blinds
- Has fireplace: Yes
Interior area
- Total structure area: 3,923
- Total interior livable area: 2,082 sqft
Video & virtual tour
Property
Parking
- Total spaces: 2
- Parking features: Attached, Garage, Garage Door Opener, RV Access/Parking
- Attached garage spaces: 2
Features
- Levels: One
- Stories: 1
- Patio & porch: Patio, Porch, Screened
- Exterior features: Outdoor Living Area
- Has private pool: Yes
- Pool features: In Ground
- Has view: Yes
- View description: Garden, Pool
Lot
- Size: 1.31 Acres
- Dimensions: 1.31
- Features: 1-2 Acres, Corner Lot, Fruit Trees
Details
- Additional structures: Outbuilding
- Parcel number: 00414230000004270
- Zoning: AR
Construction
Type & style
- Home type: SingleFamily
- Architectural style: Ranch
- Property subtype: Single Family Residence
Materials
- Block, Concrete
- Roof: Composition,Shingle
Condition
- Resale
- New construction: No
- Year built: 1995
Utilities & green energy
- Sewer: Septic Tank
- Water: Well
- Utilities for property: Water Available
Community & HOA
Community
- Security: Security System
- Subdivision: Acreage
HOA
- Has HOA: No
Location
- Region: Loxahatchee
Financial & listing details
- Price per square foot: $396/sqft
- Tax assessed value: $532,393
- Annual tax amount: $4,852
- Date on market: 5/1/2026
- Cumulative days on market: 238 days
- Listing terms: Cash,Conventional,FHA,VA Loan
- Road surface type: Dirt
Estimated market value
$809,500
$769,000 - $850,000
$4,315/mo
Price history
| Date | Event | Price |
|---|---|---|
| 5/13/2026 | Price change | $825,000+10%$396/sqft |
Source:  BeachesMLS #R11138095 Report a problem BeachesMLS #R11138095 Report a problem | ||
| 11/5/2025 | Listed for sale | $749,900+343.7%$360/sqft |
Source: BeachesMLS #RX-11138095 Report a problem | ||
| 1/26/2011 | Sold | $169,000-5.6%$81/sqft |
Source: Public Record Report a problem | ||
| 8/6/2010 | Pending sale | $179,000$86/sqft |
Source: palm beach international realty llc #R3103984 Report a problem | ||
| 7/24/2010 | Price change | $179,000-5.3%$86/sqft |
Source: palm beach international realty llc #R3103984 Report a problem | ||
| 6/18/2010 | Price change | $189,000-7.1%$91/sqft |
Source: palm beach international realty llc #R3103984 Report a problem | ||
| 6/3/2010 | Price change | $203,500-5.7%$98/sqft |
Source: palm beach international realty llc #R3103984 Report a problem | ||
| 4/24/2010 | Listed for sale | $215,700-45.4%$104/sqft |
Source: palm beach international realty llc #R3103984 Report a problem | ||
| 2/22/2009 | Listing removed | $395,000$190/sqft |
Source: Prudential Real Estate #R2900329 Report a problem | ||
| 5/29/2008 | Listed for sale | $395,000-1.3%$190/sqft |
Source: Prudential Real Estate #R2900329 Report a problem | ||
| 6/28/2005 | Sold | $400,000+2757.1%$192/sqft |
Source: Public Record Report a problem | ||
| 1/27/1995 | Sold | $14,000$7/sqft |
Source: Public Record Report a problem | ||
Public tax history
| Year | Property taxes | Tax assessment |
|---|---|---|
| 2025 | $5,043 +3.9% | $229,844 +2.9% |
| 2024 | $4,852 +2.1% | $223,366 +3% |
| 2023 | $4,752 +5.3% | $216,860 +3% |
| 2022 | $4,512 +6.5% | $210,544 +3% |
| 2021 | $4,236 | $204,412 |
Find assessor info on the county website
Monthly payment
Est. payment
Payment breakdown
Explore the cost of this home by adjusting the details. Changes won't be saved.Climate risks
Neighborhood: 33470
Nearby schools
GreatSchools rating
- 7/10Acreage Pines Elementary SchoolGrades: PK-5Distance: 1.7 mi
- 8/10Western Pines Community Middle SchoolGrades: 6-8Distance: 2.4 mi
- 4/10Seminole Ridge Community High SchoolGrades: 9-12Distance: 3.1 mi
Schools provided by the listing agent
- Elementary: Acreage Pines
- Middle: Western Pines
- High: Seminole Ridge
Source: BeachesMLS. This data may not be complete. We recommend contacting the local school district to confirm school assignments for this home.
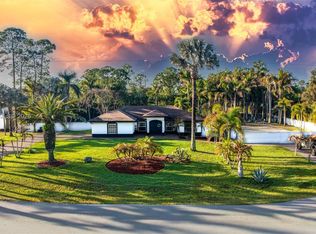
- $715,0003 bd2 ba1.4k sqft15780 75th Ln N, Loxahatchee, FL 33470For Sale
- $602,1003 bd2 ba1.5k sqft15704 75th Ln N, Loxahatchee, FL 33470Off Market
- $800,6004 bd3 ba2.9k sqft15743 75th Ln N, Loxahatchee, FL 33470Off Market
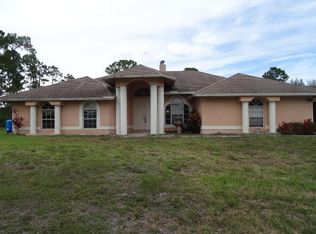
- $517,6002 bd3 ba2.1k sqft15817 Key Lime Blvd, Loxahatchee, FL 33470Off Market
- $682,9003 bd2 ba2.1k sqft15781 75th Ln N, Loxahatchee, FL 33470Off Market
- $516,6003 bd2 ba1.3k sqft15703 Key Lime Blvd, Loxahatchee, FL 33470Off Market
- $550,6003 bd2 ba1.5k sqft15827 Key Lime Blvd, Loxahatchee, FL 33470Off Market
- $727,5003 bd2 ba1.4k sqft15705 75th Ln N, Loxahatchee, FL 33470Off Market
A local agent can set up tours, give advice and negotiate with sellers.
Similar homes
- $869,0004 bd3 ba2.2k sqft14935 89th Place N, Loxahatchee, FL 33470For Sale
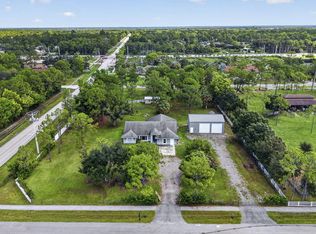
 MLS ID #B26049810, Alison Corwin, Compass Florida LLC. BeachesMLS
 - $739,9004 bd3 ba2.5k sqft16571 78th Road N, Loxahatchee, FL 33470For Sale
 MLS ID #B26045829, Jacqueline Fraser, Sandals Realty Group, Inc.. BeachesMLS
 - $778,9004 bd4 ba2.1k sqft15327 64th Place N, The Acreage, FL 33470For Sale
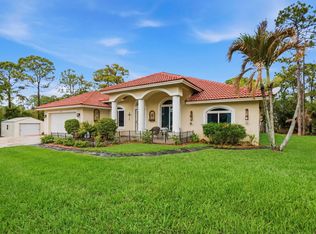 MLS ID #B26002991, Cherie Martinez, Saint Enterprises RE Invst Crp. BeachesMLS
 - $865,0004 bd3 ba2.5k sqft14716 83rd Lane N, Loxahatchee, FL 33470New Construction
 MLS ID #B26042112, Anthony P Marino, Realty Advisors International. BeachesMLS
 - $699,0004 bd2 ba2.4k sqft17610 76th Street N, Loxahatchee, FL 33470For SaleMLS ID #B26020553, Charlotte Velazquez, Lifestyle International Realty. BeachesMLS
- $997,0003 bd2 ba2.2k sqft3446 Cabbage Palm Way, Loxahatchee, FL 33470For SaleMLS ID #R11056882, Carla R Connor, Florida Premier Realty of the Palm Beaches LLC. BeachesMLS
- $700,0003 bd2 ba1.6k sqft12628 N 70th Pl Place N, The Acreage, FL 33412For SaleMLS ID #B26039112, Daileen Dorothy Berni, Lighthouse Realty Group, Inc. BeachesMLS
- $719,0004 bd3 ba1.9k sqft11195 61st St Street N, West Palm Beach, FL 33412For SaleMLS ID #B26029031, Moe Mossa, Savvy Avenue, LLC. BeachesMLS
- $1,199,9994 bd4 ba2.9k sqft4956 200th Trail N, Loxahatchee, FL 33470For SaleMLS ID #B26030200, Michael William Sheriff Jr, RE/MAX Direct. BeachesMLS
- $545,0003 bd2 ba1.3k sqft12944 68th Street N, The Acreage, FL 33412For SaleMLS ID #B26044417, Justin Michael Himmelbaum, Keller Williams Realty Boca Raton. BeachesMLS
- $859,9004 bd3 ba2.3k sqft1853 Palisades Drive, West Palm Beach, FL 33411For SaleMLS ID #B26048666, Rigoberto Gamez, Gamez Realty LLC. BeachesMLS
- $850,0004 bd3 ba2.5k sqft11130 Silver Ridge Street, Wellington, FL 33449For SaleMLS ID #B26047874, Andrea L. Fogarty, Illustrated Properties LLC (Jupiter). BeachesMLS
- $725,0004 bd2 ba2.2k sqft805 Daffodil Drive, Wellington, FL 33414For SaleMLS ID #B26051048, Brett A Colby, RE/MAX Direct. BeachesMLS
- $875,0004 bd3 ba2.8k sqft2099 Greenview Cove Drive, Wellington, FL 33414For SaleMLS ID #B26011341, Margarita Battro, LAER Realty Partners Bowen/Wellington. BeachesMLS
- $825,0005 bd3 ba2.6k sqft11124 Narragansett Bay Court, Wellington, FL 33414For SaleMLS ID #B26038291, Alison Barens Merlotti, Equestrian Sotheby's International Realty Inc.. BeachesMLS
- $1,100,0005 bd3 ba2.9k sqft12693 61st Lane N, West Palm Beach, FL 33412For SaleMLS ID #R11156926, Jeffrey L Tricoli PA, KW Reserve Palm Beach. BeachesMLS
- $750,0003 bd2 ba2.2k sqft7423 Brunswick Circle, Boynton Beach, FL 33472For SaleMLS ID #R11168490, Karen L Lott, LoKation. BeachesMLS
- $750,0003 bd2 ba1.6k sqft5794 Lonewood Court, Jupiter, FL 33458For SaleMLS ID #B26051248, Andrew Daversa PA, Waterfront Properties & Club C. BeachesMLS
- $774,9003 bd2 ba1.9k sqft178 Hampton Place, Jupiter, FL 33458For SaleMLS ID #B26022941, Paul Thomas Stockall, Compass Florida LLC. BeachesMLS
- $799,0005 bd4 ba2.8k sqft2644 San Andros, West Palm Beach, FL 33411For SaleMLS ID #B26017871, Diane Taylor Mudd-Moran, Greenergy Realty, LLC. BeachesMLS
