Skip main navigation
Sold
  • Price Unknown

    15742 CHIPPEWA BLVD, Selma, TX 78154

    4beds
    1,809sqft
    Single Family Residence
    Built in 2020
    0.26 Acres Lot
    $405,700 Zestimate®
    $--/sqft
    $2,214 Estimated rent

    Home value

    $405,700

    $377,000 - $434,000

    $2,214/mo

    Zestimate® history
    Loading
    Loading...

    Owner options

    List your home for rent

    $2,214/mo

    Rent Zestimate®

    Find your next renter with Zillow Rental Manager. Plus, with online applications, you can quickly screen prospective tenants – for free.

    Learn more

    $2,214/mo

    Rent Zestimate®

    Refinance and save

    Refinancing to a lower rate could help reduce your monthly payments and save thousands over the life of the loan.

    See today's rates

    Explore your selling options

    Work with a Zillow partner agent

    Leverage their expertise and Zillow's premium Showcase listings to get your home seen by more buyers.

    Get started

    List with your own agent

    Get your home in front of millions of buyers by listing it on Zillow.

    Learn how to do it

    Sell it yourself

    Take full control of how buyers see your home on Zillow by listing For Sale by Owner (FSBO).

    List your home

    What's special

    Majestic stone fireplaceGrand entrance foyerHigh ceilingsExpansive backyardBeautiful flooringLarge covered patioUpgraded granite
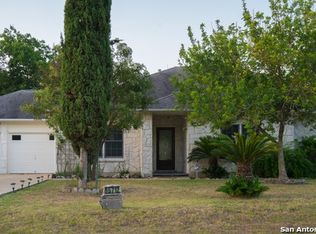
    Beautifully maintained single-story 4/2/2 home in Selma Park Estates. No HOA! Stylish modern open floor plan features grand entrance foyer, high ceilings, natural lighting, large living spaces perfect for entertaining and anchored by a majestic stone fireplace. Spacious, bright, open kitchen is ideal for family gatherings while indulging your culinary endeavors. Kitchen features upgraded granite, cabinets and SS appliances. Relax in the luxurious owner's retreat featuring architectural accents, beautiful flooring, and large en suite bath. Flexible fourth bedroom easily transforms into private study, workout room, guest room, or game space. Outdoor living at its finest with this large, covered patio and expansive backyard. Don't delay- set up your tour today!

    Zillow last checked:

    Listing updated:

    Listed by:

    Dan Russell TREC #670283 (210) 722-4787,

    Russell Realty Group, LLC

    Source: LERA MLS,MLS#: 1862857MLS Logo

    Facts & features

    Interior

    Bedrooms & bathrooms
    • Bedrooms: 4
    • Bathrooms: 2
    • Full bathrooms: 2
    Primary bedroom
    • Features: Walk-In Closet(s), Full Bath
    • Area: 272
    • Dimensions: 17 x 16
    Bedroom 2
    • Area: 143
    • Dimensions: 13 x 11
    Bedroom 3
    • Area: 110
    • Dimensions: 11 x 10
    Bedroom 4
    • Area: 100
    • Dimensions: 10 x 10
    Primary bathroom
    • Features: Tub/Shower Separate, Double Vanity, Soaking Tub
    • Area: 99
    • Dimensions: 11 x 9
    Dining room
    • Area: 117
    • Dimensions: 13 x 9
    Kitchen
    • Area: 180
    • Dimensions: 15 x 12
    Living room
    • Area: 400
    • Dimensions: 20 x 20
    Heating
    • Central, Electric
    Cooling
    • Central Air
    Appliances
    • Included: Self Cleaning Oven, Microwave, Range, Disposal, Dishwasher, Plumbed For Ice Maker, Water Softener Owned, Electric Water Heater, Electric Cooktop
    • Laundry: Main Level, Laundry Room, Washer Hookup, Dryer Connection
    Features
    • One Living Area, Liv/Din Combo, Separate Dining Room, Two Eating Areas, Kitchen Island, Utility Room Inside, 1st Floor Lvl/No Steps, High Ceilings, Open Floorplan, All Bedrooms Downstairs, Walk-In Closet(s), Master Downstairs, Ceiling Fan(s), Chandelier, Solid Counter Tops
    • Flooring: Carpet, Ceramic Tile
    • Windows: Window Coverings, Skylight(s)
    • Has basement: No
    • Attic: Access Only
    • Number of fireplaces: 1
    • Fireplace features: One, Living Room
    Interior area
    • Total structure area: 1,809
    • Total interior livable area: 1,809 sqft

    Property

    Parking
    • Total spaces: 2
    • Parking features: Two Car Garage, Attached, Garage Door Opener
    • Attached garage spaces: 2
    Features
    • Levels: One
    • Stories: 1
    • Pool features: None
    Lot
    • Size: 0.26 Acres
    Details
    • Parcel number: 059920200150

    Construction

    Type & style
    • Home type: SingleFamily
    • Architectural style: Contemporary
    • Property subtype: Single Family Residence
    Materials
    • 4 Sides Masonry, Stone, Stucco
    • Foundation: Slab
    • Roof: Composition
    Condition
    • Pre-Owned
    • New construction: No
    • Year built: 2020
    Details
    • Builder name: Brance Construction, LLC

    Utilities & green energy

    • Sewer: Aerobic Septic
    • Water: Water System
    • Utilities for property: City Garbage service

    Community & neighborhood

    Security
    • Security features: Smoke Detector(s)
    Community
    • Community features: None
    Location
    • Region: Selma
    • Subdivision: Selma Park Estates

    Other

    Other facts
    • Listing terms: Conventional,FHA,VA Loan,Cash

    Price history

    DateEventPrice
    7/7/2025Sold--
    Source: LERA MLS #1862857 Report a problem
    6/6/2025Contingent$425,000$235/sqft
    Source: LERA MLS #1862857 Report a problem
    5/1/2025Listed for sale$425,000$235/sqft
    Source: LERA MLS #1862857 Report a problem
    5/1/2025Listing removed$425,000$235/sqft
    Source: LERA MLS #1822440 Report a problem
    11/10/2024Listed for sale$425,000$235/sqft
    Source: LERA MLS #1822440 Report a problem

    Public tax history

    YearProperty taxesTax assessment
    2025$4,719 -18.4%$379,440 -7.6%
    2024$5,783 +4.4%$410,710 +6.3%
    2023$5,541 -23.2%$386,480 +5.1%
    2022$7,219 +828%$367,600 +245.3%
    2021$778 $106,470 +176.5%
    2020$778 +3.6%$38,510 +18%
    2019$751 $32,630
    2018$751 +44.6%$32,630 +49.2%
    2017$519 -2.1%$21,870
    2016$530 +45%$21,870
    2015$366 $21,870 +43.8%
    2014$366 $15,210
    2013-- $15,210
    2012-- $15,210 -33.3%
    2011-- $22,820 -20%
    2010-- $28,520
    2009-- $28,520
    2008-- $28,520 +19.7%
    2007-- $23,820 +44%
    2006-- $16,540 +96.9%
    2005-- $8,400

    Find assessor info on the county website

    Neighborhood: 78154

    Nearby schools

    GreatSchools rating
    Schools provided by the listing agent
    • Elementary: Rolling Meadows
    • Middle: Kitty Hawk
    • High: Judson
    • District: Judson

    Source: LERA MLS. This data may not be complete. We recommend contacting the local school district to confirm school assignments for this home.

    Get a cash offer in 3 minutes
    Find out how much your home could sell for in as little as 3 minutes with a no-obligation cash offer.
    Estimated market value
    $405,700
    Get a cash offer in 3 minutes
    Find out how much your home could sell for in as little as 3 minutes with a no-obligation cash offer.
    Estimated market value
    $405,700