Welcome to Frontera Village, Commerce City! This charming single-family home offers a perfect blend of comfort, functionality, and style. With its convenient location and desirable features, this property is sure to capture your attention.
As you step inside, you'll immediately notice the well-designed layout and thoughtful use of space. The main level boasts an office, providing an ideal work-from-home environment. The living room is truly inviting, with its high ceilings and a cozy fireplace that sets the stage for relaxation and warm gatherings.
Adjacent to the living room, you'll find the kitchen, which is a true chef's delight. It features ample cabinetry and a convenient eat-in space, perfect for enjoying casual meals or hosting intimate dinner parties. The kitchen offers a seamless transition to the outdoor oasis, allowing for easy access to al fresco dining on the beautiful trek deck.
Heading upstairs, the upper level presents two well-appointed bedrooms, each offering comfort and privacy. A full bath serves these bedrooms. The highlight of the upper level is the elegant primary bedroom, complete with an en-suite bathroom. This private sanctuary offers a tranquil retreat, ensuring a peaceful night's sleep.
The outdoor area of this home is equally impressive. The backyard features a lush grassed area, perfect for recreational activities or simply enjoying the sunshine. The beautiful trek deck provides a serene space for outdoor entertaining, where you can host barbecues or relax with a good book while embracing the serene surroundings.
Additional amenities include a two-car garage, ensuring ample space for parking and storage. With its convenient location in Frontera Village, you'll enjoy easy access to nearby parks, shopping centers, and dining options, as well easy access to hwy and DIA.
Schedule a showing today and prepare to call this wonderful property your new home!
Sold for $475,000
$475,000
15742 E 96th Way, Commerce City, CO 80022
3beds
1,545sqft
Single Family Residence
Built in 2003
5,171 Square Feet Lot
$446,300 Zestimate®
$307/sqft
$2,742 Estimated rent
Home value
$446,300
$424,000 - $469,000
$2,742/mo
Zestimate® history
Owner options
List your home for rent
$2,742/mo
Rent Zestimate®
Find your next renter with Zillow Rental Manager. Plus, with online applications, you can quickly screen prospective tenants – for free.
$2,742/mo
Rent Zestimate®
Refinance and save
$2,826/mo
Est. payment
Refinancing to a lower rate could help reduce your monthly payments and save thousands over the life of the loan.
$2,826/mo
Est. payment
Explore your selling options
Work with a Zillow partner agent
Leverage their expertise and Zillow's premium Showcase listings to get your home seen by more buyers.
Get startedList with your own agent
Get your home in front of millions of buyers by listing it on Zillow.
Learn how to do itSell it yourself
Take full control of how buyers see your home on Zillow by listing For Sale by Owner (FSBO).
List your homeWhat's special
Cozy fireplaceDining optionsShopping centersHigh ceilingsAmple cabinetry
Zillow last checked:
Listing updated:
Listed by:
Ammy Nguyen 720-883-7626,
LIV Sotheby's International Realty
Bought with:
Heidi Wattier
Heidi's Homes Inc
Source: REcolorado as distributed by MLS GRID,MLS#: 7447138
Facts & features
Interior
Bedrooms & bathrooms
- Bedrooms: 3
- Bathrooms: 3
- Full bathrooms: 2
- 1/2 bathrooms: 1
- Main level bathrooms: 1
Primary bedroom
- Description: Carpet, Ceiling Fan
- Level: Upper
- Area: 168 Square Feet
- Dimensions: 12 x 14
Bedroom
- Description: Carpet
- Level: Upper
- Area: 108 Square Feet
- Dimensions: 9 x 12
Bedroom
- Description: Carpet, Ceiling Fan
- Level: Upper
- Area: 99 Square Feet
- Dimensions: 9 x 11
Primary bathroom
- Level: Upper
- Area: 36 Square Feet
- Dimensions: 4 x 9
Bathroom
- Description: New Paint, Refinished Cabinets, Tiled Floors
- Level: Main
- Area: 30 Square Feet
- Dimensions: 5 x 6
Bathroom
- Level: Upper
- Area: 40 Square Feet
- Dimensions: 5 x 8
Kitchen
- Description: Laminate Flooring, Eat-In Kitchen, Pantry, All Appliances Stay
- Level: Main
- Area: 240 Square Feet
- Dimensions: 20 x 12
Laundry
- Level: Upper
- Area: 99 Square Feet
- Dimensions: 9 x 11
Living room
- Description: Carpet, Vaulted Ceilings, Ceiling Fan
- Level: Main
- Area: 156 Square Feet
- Dimensions: 12 x 13
Office
- Description: Carpet With Built In Shelving
- Level: Main
- Area: 108 Square Feet
- Dimensions: 9 x 12
Heating
- Forced Air
Cooling
- Central Air
Appliances
- Included: Dishwasher, Disposal, Oven, Range Hood, Refrigerator
Features
- Ceiling Fan(s), Eat-in Kitchen, High Ceilings, Open Floorplan, Pantry, Primary Suite, Smoke Free, Vaulted Ceiling(s)
- Flooring: Carpet, Laminate, Tile
- Windows: Double Pane Windows
- Basement: Crawl Space
- Number of fireplaces: 1
- Fireplace features: Gas
Interior area
- Total structure area: 1,545
- Total interior livable area: 1,545 sqft
- Finished area above ground: 1,545
Property
Parking
- Total spaces: 2
- Parking features: Garage - Attached
- Attached garage spaces: 2
Features
- Levels: Two
- Stories: 2
- Patio & porch: Deck
- Exterior features: Private Yard
- Fencing: Full
Lot
- Size: 5,171 Square Feet
- Features: Landscaped, Sprinklers In Front, Sprinklers In Rear
- Residential vegetation: Grassed
Details
- Parcel number: R0136687
- Zoning: Residential
- Special conditions: Standard
Construction
Type & style
- Home type: SingleFamily
- Property subtype: Single Family Residence
Materials
- Frame
- Roof: Composition
Condition
- Year built: 2003
Utilities & green energy
- Sewer: Public Sewer
- Water: Public
Community & HOA
Community
- Security: Carbon Monoxide Detector(s), Smoke Detector(s)
- Subdivision: Fronterra Village
HOA
- Has HOA: Yes
- Amenities included: Park, Playground
- Services included: Maintenance Grounds, Recycling, Snow Removal, Trash
- HOA fee: $38 monthly
- HOA name: Fronterra Village
- HOA phone: 303-221-1117
Location
- Region: Commerce City
Financial & listing details
- Price per square foot: $307/sqft
- Tax assessed value: $432,000
- Annual tax amount: $3,606
- Date on market: 7/8/2023
- Listing terms: Cash,Conventional,FHA,VA Loan
- Exclusions: Seller Personal Property, Curtains
- Ownership: Individual
Price history
| Date | Event | Price |
|---|---|---|
| 9/7/2023 | Sold | $475,000-8.1%$307/sqft |
Source:  REcolorado as distributed by MLS GRID #7447138 Report a problem REcolorado as distributed by MLS GRID #7447138 Report a problem | ||
| 6/20/2023 | Listing removed | -- |
Source: Zillow Rentals Report a problem | ||
| 6/6/2023 | Listed for rent | $3,120$2/sqft |
Source: Zillow Rentals Report a problem | ||
| 5/20/2022 | Sold | $517,000+158.6%$335/sqft |
Source: Public Record Report a problem | ||
| 4/15/2010 | Listing removed | $199,900$129/sqft |
Source: Real Tech Enterprises, Inc. #838409 Report a problem | ||
| 2/28/2010 | Listed for sale | $199,900-0.3%$129/sqft |
Source: Real Tech Enterprises, Inc. #838409 Report a problem | ||
| 7/7/2005 | Sold | $200,500+5.1%$130/sqft |
Source: Public Record Report a problem | ||
| 10/1/2003 | Sold | $190,752$123/sqft |
Source: Public Record Report a problem | ||
Public tax history
| Year | Property taxes | Tax assessment |
|---|---|---|
| 2025 | $3,887 +0.5% | $27,010 -13.4% |
| 2024 | $3,869 +7.3% | $31,190 |
| 2023 | $3,606 -2% | $31,190 +33.5% |
| 2022 | $3,680 | $23,360 -2.8% |
| 2021 | -- | $24,030 +8.7% |
| 2020 | $3,534 | $22,100 -0.2% |
| 2019 | $3,534 +15.8% | $22,140 +22.1% |
| 2018 | $3,051 | $18,140 |
| 2017 | $3,051 | $18,140 +30% |
| 2016 | -- | $13,950 |
| 2015 | $2,466 | $13,950 +23.7% |
| 2014 | -- | $11,280 |
| 2013 | -- | $11,280 -1.7% |
| 2012 | -- | $11,470 |
| 2011 | -- | $11,470 -5.9% |
| 2010 | -- | $12,190 |
| 2009 | -- | $12,190 -15.6% |
| 2008 | -- | $14,440 +1.2% |
| 2007 | -- | $14,270 -1% |
| 2006 | -- | $14,410 |
| 2005 | -- | $14,410 +15.8% |
| 2004 | -- | $12,440 +148.8% |
| 2003 | $206 +13455.9% | $5,000 +275.9% |
| 2002 | $2 | $1,330 |
Find assessor info on the county website
Neighborhood: 80022
Nearby homes
- $431,5003 bd2 ba1.2k sqft15732 E 96th Way, Commerce City, CO 80022Off Market
- $475,0003 bd3 ba1.9k sqft15752 E 96th Way, Commerce City, CO 80022Sold
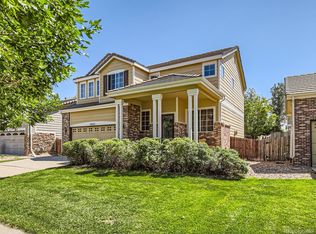
- $425,2003 bd2 ba1.2k sqft15762 E 96th Way, Commerce City, CO 80022Off Market
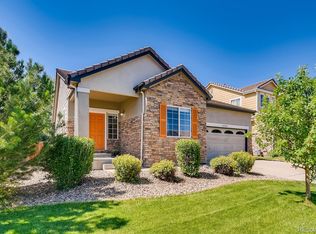
- $439,7003 bd3 ba1.6k sqft15722 E 96th Way, Commerce City, CO 80022Off Market
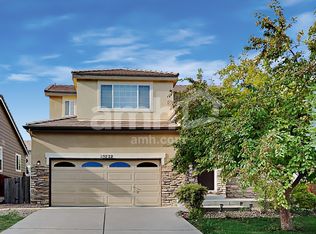
- $456,3003 bd2 ba1.9k sqft15741 E 96th Pl, Commerce City, CO 80022Off Market
- $503,7004 bd3 ba2.5k sqft15751 E 96th Pl, Commerce City, CO 80022Off Market
- $441,4003 bd2 ba1.6k sqft15731 E 96th Pl, Commerce City, CO 80022Off Market
- $447,0003 bd3 ba1.6k sqft15761 E 96th Pl, Commerce City, CO 80022Off Market
Nearby schools
GreatSchools rating
- 5/10Second Creek Elementary SchoolGrades: PK-5Distance: 0.4 mi
- 1/10Otho E Stuart Middle SchoolGrades: 6-8Distance: 0.7 mi
- 5/10Prairie View High SchoolGrades: 9-12Distance: 3.6 mi
Schools provided by the listing agent
- Elementary: Second Creek
- Middle: Otho Stuart
- High: Prairie View
- District: School District 27-J
Source: REcolorado as distributed by MLS GRID. This data may not be complete. We recommend contacting the local school district to confirm school assignments for this home.
Get a cash offer in 3 minutes
Find out how much your home could sell for in as little as 3 minutes with a no-obligation cash offer.
Estimated market value
$446,300
Get a cash offer in 3 minutes
Find out how much your home could sell for in as little as 3 minutes with a no-obligation cash offer.
Estimated market value
$446,300
- Colorado
- Adams County
- Commerce City
- 80022
- 15742 E 96th Way
Nearby cities
Nearby zip codes
Other Commerce City Topics
