Experience breathtaking views of Lake Montclair year-round! This beautifully renovated home is located in the highly desirable Montclair Community. Located at the end of the street offering a quiet retreat and just a few feet away from a walking trail along the lake allowing you to walk your pup, or launch your kayak/SUP board! It has an open, bright, and airy design, and boasts three fully finished levels. As you enter the front door, custom built-ins provide the perfect 'mud room' space, and plenty of storage. The half bath on the main floor was remodeled this year. The main level, stairs, and second floor showcase beautiful hardwood floors installed in 2021.The kitchen underwent a complete renovation in 2019, and features exquisite quartz waterfall countertops with built in storage space, premium Bosch and Frigidaire appliances, ceiling height cabinets, a high-end custom backsplash, and modern light fixtures. Adjacent to the kitchen, the dining area opens up through French doors to a spacious deck that offers a panoramic view of Lake Montclair. The tranquility of sitting on the deck, observing wildlife, and enjoying your morning coffee or a meal is unparalleled. The spacious living room provides plenty of natural light and space for entertaining guests. A new ceiling with recessed lighting was added in 2019. Upstairs, two master bedrooms with vaulted ceilings, generous closet space, and two fully remodeled baths provide a luxurious retreat. The finished basement includes a sizable family room with a wood burning fireplace and a walkout to a covered patio. The basement flex room (perfect for your overnight guests)- boasts a large walk-in closet, and an ensuite full bathroom that was remodeled this year. New energy efficient windows and new HVAC units (both indoor and outdoor units) were installed in 2022.The contemporary Nest thermostat offers cost efficiency by activating its eco mode when you're away. Additionally, the residence is equipped with Ring cameras at both the front and back for enhanced security. Montclair residents enjoy a plethora of amenities, including a 109-acre stocked lake equipped with three sandy beaches, wooded walking trails, a boat ramp, boat storage, fishing piers, swimming pools, playgrounds, tot lots, ball fields, exercise stations, tennis courts, and a recently established dog park. Additionally, the community proudly offers an 18-hole golf course complete with a comprehensive Country Club, and residents have the option to obtain golf memberships. With quick access to I-95, commuter lots, and the Omni bus that stops right at the end of the street- commuting to Quantico, DC, the Pentagon, and beyond is easy and convenient for residents!
Sold for $491,630
$491,630
15742 Widewater Dr, Dumfries, VA 22025
2beds
1,952sqft
Townhouse
Built in 1989
1,598 Square Feet Lot
$522,200 Zestimate®
$252/sqft
$2,370 Estimated rent
Home value
$522,200
$496,000 - $548,000
$2,370/mo
Zestimate® history
Owner options
List your home for rent
$2,370/mo
Rent Zestimate®
Find your next renter with Zillow Rental Manager. Plus, with online applications, you can quickly screen prospective tenants – for free.
$2,370/mo
Rent Zestimate®
Refinance and save
$3,103/mo
Est. payment
Refinancing to a lower rate could help reduce your monthly payments and save thousands over the life of the loan.
$3,103/mo
Est. payment
Explore your selling options
Work with a Zillow partner agent
Leverage their expertise and Zillow's premium Showcase listings to get your home seen by more buyers.
Get startedList with your own agent
Get your home in front of millions of buyers by listing it on Zillow.
Learn how to do itSell it yourself
Take full control of how buyers see your home on Zillow by listing For Sale by Owner (FSBO).
List your homeWhat's special
Spacious deckSwimming poolsContemporary nest thermostatExquisite quartz waterfall countertopsTennis courtsBall fieldsTot lots
Zillow last checked:
Listing updated:
Listed by:
Amy Mehochko 540-272-9577,
Berkshire Hathaway HomeServices PenFed Realty
Bought with:
Lynna Hall, 0225215210
Pearson Smith Realty, LLC
Source: Bright MLS,MLS#: VAPW2062040
Facts & features
Interior
Bedrooms & bathrooms
- Bedrooms: 2
- Bathrooms: 4
- Full bathrooms: 3
- 1/2 bathrooms: 1
- Main level bathrooms: 1
Rooms
- Room types: Living Room, Kitchen, Family Room, Breakfast Room, Laundry, Additional Bedroom
Basement
- Area: 640
Heating
- Heat Pump, Electric
Cooling
- Heat Pump, Electric
Appliances
- Included: Microwave, Built-In Range, Dishwasher, Disposal, Dryer, Range Hood, Refrigerator, Washer, Water Heater, Electric Water Heater
- Laundry: In Basement, Laundry Room
Features
- Breakfast Area, Built-in Features, Ceiling Fan(s), Combination Kitchen/Dining, Floor Plan - Traditional, Kitchen - Gourmet, Upgraded Countertops, Walk-In Closet(s)
- Flooring: Wood
- Windows: Energy Efficient
- Basement: Finished
- Number of fireplaces: 1
- Fireplace features: Wood Burning
Interior area
- Total structure area: 1,984
- Total interior livable area: 1,952 sqft
- Finished area above ground: 1,344
- Finished area below ground: 608
Property
Parking
- Total spaces: 2
- Parking features: Assigned, Parking Lot
- Details: Assigned Parking
Accessibility
- Accessibility features: None
Features
- Levels: Three
- Stories: 3
- Patio & porch: Deck, Patio
- Pool features: Community
- Fencing: Partial
- Has view: Yes
- View description: Lake
- Has water view: Yes
- Water view: Lake
- Waterfront features: Lake
- Body of water: Lake Montclair
- Frontage length: Water Frontage Ft: 20
Lot
- Size: 1,598 Square Feet
Details
- Additional structures: Above Grade, Below Grade
- Parcel number: 8190081425
- Zoning: RPC
- Special conditions: Standard
Construction
Type & style
- Home type: Townhouse
- Architectural style: Traditional
- Property subtype: Townhouse
Materials
- Brick, Vinyl Siding
- Foundation: Permanent
Condition
- New construction: No
- Year built: 1989
Utilities & green energy
- Sewer: Public Sewer
- Water: Public
Community & HOA
Community
- Subdivision: Montclair
HOA
- Has HOA: Yes
- Amenities included: Beach Access, Boat Ramp, Boat Dock/Slip, Common Grounds, Basketball Court, Dog Park, Lake, Picnic Area, Pier/Dock, Recreation Facilities, Reserved/Assigned Parking, Pool, Tot Lots/Playground, Water/Lake Privileges, Bike Trail, Clubhouse, Golf Club, Golf Course, Golf Course Membership Available, Jogging Path, Non-Lake Recreational Area
- HOA fee: $73 monthly
- HOA name: MONTCLAIR PROPERTY OWNERS ASSOCIATION
Location
- Region: Dumfries
Financial & listing details
- Price per square foot: $252/sqft
- Tax assessed value: $419,500
- Annual tax amount: $4,467
- Date on market: 12/1/2023
- Listing agreement: Exclusive Agency
- Inclusions: Washer And Dryer.
- Exclusions: Window Treatments
- Ownership: Fee Simple
Price history
| Date | Event | Price |
|---|---|---|
| 1/22/2024 | Sold | $491,630+1.4%$252/sqft |
Source:  Bright MLS #VAPW2062040 Report a problem Bright MLS #VAPW2062040 Report a problem | ||
| 12/26/2023 | Contingent | $485,000$248/sqft |
Source: Bright MLS #VAPW2062040 Report a problem | ||
| 12/1/2023 | Listed for sale | $485,000+49.2%$248/sqft |
Source: Bright MLS #VAPW2062040 Report a problem | ||
| 4/11/2019 | Sold | $325,000$166/sqft |
Source: Public Record Report a problem | ||
| 3/14/2019 | Pending sale | $325,000$166/sqft |
Source: Long & Foster Real Estate, Inc. #VAPW434928 Report a problem | ||
| 3/12/2019 | Listed for sale | $325,000+25%$166/sqft |
Source: Long & Foster Real Estate, Inc. #VAPW434928 Report a problem | ||
| 2/21/2018 | Listing removed | $1,750$1/sqft |
Source: The Luckenbaugh Group Llc #1004302847 Report a problem | ||
| 1/31/2018 | Price change | $1,750-5.4%$1/sqft |
Source: The Luckenbaugh Group Llc #1004302847 Report a problem | ||
| 12/12/2017 | Listed for rent | $1,850+2.8%$1/sqft |
Source: The Luckenbaugh Group Llc #1004302847 Report a problem | ||
| 9/17/2015 | Listing removed | $1,800$1/sqft |
Source: Better Homes Realty Inc. #PW8708320 Report a problem | ||
| 8/22/2015 | Price change | $1,800-2.7%$1/sqft |
Source: Better Homes Realty Inc. #PW8708320 Report a problem | ||
| 8/1/2015 | Listed for rent | $1,850+7.2%$1/sqft |
Source: Better Homes Realty Inc. #PW8708320 Report a problem | ||
| 4/8/2014 | Listing removed | $1,725$1/sqft |
Source: Better Homes Realty, Inc. #PW8233304 Report a problem | ||
| 12/4/2013 | Listed for rent | $1,725+3%$1/sqft |
Source: Better Homes Realty, Inc. #PW8233304 Report a problem | ||
| 11/30/2011 | Listing removed | $1,675$1/sqft |
Source: Better Homes Realty, Inc. #PW7715237 Report a problem | ||
| 10/26/2011 | Listed for rent | $1,675-1.2%$1/sqft |
Source: Better Homes Realty, Inc. #PW7715237 Report a problem | ||
| 2/27/2011 | Listing removed | $1,695$1/sqft |
Source: Better Homes Realty, Inc. #PW7525170 Report a problem | ||
| 2/6/2011 | Listed for rent | $1,695$1/sqft |
Source: Better Homes Realty, Inc. #PW7525170 Report a problem | ||
| 12/22/2010 | Sold | $260,000-3.7%$133/sqft |
Source: Public Record Report a problem | ||
| 11/18/2010 | Listed for sale | $269,900+0.9%$138/sqft |
Source: Better Homes Realty, Inc. #PW7481365 Report a problem | ||
| 4/15/2004 | Sold | $267,617+47%$137/sqft |
Source: Public Record Report a problem | ||
| 9/21/2001 | Sold | $182,000+34.8%$93/sqft |
Source: Public Record Report a problem | ||
| 9/23/1998 | Sold | $135,000$69/sqft |
Source: Public Record Report a problem | ||
Public tax history
| Year | Property taxes | Tax assessment |
|---|---|---|
| 2025 | $4,529 +5.9% | $461,900 +7.4% |
| 2024 | $4,278 -2% | $430,200 +2.6% |
| 2023 | $4,365 -5.8% | $419,500 +2.4% |
| 2022 | $4,633 +9.5% | $409,700 +18.6% |
| 2021 | $4,230 +6.9% | $345,500 +8% |
| 2020 | $3,955 +109% | $319,900 +2.1% |
| 2019 | $1,892 -49.1% | $313,400 +1.9% |
| 2018 | $3,714 +5.5% | $307,600 +5.5% |
| 2017 | $3,520 +0.5% | $291,700 +2.3% |
| 2016 | $3,501 +10% | $285,200 +4.6% |
| 2015 | $3,183 | $272,600 +7.7% |
| 2014 | $3,183 | $253,100 +5.2% |
| 2013 | -- | $240,500 -0.4% |
| 2012 | -- | $241,500 +3.6% |
| 2010 | -- | $233,100 +9.6% |
| 2009 | -- | $212,600 -20.3% |
| 2008 | -- | $266,900 -23.2% |
| 2007 | -- | $347,500 -12.9% |
| 2006 | -- | $398,900 +22% |
| 2005 | -- | $327,100 +32.9% |
| 2004 | -- | $246,100 +22.5% |
| 2003 | -- | $200,900 +13.2% |
| 2002 | -- | $177,400 +25.2% |
| 2001 | -- | $141,700 |
Find assessor info on the county website
Neighborhood: 22025
Nearby homes
- $530,0004 bd4 ba1.9k sqft15745 Widewater Dr, Dumfries, VA 22025Sold

- $486,0003 bd2 ba1.3k sqft15744 Widewater Dr, Dumfries, VA 22025Off Market
- $511,3002 bd4 ba1.9k sqft15747 Widewater Dr, Dumfries, VA 22025Off Market
- $496,2003 bd4 ba1.6k sqft15746 Widewater Dr, Dumfries, VA 22025Off Market
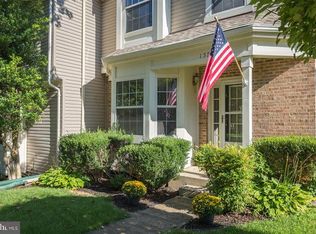
- $483,6003 bd3 ba1.9k sqft15749 Widewater Dr, Montclair, VA 22025Off Market
- $474,8002 bd3 ba1.9k sqft15749 Widewater Dr, Dumfries, VA 22025Off Market
- $518,0003 bd4 ba2.1k sqft15748 Widewater Dr, Dumfries, VA 22025Off Market
- $524,5003 bd3 ba1.9k sqft15751 Widewater Dr, Dumfries, VA 22025Off Market
Nearby schools
GreatSchools rating
- 9/10John F. Pattie Sr. Elementary SchoolGrades: PK-5Distance: 0.6 mi
- 6/10Potomac Shores MiddleGrades: 6-8Distance: 5 mi
- 7/10Forest Park High SchoolGrades: 9-12Distance: 0.5 mi
Schools provided by the listing agent
- District: Prince William County Public Schools
Source: Bright MLS. This data may not be complete. We recommend contacting the local school district to confirm school assignments for this home.
Get a cash offer in 3 minutes
Find out how much your home could sell for in as little as 3 minutes with a no-obligation cash offer.
Estimated market value
$522,200
Get a cash offer in 3 minutes
Find out how much your home could sell for in as little as 3 minutes with a no-obligation cash offer.
Estimated market value
$522,200
- Virginia
- Prince William County
- Dumfries
- 22025
- 15742 Widewater Dr
Nearby cities
Nearby zip codes
Other Dumfries Topics
