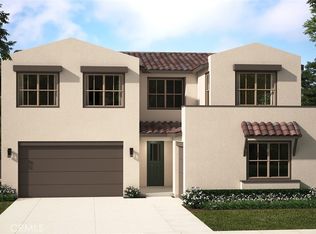
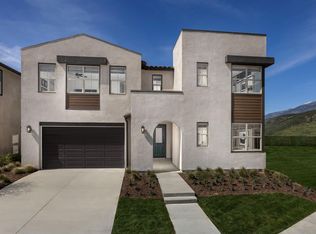
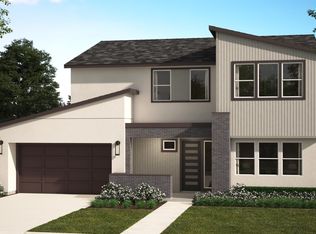
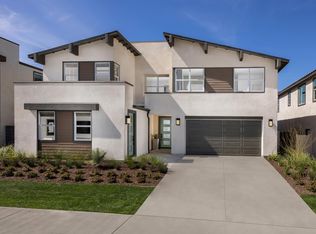
Welcome to this stunning turnkey residence in the highly sought-after gated community of Narra Hills. Built in 2023, this beautifully upgraded 4-bedroom, 4-bath home offers approximately 3,860 sq ft of modern living space on a rare 11,293 sq ft premium lot. The seller has spent over $100,000 in upgrades, including the front yard, backyard, and interior enhancements. The open floor plan features a spacious great room with an electric fireplace, abundant natural light, and a seamless flow into the dining area and chef’s kitchen with a large island, quartz countertops, upgraded soft-closing cabinetry, full tile backsplash, Dacor stainless steel appliances, and an oversized walk-in pantry. The main level includes a downstairs bedroom with private ¾ en-suite bathroom, dedicated office with custom built-ins, powder room, and generous storage.
Upstairs offers a large loft, luxurious primary suite with spa-inspired bathroom, freestanding soaking tub, walk-in shower, dual sinks, massive walk-in closet with direct access to the laundry room, plus two additional bedrooms and a full hall bathroom. The backyard is designed for entertaining with a large California-style covered patio, multiple seating and dining areas, dual ceiling fans, expansive concrete slab, block walls, privacy glass panels, and landscaped planters. Additional highlights include luxury tile flooring, recessed lighting, two HVAC control zones, abundant storage, 3-car garage with direct access, and EV chargers. Narra Hills offers resort-style amenities including gated entrance, pool, spa, lap pool, clubhouse, park, playgrounds, pickleball courts, and scenic mountain views.
53 days
|
787
|
34
|
Zillow last checked:
Listing updated:
Listed by:
Malkiat SudwalDRE #018728263103442907,
Realty ONE Group United
Source: CRMLS,MLS#: SB26112377Originating MLS: California Regional MLS
Loading...
Facts & features
Interior
Bedrooms & bathrooms
Bedrooms: 4
Bathrooms: 4
Full bathrooms: 3
1/2 bathrooms: 1
Main level bathrooms: 2
Main level bedrooms: 1
Rooms
Room types: Bedroom, Family Room, Loft, Primary Bathroom
Bedroom
Features: Multi-Level Bedroom
Bedroom
Features: Bedroom on Main Level
Bathroom
Features: Bathroom Exhaust Fan, Bathtub, Full Bath on Main Level, Granite Counters, Low Flow Plumbing Fixtures
Kitchen
Features: Kitchen Island, Kitchen/Family Room Combo
Heating
Central
Cooling
Central Air, Gas
Appliances
Included: 6 Burner Stove, Dishwasher, Disposal, Gas Oven, Microwave, Tankless Water Heater
Laundry: Washer Hookup, Gas Dryer Hookup, Upper Level
Features
Breakfast Area, Crown Molding, Granite Counters, Open Floorplan, Pantry, Recessed Lighting, Bedroom on Main Level, Loft
Flooring: Tile
Windows: Double Pane Windows, Shutters
Has fireplace: No
Fireplace features: None
Common walls with other units/homes: 1 Common Wall
Interior area
Total interior livable area: 3,860 sqft
Property
Parking
Total spaces: 3
Parking features: Door-Multi, Driveway, Garage, Garage Door Opener
Attached garage spaces: 3
Accessibility
Accessibility features: Parking
Features
Levels: Two
Stories: 2
Entry location: 1
Patio & porch: Patio
Exterior features: Lighting
Pool features: Community, Association
Spa features: None
Fencing: Block
Has view: Yes
View description: Mountain(s), Neighborhood
Lot
Size: 0.26 Acres
Features: 2-5 Units/Acre, Corner Lot
Details
Parcel number: 0226712010000
Special conditions: Standard
Construction
Type & style
Home type: SingleFamily
Architectural style: See Remarks,Patio Home
Property subtype: Single Family Residence
Attached to another structure: Yes
Materials
Frame, Stucco
Foundation: Slab
Condition
Turnkey
New construction: No
Year built: 2023
Utilities & green energy
Electric: 220 Volts in Garage, Standard
Sewer: Public Sewer
Water: Public
Utilities for property: Natural Gas Available, Sewer Available
Community & HOA
Community
Features: Dog Park, Park, Street Lights, Sidewalks, Gated, Pool
Security: Carbon Monoxide Detector(s), Fire Detection System, Fire Sprinkler System, Gated Community, Smoke Detector(s)
Explore the cost of this home by adjusting the details. Changes won't be saved.
Principal & interest
$1,547
Mortgage insurance
$0
Property taxes
$170
Home insurance
$105
HOA fees
$0
Utilities
Not included
All calculations are estimates and provided by Zillow, Inc. for informational purposes only. Actual amounts may vary.
HOA fees may include property taxes on listings classified as Co-Ops. Contact the listing agent and/or owner for fee details.
Mortgage interest rates are dependent on a number of factors, including credit score, down payment, and repayment length. Interest rate data provided by Zillow Group Marketplace, Inc. as of 1/1/1970 from various mortgage lenders with which we have lead or other similar arrangements; the Estimated Payment is an average of those rates.
See how much you could borrow to make a competitive offer.