Skip main navigation
Sold for $680,000
  • $680,000

    15743 Moss Fire Ct, Moseley, VA 23120

    5beds
    3,187sqft
    Single Family Residence
    Built in 2000
    0.38 Acres Lot
    $681,800 Zestimate®
    $213/sqft
    $3,481 Estimated rent

    Home value

    $681,800

    $648,000 - $716,000

    $3,481/mo

    Zestimate® history
    Loading
    Loading...

    Owner options

    List your home for rent

    $3,481/mo

    Rent Zestimate®

    Find your next renter with Zillow Rental Manager. Plus, with online applications, you can quickly screen prospective tenants – for free.

    Learn more

    $3,481/mo

    Rent Zestimate®

    Refinance and save

    $4,489/mo

    Est. payment

    Refinancing to a lower rate could help reduce your monthly payments and save thousands over the life of the loan.

    See today's rates

    $4,489/mo

    Est. payment

    Explore your selling options

    Work with a Zillow partner agent

    Leverage their expertise and Zillow's premium Showcase listings to get your home seen by more buyers.

    Get started

    List with your own agent

    Get your home in front of millions of buyers by listing it on Zillow.

    Learn how to do it

    Sell it yourself

    Take full control of how buyers see your home on Zillow by listing For Sale by Owner (FSBO).

    List your home

    What's special

    Peaceful viewsFinished third-floor bonus roomQuiet cul-de-sacTwo primary suitesScreened porch and deck
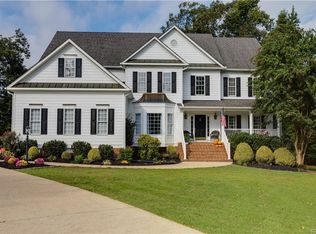
    FOXFIRE with TWO PRIMARY SUITES, a rare find that is ideal for multi-generational living or flexible lifestyle needs. Located at the end of a quiet cul-de-sac in a small, established community with tree-lined sidewalks and access to Swift Creek Reservoir, this home offers a lifestyle that is increasingly hard to find with privacy, flexibility, and convenience in one setting. Surrounded by a wooded buffer, the home provides peaceful views while still being part of a connected neighborhood. Paved walking and bike trails, pool/volleyball/tennis and trails to the Reservoir make resort living here the everyday experience! Hardwood floors span the main level, where a flexible layout includes a private office with French doors, a formal dining room with picture molding, chair rail, tray ceiling, and updated lighting, and a dramatic two-story family room with skylights, gas fireplace, and expansive windows overlooking the wooded backyard. A butler’s pantry with wine storage connects to the open-concept kitchen featuring granite countertops, custom tile backsplash, island seating, pantry, built-in desk, and a bright breakfast area with access to the screened porch and deck. The main-level primary suite includes two walk-in closets and a fully renovated bath with frameless glass shower, jetted tub, custom tile, dual vanities with Carrera marble, and a private water closet. Upstairs, a large suite with double doors and private bath access offers flexible use, along with two additional bedrooms and another full bath. A finished third-floor bonus room provides even more space for recreation, work, or guests. Features include whole-house generator, solar panels, EV charger, gas line in kitchen for range & at deck for grilling. Brand new carpet and fresh paint throughout mean there is nothing to do but move in. Minutes from shopping, dining, and everyday amenities, this is a rare opportunity in Foxfire. Award winning Chesterfield County schools!

    Zillow last checked:

    Listing updated:

    Listed by:

    Hope George membership@therealbrokerage.com,

    Real Broker LLC

    Bought with:

    Denise Miller, 0225199227

    Compass

    Source: CVRMLS,MLS#: 2606941MLS LogoOriginating MLS: Central Virginia Regional MLS

    Facts & features

    Interior

    Bedrooms & bathrooms
    • Bedrooms: 5
    • Bathrooms: 4
    • Full bathrooms: 3
    • 1/2 bathrooms: 1
    Primary bedroom
    • Level: First
    • Dimensions: 0 x 0
    Bedroom 2
    • Description: Large Bonus room, ensuite bath, no closet
    • Level: Second
    • Dimensions: 0 x 0
    Bedroom 3
    • Description: Shares adjacent jack-n-jill bath with Bedrm 2
    • Level: Second
    • Dimensions: 0 x 0
    Bedroom 4
    • Level: Second
    • Dimensions: 0 x 0
    Bedroom 5
    • Level: Second
    • Dimensions: 0 x 0
    Dining room
    • Level: First
    • Dimensions: 0 x 0
    Family room
    • Level: First
    • Dimensions: 0 x 0
    Foyer
    • Level: First
    • Dimensions: 0 x 0
    Other
    • Description: Tub & Shower
    • Level: First
    Other
    • Description: Tub & Shower
    • Level: Second
    Half bath
    • Level: First
    Kitchen
    • Level: First
    • Dimensions: 0 x 0
    Laundry
    • Level: First
    • Dimensions: 0 x 0
    Living room
    • Description: Currently used as office with double doors
    • Level: First
    • Dimensions: 0 x 0
    Heating
    • Natural Gas, Zoned
    Cooling
    • Central Air, Zoned
    Appliances
    • Included: Dryer, Dishwasher, Disposal, Microwave, Oven, Refrigerator, Trash Compactor, Washer
    Features
    • Bookcases, Built-in Features, Bedroom on Main Level, Butler's Pantry, Breakfast Area, Tray Ceiling(s), Ceiling Fan(s), Cathedral Ceiling(s), Dining Area, Separate/Formal Dining Room, Double Vanity, Eat-in Kitchen, Fireplace, Granite Counters, High Ceilings, High Speed Internet, Jetted Tub, Bath in Primary Bedroom, Main Level Primary, Pantry, Recessed Lighting
    • Flooring: Partially Carpeted, Tile, Wood
    • Windows: Thermal Windows
    • Basement: Crawl Space
    • Attic: Walk-up
    • Number of fireplaces: 1
    Interior area
    • Total interior livable area: 3,187 sqft
    • Finished area above ground: 3,187
    • Finished area below ground: 0

    Property

    Parking
    • Total spaces: 2
    • Parking features: Attached, Driveway, Garage, Off Street, Oversized, Paved
    • Attached garage spaces: 2
    • Has uncovered spaces: Yes
    Features
    • Levels: Two and One Half
    • Stories: 2.5
    • Patio & porch: Rear Porch, Front Porch, Screened, Deck, Porch
    • Exterior features: Deck, Sprinkler/Irrigation, Porch, Paved Driveway
    • Pool features: Pool, Community
    • Has spa: Yes
    • Waterfront features: Water Access
    Lot
    • Size: 0.38 Acres
    • Features: Cul-De-Sac, Level
    • Topography: Level
    Details
    • Parcel number: 713679718800000
    • Zoning description: R15

    Construction

    Type & style
    • Home type: SingleFamily
    • Architectural style: Two Story,Transitional
    • Property subtype: Single Family Residence
    Materials
    • Brick, Drywall, Frame, Vinyl Siding
    Condition
    • Resale
    • New construction: No
    • Year built: 2000

    Utilities & green energy

    • Sewer: Public Sewer
    • Water: Public

    Community & HOA

    Community
    • Features: Clubhouse, Community Pool, Lake, Playground, Park, Pond, Pool, Sports Field, Trails/Paths
    • Subdivision: Foxfire
    HOA
    • Has HOA: Yes
    • Services included: Common Areas, Pool(s), Recreation Facilities, Trash
    • HOA fee: $428 quarterly
    Location
    • Region: Moseley

    Financial & listing details

    • Price per square foot: $213/sqft
    • Tax assessed value: $600,100
    • Annual tax amount: $5,086
    • Date on market: 5/31/2026
    • Ownership: Individuals
    • Ownership type: Sole Proprietor

    Price history

    DateEventPrice
    6/2/2026Sold$680,000+0.7%$213/sqft
    Source: CVRMLS #2606941 Report a problem
    4/28/2026Pending sale$675,000$212/sqft
    Source: CVRMLS #2606941 Report a problem
    4/25/2026Listed for sale$675,000+53.8%$212/sqft
    Source: CVRMLS #2606941 Report a problem
    4/1/2008Sold$439,000+2.5%$138/sqft
    Source: Public Record Report a problem
    11/21/2005Sold$428,500+17.4%$134/sqft
    Source: Public Record Report a problem
    11/8/2002Sold$365,000$115/sqft
    Source: Public Record Report a problem

    Public tax history

    YearProperty taxesTax assessment
    2025$5,086 -1.1%$571,500
    2024$5,144 +12.3%$571,500 +13.6%
    2023$4,578 +6.1%$503,100 +7.2%
    2022$4,317 +6.8%$469,200 +10.2%
    2021$4,043 +2.4%$425,600 +2.4%
    2020$3,947 +2.8%$415,500 +2.8%
    2019$3,838 +2.2%$404,000 +2.9%
    2018$3,754 -2.3%$392,500
    2017$3,844 $392,500 -1.7%
    2016$3,844 -0.3%$399,100
    2015$3,856 +1.3%$399,100 +1.3%
    2014$3,808 $394,100 +6.2%
    2013-- $371,200 +4.6%
    2012-- $354,900 -2.6%
    2011-- $364,200 -5.5%
    2010-- $385,200 -7%
    2009-- $414,100 -5.8%
    2008-- $439,600 +4.8%
    2007-- $419,600 +11.8%
    2005-- $375,200 +5.9%
    2004-- $354,400 +1.1%
    2003-- $350,400 +2.6%
    2002-- $341,400 +5.5%
    2001-- $323,500
    Find assessor info on the county website

    Neighborhood: 23120

    Nearby schools

    GreatSchools rating
    Schools provided by the listing agent
    • Elementary: Clover Hill
    • Middle: Swift Creek
    • High: Clover Hill

    Source: CVRMLS. This data may not be complete. We recommend contacting the local school district to confirm school assignments for this home.

    Get a cash offer in 3 minutes
    Find out how much your home could sell for in as little as 3 minutes with a no-obligation cash offer.
    Estimated market value
    $681,800
    Get a cash offer in 3 minutes
    Find out how much your home could sell for in as little as 3 minutes with a no-obligation cash offer.
    Estimated market value
    $681,800