Skip main navigation
Sold for $1,035,000
  • $1,035,000

    15743 W Wedge Way, Morrison, CO 80465

    5beds
    3,775sqft
    Single Family Residence
    Built in 1978
    6,372 Square Feet Lot
    $1,030,800 Zestimate®
    $274/sqft
    $4,880 Estimated rent

    Home value

    $1,030,800

    Estimated sales range

    Not available

    $4,880/mo

    Zestimate® history
    Loading
    Loading...

    Owner options

    List your home for rent

    $4,880/mo

    Rent Zestimate®

    Find your next renter with Zillow Rental Manager. Plus, with online applications, you can quickly screen prospective tenants – for free.

    Learn more

    $4,880/mo

    Rent Zestimate®

    Refinance and save

    $6,109/mo

    Est. payment

    Refinancing to a lower rate could help reduce your monthly payments and save thousands over the life of the loan.

    See today's rates

    $6,109/mo

    Est. payment

    Explore your selling options

    Work with a Zillow partner agent

    Leverage their expertise and Zillow's premium Showcase listings to get your home seen by more buyers.

    Get started

    List with your own agent

    Get your home in front of millions of buyers by listing it on Zillow.

    Learn how to do it

    Sell it yourself

    Take full control of how buyers see your home on Zillow by listing For Sale by Owner (FSBO).

    List your home

    What's special

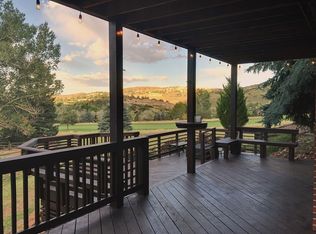
    Elevated Colorado Living with Stunning Downtown Views & Main Floor Living Tucked into a quiet cul-de-sac in the highly sought-after Willow Springs community of Morrison, this beautifully maintained home offers the perfect blend of comfort, style, and scenery. Step inside to an open, light-filled floor plan with soaring ceilings and expansive windows framing breathtaking views of downtown Denver, the foothills, and Red Rocks Amphitheater. The seamless flow between the kitchen, dining, and living spaces is ideal for everyday living and entertaining, with multiple walkouts to two decks that capture the scenery from every angle. The kitchen features Silestone countertops, stainless steel appliances, a Viking gas range with pot filler, and views from the sink. It opens to the main living area with a gas fireplace and to the dining room with skylights, enhancing natural light throughout. The main-floor primary suite offers convenience and privacy with new carpet, a spacious walk-in closet, and an updated en-suite bath with dual quartz vanities and skylights. Two additional main-floor bedrooms and a ¾ bath with tile flooring, stone vanity, walk-in shower, and skylight complete the level. The lower level includes a large open living space with wet bar, fridge, second gas fireplace, and walkout to a tiered deck overlooking open space, golf course, and sweeping city and foothill views. Two additional bedrooms, an updated ¾ bath, and a spacious laundry/storage room complete this level. Additional highlights include a two-car garage, fresh interior and exterior paint, updated lighting, modernized ceilings, and a newer roof. Enjoy nearby parks, golf, trails, and easy access to the city. Access to over 800 acres of private open space trails for hiking, single track and downhill biking, & horseback! With its rare combination of main-floor living, open design, and iconic Colorado views, this home offers a lifestyle that’s hard to find and even harder to leave.

    Zillow last checked:

    Listing updated:

    Listed by:

    Todd Houghton 720-373-9225 todd@redrocksteam.com,

    Your Castle Real Estate Inc,

    Kathleen Hanvey 303-514-9186,

    Your Castle Real Estate Inc

    Bought with:

    Billy Prohaska, 100082415

    Your Castle Real Estate Inc

    Source: REcolorado as distributed by MLS GRID,MLS#: 5251633MLS Logo

    Facts & features

    Interior

    Bedrooms & bathrooms
    • Bedrooms: 5
    • Bathrooms: 3
    • Full bathrooms: 1
    • 3/4 bathrooms: 2
    • Main level bathrooms: 2
    • Main level bedrooms: 3
    Bedroom
    • Description: Ensuite Bath And Huge Walk-In Closet
    • Features: Primary Suite
    • Level: Main
    Bedroom
    • Level: Main
    Bedroom
    • Level: Main
    Bedroom
    • Description: Non Conforming
    • Level: Basement
    Bedroom
    • Description: Non Conforming
    • Level: Basement
    Bathroom
    • Description: Newly Updated With Dual Vanity
    • Features: Primary Suite
    • Level: Main
    Bathroom
    • Level: Main
    Bathroom
    • Description: Updated
    • Level: Basement
    Dining room
    • Level: Main
    Great room
    • Description: Walkout To Deck, Gas Fireplace, And Stunning Donwtown Views
    • Level: Main
    Kitchen
    • Description: Walkout To Deck And Views Of Red Rocks
    • Level: Main
    Laundry
    • Description: Large With Additional Storage Room
    • Level: Basement
    Living room
    • Description: Walkout To Tiered Deck And Gas Fireplace, Wet Bar With Refridgerator
    • Level: Basement
    Heating
    • Forced Air, Natural Gas
    Cooling
    • Central Air
    Appliances
    • Included: Dishwasher, Disposal, Microwave, Oven, Range, Range Hood, Refrigerator
    Features
    • Ceiling Fan(s), Concrete Counters, Entrance Foyer, High Ceilings, Open Floorplan, Primary Suite, Quartz Counters, Smoke Free, Stone Counters, Vaulted Ceiling(s), Walk-In Closet(s), Wet Bar
    • Flooring: Carpet, Laminate, Tile, Vinyl
    • Windows: Double Pane Windows, Skylight(s), Window Treatments
    • Basement: Daylight,Finished,Partial,Walk-Out Access
    • Number of fireplaces: 2
    • Fireplace features: Basement, Gas, Gas Log, Great Room, Living Room
    Interior area
    • Total structure area: 3,775
    • Total interior livable area: 3,775 sqft
    • Finished area above ground: 1,923
    • Finished area below ground: 1,389

    Property

    Parking
    • Total spaces: 2
    • Parking features: Concrete
    • Attached garage spaces: 2
    Features
    • Levels: One
    • Stories: 1
    • Patio & porch: Deck, Front Porch
    • Exterior features: Lighting
    • Fencing: None
    • Has view: Yes
    • View description: City, Golf Course, Mountain(s)
    Lot
    • Size: 6,372 sqft
    • Features: Cul-De-Sac, Fire Mitigation, Foothills, Greenbelt, Landscaped, On Golf Course, Sprinklers In Rear
    Details
    • Parcel number: 128243
    • Zoning: P-D
    • Special conditions: Standard

    Construction

    Type & style
    • Home type: SingleFamily
    • Architectural style: Mid-Century Modern,Mountain Contemporary
    • Property subtype: Single Family Residence
    Materials
    • Brick, Frame
    • Foundation: Structural
    • Roof: Composition
    Condition
    • Updated/Remodeled
    • Year built: 1978

    Utilities & green energy

    • Electric: 220 Volts
    • Sewer: Public Sewer
    • Water: Public
    • Utilities for property: Electricity Connected, Natural Gas Connected

    Community & neighborhood

    Location
    • Region: Morrison
    • Subdivision: Willow Springs

    HOA & financial

    HOA
    • Has HOA: Yes
    • HOA fee: $135 monthly
    • Amenities included: Park, Trail(s)
    • Services included: Maintenance Grounds, Recycling, Road Maintenance, Trash
    • Association name: Willow Springs Filing 1 & 2
    • Association phone: 303-420-4433

    Other

    Other facts
    • Listing terms: Cash,Conventional,FHA,VA Loan
    • Ownership: Individual
    • Road surface type: Paved

    Price history

    DateEventPrice
    5/1/2026Sold$1,035,000+4.7%$274/sqft
    Source: REcolorado as distributed by MLS GRID #5251633 Report a problem
    4/10/2026Pending sale$989,000$262/sqft
    Source: REcolorado as distributed by MLS GRID #5251633 Report a problem
    4/4/2026Listed for sale$989,000$262/sqft
    Source: REcolorado as distributed by MLS GRID #5251633 Report a problem

    Public tax history

    Tax history is unavailable.

    Neighborhood: 80465

    Nearby schools

    GreatSchools rating
    Schools provided by the listing agent
    • Elementary: Red Rocks
    • Middle: Carmody
    • High: Bear Creek
    • District: Jefferson County R-1

    Source: REcolorado as distributed by MLS GRID. This data may not be complete. We recommend contacting the local school district to confirm school assignments for this home.

    Get a cash offer in 3 minutes
    Find out how much your home could sell for in as little as 3 minutes with a no-obligation cash offer.
    Estimated market value
    $1,030,800
    Get a cash offer in 3 minutes
    Find out how much your home could sell for in as little as 3 minutes with a no-obligation cash offer.
    Estimated market value
    $1,030,800