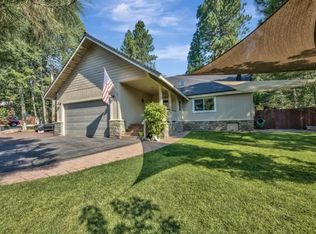
Welcome to 15744 Archery View, a beautifully remodeled 3-bedroom, 2-bath mountain retreat tucked away at the end of a quiet street behind the Elementary School in Truckee’s highly desirable Glenshire neighborhood. Set on an expansive and level lot with mature landscaping, this inviting home offers exceptional privacy, comfort, and versatility—ideal for full-time living or the perfect Tahoe getaway. Lovingly maintained, the home features warm, welcoming living spaces and thoughtful upgrades throughout. The main level showcases a chef’s kitchen and a spa-inspired bathroom. Upstairs, you’ll find three bedrooms along with side-by-side LG washer and dryer. The light-filled primary suite enjoys Carson Range views and features a Juliet balcony, dressing room, en suite bath, and dual closets. The oversized two-car garage and massive mudroom offer abundant flex spaces for large vehicles, gear, and storage. Both sides of the property have additional side-yard parking to accommodate an RV or boat with ease. A level driveway and covered walkway provides convenient year-round access, especially during the winter months. Step outside into a peaceful backyard garden sanctuary Don’t miss the additional fenced dog kennel for furry family members. Residents enjoy Glenshire’s outstanding community amenities, including walking, hiking and biking trails, the pond, pool, tennis and pickleball courts, local stores, and gas station. Perfectly positioned for the Tahoe-Truckee lifestyle, the home is just a short bike ride to downtown Truckee and Boca Reservoir, with world-class skiing 25 minutes away at Palisades Tahoe and Northstar. Lake Tahoe, Donner Lake, and Reno, are all within an approximately 25 minute drive. Blending mountain charm with modern comfort and everyday convenience, this exceptional property offers the very best of Tahoe Truckee living.
Pending
Price cut: $25K (9/25)
$875,000
15744 Archery Vw, Truckee, CA 96161
3beds
1,520sqft
Single Family Residence
Built in 1985
-- sqft lot
$845,200 Zestimate®
$576/sqft
$47/mo HOA
What's special
Juliet balconyOversized two-car garageFenced dog kennelCarson range viewsEn suite bathLight-filled primary suiteWarm welcoming living spaces
- 34 days
- 1,730
- 141
Zillow last checked:
Listing updated:
Listed by:
Christy A Mond 530-412-0376,
Carr Long Real Estate
Source: TSMLS,MLS#: 20261423
Facts & features
Interior
Bedrooms & bathrooms
- Bedrooms: 3
- Bathrooms: 2
- Full bathrooms: 2
Heating
- Natural Gas
Appliances
- Included: Range, Oven, Microwave, Disposal, Dishwasher, Refrigerator, Washer, Dryer
- Laundry: In Hall
Features
- Pantry, Steam Shower, Mud Room
- Flooring: Wood, Stone
- Has fireplace: No
Interior area
- Total structure area: 1,520
- Total interior livable area: 1,520 sqft
Property
Parking
- Total spaces: 2
- Parking features: Two, Attached, RV Access/Parking, Garage Door Opener, Oversized
- Attached garage spaces: 2
Features
- Levels: Two
- Patio & porch: Deck(s): 3 or more
- Spa features: Hot Tub
Lot
- Features: Street, Landscaped
- Topography: Level
Details
- Parcel number: 040280028000
- Special conditions: Standard
Construction
Type & style
- Home type: SingleFamily
- Architectural style: Mountain
- Property subtype: Single Family Residence
Materials
- Frame
- Foundation: Concrete Perimeter
- Roof: Metal
Condition
- New construction: No
- Year built: 1985
Utilities & green energy
- Sewer: Utility District
- Water: Utility District
- Utilities for property: Natural Gas Available
Community & HOA
Community
- Subdivision: Truckee
HOA
- Has HOA: Yes
- Amenities included: Pool, Tennis Court(s)
- HOA fee: $561 annually
Location
- Region: Truckee
Financial & listing details
- Price per square foot: $576/sqft
- Tax assessed value: $758,465
- Price range: $875K - $875K
- Date on market: 9/4/2026
Estimated market value
$845,200
$803,000 - $887,000
$4,156/mo
Price history
| Date | Event | Price |
|---|---|---|
| 10/3/2026 | Pending sale | $875,000$576/sqft |
Source:  TSMLS #20261423 Report a problem TSMLS #20261423 Report a problem | ||
| 9/25/2026 | Price change | $875,000-2.8%$576/sqft |
Source: TSMLS #20261423 Report a problem | ||
| 9/23/2026 | Price change | $900,000-3.1%$592/sqft |
Source: TSMLS #20261423 Report a problem | ||
| 9/4/2026 | Listed for sale | $929,000-13.9%$611/sqft |
Source: TSMLS #20261423 Report a problem | ||
| 7/17/2026 | Listing removed | $1,079,000$710/sqft |
Source: TSMLS #20261423 Report a problem | ||
| 7/10/2026 | Listed for sale | $1,079,000+116%$710/sqft |
Source: TSMLS #20261423 Report a problem | ||
| 8/31/2005 | Sold | $499,500+177.5%$329/sqft |
Source: TSMLS #2500972 Report a problem | ||
| 8/31/1999 | Sold | $180,000$118/sqft |
Source: Public Record Report a problem | ||
Public tax history
| Year | Property taxes | Tax assessment |
|---|---|---|
| 2026 | -- | $758,465 +2% |
| 2025 | $9,684 +9.9% | $743,594 +11.1% |
| 2024 | $8,811 +1.1% | $669,211 +2% |
| 2023 | $8,716 +2.3% | $656,090 +2% |
| 2022 | $8,518 +16.6% | $643,226 +16.1% |
| 2021 | $7,303 +11.9% | $553,900 +15% |
| 2020 | $6,525 +0.3% | $481,600 +2% |
| 2019 | $6,507 +10.9% | $472,200 +3% |
| 2018 | $5,868 +17.8% | $458,400 +20% |
| 2017 | $4,983 +6% | $382,000 +8.1% |
| 2016 | $4,699 +2.8% | $353,400 +2.1% |
| 2015 | $4,573 +9.8% | $346,000 +9% |
| 2014 | $4,163 | $317,300 +10.9% |
| 2013 | -- | $286,000 |
| 2012 | -- | $286,000 -5% |
| 2011 | -- | $301,000 -30.9% |
| 2010 | -- | $435,495 -0.2% |
| 2009 | -- | $436,531 |
| 2008 | -- | $436,531 -14.3% |
| 2007 | -- | $509,490 +2% |
| 2006 | -- | $499,500 +45.7% |
| 2005 | -- | $342,883 +2% |
| 2004 | -- | $336,160 +76.1% |
| 2003 | -- | $190,909 +2% |
| 2002 | $198 | $187,167 +2% |
| 2001 | $198 | $183,498 |
Find assessor info on the county website
Monthly payment
Est. payment
Payment breakdown
Explore the cost of this home by adjusting the details. Changes won't be saved.Climate risks
Neighborhood: 96161

Similar homes
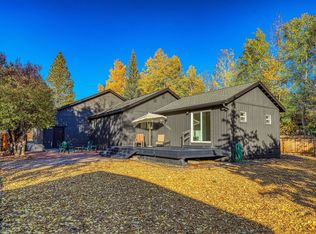
- $869,0003 bd2 ba1.5k sqft11351 Dorchester Dr, Truckee, CA 96161For Sale
 MLS ID #20262064, Christy Morrison, Home and Slate Real Estate. TSMLS
 - $875,0003 bd2 ba1.4k sqft10227 E Laburnham Cir, Truckee, CA 96161For Sale
 MLS ID #20261177, Jenna J Belden, COMPASS. TSMLS
 - $899,0003 bd2 ba1.7k sqft12199 Greenwood Ct, Truckee, CA 96161For Sale
 MLS ID #20261590, Matthew J McInnis, Tahoe Mountain Realty. TSMLS
 - $630,0003 bd2 ba1.2k sqft11090 Huntsman Leap, Truckee, CA 96161For Sale
 MLS ID #20261904, Stefanie G Scapini, eXp Realty of California, Inc. TSMLS
 - $998,0003 bd3 ba1.9k sqft10296 Evensham Pl, Truckee, CA 96161For SaleMLS ID #20261976, Valerie Brinker, Dickson Realty. TSMLS
- $1,040,0003 bd3 ba2k sqft10454 Royal Crest Dr, Truckee, CA 96161For SaleMLS ID #20262054, Pilar Zolezzi Rioja, Coldwell Banker Realty. TSMLS
- $875,0003 bd2 ba1.4k sqft12869 Solvang Way, Truckee, CA 96161For SaleMLS ID #20261900, Nancy Costello, Tahoe Truckee Brokers. TSMLS
- $875,0003 bd2 ba1.6k sqft15766 Northwoods Blvd, Truckee, CA 96161For SaleMLS ID #20261391, Kari L Winters, Dickson Realty. TSMLS
- $887,5003 bd2 ba1.4k sqft11967 Snowpeak Way, Truckee, CA 96161For SaleMLS ID #20261699, Allyson G Raber, Dickson Realty. TSMLS
- $899,0003 bd2 ba1.2k sqft11831 Deerfield Dr, Truckee, CA 96161For SaleMLS ID #20261153, Anita Noble, Truckee River Homes. TSMLS
- $850,0003 bd2 ba1.4k sqft11511 Rhineland Ave, Truckee, CA 96161For SaleMLS ID #20261654, Carmen L Carr, Engel & Volkers Truckee. TSMLS
- $830,0002 bd3 ba1.5k sqft16045 Northwoods Blvd, Truckee, CA 96161For SaleMLS ID #20262048, Margo A Laustsen, Coldwell Banker Realty. TSMLS
- $895,0003 bd2 ba1.4k sqft10910 Palisades Dr, Truckee, CA 96161For SaleMLS ID #20261814, Nancy A Barton, Coldwell Banker Realty. TSMLS
- $899,0004 bd2 ba1.5k sqft14232 Saint Croix Way, Truckee, CA 96161For SaleMLS ID #20261399, Jeremy L Jacobson, Sierra Sotheby's Int - Rock. TSMLS
- $950,0003 bd3 ba1.6k sqft12170 Viking Way, Truckee, CA 96161For SaleMLS ID #20261923, Ross Collins, Coldwell Banker Realty. TSMLS
- $995,0003 bd4 ba2.1k sqft16159 Wellington Way, Truckee, CA 96161For SaleMLS ID #20260886, Manon Celaya, Coldwell Banker Realty. TSMLS
- $745,0004 bd3 ba2k sqft10880 Laurelwood Dr, Truckee, CA 96161For SaleMLS ID #20260482, Christy Morrison, Home and Slate Real Estate. TSMLS
- $995,0003 bd3 ba2.2k sqft14033 Copenhagen Dr, Truckee, CA 96161For SaleMLS ID #20261876, Janie Sharp, COMPASS. TSMLS
- $768,9993 bd2 ba1.3k sqft12057 Bennett Flat Rd, Truckee, CA 96161For SaleMLS ID #20261831, Jeannine M Gallant, Bankers Network Corporation of. TSMLS
- $585,0002 bd1 ba912 sqft10480 Evensham Pl, Truckee, CA 96161For SaleMLS ID #20261450, Alison Elder, Chase International - TK2. TSMLS
Local buyer's agents are ready to help
