Skip main navigation
Sold for $579,900
  • $579,900

    15744 Vista Dr, Dumfries, VA 22025

    4beds
    1,782sqft
    Single Family Residence
    Built in 1976
    8,454 Square Feet Lot
    $580,300 Zestimate®
    $325/sqft
    $3,002 Estimated rent

    Home value

    $580,300

    $551,000 - $609,000

    $3,002/mo

    Zestimate® history
    Loading
    Loading...

    Owner options

    List your home for rent

    $3,002/mo

    Rent Zestimate®

    Find your next renter with Zillow Rental Manager. Plus, with online applications, you can quickly screen prospective tenants – for free.

    Learn more

    $3,002/mo

    Rent Zestimate®

    Refinance and save

    $3,576/mo

    Est. payment

    Refinancing to a lower rate could help reduce your monthly payments and save thousands over the life of the loan.

    See today's rates

    $3,576/mo

    Est. payment

    Explore your selling options

    Work with a Zillow partner agent

    Leverage their expertise and Zillow's premium Showcase listings to get your home seen by more buyers.

    Get started

    List with your own agent

    Get your home in front of millions of buyers by listing it on Zillow.

    Learn how to do it

    Sell it yourself

    Take full control of how buyers see your home on Zillow by listing For Sale by Owner (FSBO).

    List your home

    What's special

    Family roomScenic viewsFormal dining spaceCharming pergolaAmple storage spaceNewly carpeted stairsAmbient lighting
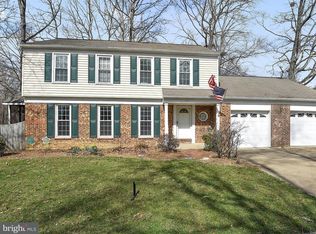
    This beautifully situated 4 bed/2.5 Bath home offers a rare opportunity to live right along the 15th hole of the prestigious golf course in Montclair. Nestled in a peaceful, well established community, the property combines scenic views with everyday comfort. Inside, you’ll find a spacious and thoughtfully designed layout featuring a bright living area, family room, a formal dining space, and a tastefully updated kitchen with ample cabinetry and room for gathering. Upstairs, the primary suite provides a private retreat with an en-suite bath and features new carpet, along with newly carpeted stairs for a fresh, updated look. Three additional bedrooms offer flexibility for family, guests, or a home office. A convenient laundry chute to the Basement adds an extra touch of everyday practicality. Step outside to enjoy a spacious deck overlooking the lush fairway, perfect for relaxing mornings or entertaining evenings. The outdoor space is further enhanced by a charming pergola and ambient lighting, both of which convey with the home, creating an ideal setting for gatherings. The bathrooms have been tastefully updated, providing a fresh, modern, move-in-ready feel. New windows installed throughout the home in 2025 fill the space with natural light while highlighting peaceful views of the golf course. The home also features an unfinished basement with a dedicated laundry area, utility sink, and ample storage space, offering great potential for customization or additional living space. Conveniently located near shopping, dining, and commuter routes, this home offers the perfect balance of quiet living and accessibility.

    Zillow last checked:

    Listing updated:

    Listed by:

    Ingrid Travis 781-354-2320,

    Cropper Home Sales, LLC

    Bought with:

    Rick Woler, 681868

    Compass

    Source: Bright MLS,MLS#: VAPW2117048MLS Logo

    Facts & features

    Interior

    Bedrooms & bathrooms
    • Bedrooms: 4
    • Bathrooms: 3
    • Full bathrooms: 2
    • 1/2 bathrooms: 1
    • Main level bathrooms: 1
    Rooms
    • Room types: Living Room, Dining Room, Primary Bedroom, Bedroom 2, Bedroom 3, Bedroom 4, Kitchen, Family Room, Basement, Bathroom 2, Primary Bathroom
    Primary bedroom
    • Level: Upper
    Bedroom 2
    • Level: Upper
    Bedroom 3
    • Level: Upper
    Bedroom 4
    • Level: Upper
    Primary bathroom
    • Level: Upper
    Bathroom 2
    • Level: Upper
    Basement
    • Level: Lower
    Dining room
    • Level: Main
    Family room
    • Level: Main
    Kitchen
    • Level: Main
    Living room
    • Level: Main
    Heating
    • Heat Pump, Electric
    Cooling
    • Central Air, Electric
    Appliances
    • Included: Microwave, Dishwasher, Disposal, Dryer, Oven/Range - Electric, Stainless Steel Appliance(s), Washer, Electric Water Heater
    • Laundry: In Basement, Dryer In Unit, Washer In Unit, Laundry Chute
    Features
    • Ceiling Fan(s), Floor Plan - Traditional, Formal/Separate Dining Room, Pantry
    • Flooring: Carpet, Wood
    • Basement: Full,Unfinished
    • Number of fireplaces: 1
    Interior area
    • Total structure area: 2,640
    • Total interior livable area: 1,782 sqft
    • Finished area above ground: 1,782
    • Finished area below ground: 0

    Property

    Parking
    • Total spaces: 2
    • Parking features: Garage Faces Front, Asphalt, Attached
    • Attached garage spaces: 2
    • Has uncovered spaces: Yes
    Accessibility
    • Accessibility features: None
    Features
    • Levels: Three
    • Stories: 3
    • Exterior features: Lighting
    • Pool features: Community
    • Fencing: Full,Wood
    • Has view: Yes
    • View description: Golf Course
    Lot
    • Size: 8,454 Square Feet
    • Features: Landscaped, Adjoins Golf Course
    Details
    • Additional structures: Above Grade, Below Grade
    • Parcel number: 8190974126
    • Zoning: RPC
    • Special conditions: Standard

    Construction

    Type & style
    • Home type: SingleFamily
    • Architectural style: Colonial
    • Property subtype: Single Family Residence
    Materials
    • Vinyl Siding
    • Foundation: Slab
    Condition
    • Very Good
    • New construction: No
    • Year built: 1976
    • Major remodel year: 2024

    Utilities & green energy

    • Sewer: Public Sewer
    • Water: Public

    Community & HOA

    Community
    • Security: Exterior Cameras
    • Subdivision: Country Club Lake
    HOA
    • Has HOA: Yes
    • Amenities included: Baseball Field, Basketball Court, Common Grounds, Golf Course Membership Available, Jogging Path, Lake, Picnic Area, Pier/Dock, Pool, Pool Mem Avail, Tennis Court(s), Tot Lots/Playground
    • Services included: Common Area Maintenance, Road Maintenance, Snow Removal, Trash
    • HOA fee: $75 monthly
    • HOA name: MONTCLAIR PROPERTY OWNERS ASSOCIATION, INC
    Location
    • Region: Dumfries

    Financial & listing details

    • Price per square foot: $325/sqft
    • Tax assessed value: $514,300
    • Annual tax amount: $4,619
    • Date on market: 4/15/2026
    • Listing agreement: Exclusive Right To Sell
    • Listing terms: Cash,Conventional,FHA,VA Loan,VHDA
    • Inclusions: Pergola And Lights, Tv Mounts, Hardwired Ring Camera At Front Door, Washer And Dryer.
    • Exclusions: Curtain Rods And Curtains
    • Ownership: Fee Simple

    Price history

    DateEventPrice
    5/29/2026Sold$579,900$325/sqft
    Source: Bright MLS #VAPW2117048 Report a problem
    4/27/2026Contingent$579,900$325/sqft
    Source: Bright MLS #VAPW2117048 Report a problem
    4/25/2026Price change$579,900-0.5%$325/sqft
    Source: Bright MLS #VAPW2117048 Report a problem
    4/15/2026Listed for sale$583,000+9%$327/sqft
    Source: Bright MLS #VAPW2117048 Report a problem
    5/30/2023Sold$535,000+1.9%$300/sqft
    Source: Bright MLS #VAPW2049234 Report a problem
    5/2/2023Pending sale$525,000$295/sqft
    Source: Bright MLS #VAPW2049234 Report a problem
    5/2/2023Listed for sale$525,000+38.2%$295/sqft
    Source: Bright MLS #VAPW2049234 Report a problem
    7/11/2018Sold$380,000-2.6%$213/sqft
    Source: Public Record Report a problem
    5/25/2018Listed for sale$389,999+44.5%$219/sqft
    Source: Redfin Corporation #1001587264 Report a problem
    1/12/2013Listing removed$1,975$1/sqft
    Source: Better Homes Realty, Inc. #PW7976449 Report a problem
    11/23/2012Listed for rent$1,975$1/sqft
    Source: Owner Report a problem
    4/28/2003Sold$269,900+52.5%$151/sqft
    Source: Public Record Report a problem
    6/25/1999Sold$177,000+7.3%$99/sqft
    Source: Public Record Report a problem
    10/29/1997Sold$165,000$93/sqft
    Source: Public Record Report a problem

    Public tax history

    YearProperty taxesTax assessment
    2025$4,735 +5.3%$482,900 +6.8%
    2024$4,497 +1.6%$452,200 +6.3%
    2023$4,424 -4.4%$425,200 +4.3%
    2022$4,627 +1.8%$407,500 +10%
    2021$4,546 +5.1%$370,500 +6.1%
    2020$4,326 +113%$349,200 +3.8%
    2019$2,031 -48.7%$336,400 +2.6%
    2018$3,959 +4.5%$327,900 +4.4%
    2017$3,789 -0.6%$314,000 +1.4%
    2016$3,810 +2.1%$309,700 +0.8%
    2015$3,732 $307,100 +3.5%
    2014$3,732 $296,700 +9.1%
    2013-- $271,900 -2%
    2012-- $277,400 +8.7%
    2010-- $255,100 +11.3%
    2009-- $229,200 -24.5%
    2008-- $303,600 -15.8%
    2007-- $360,500 -9.9%
    2006-- $400,200 +24.2%
    2005-- $322,300 +21.2%
    2004-- $266,000 +15.2%
    2003-- $230,900 +16.4%
    2002-- $198,400 +15.8%
    2001-- $171,300
    Find assessor info on the county website

    Neighborhood: 22025

    Nearby schools

    GreatSchools rating
    Schools provided by the listing agent
    • Elementary: Montclair
    • Middle: Saunders
    • High: Forest Park
    • District: Prince William County Public Schools

    Source: Bright MLS. This data may not be complete. We recommend contacting the local school district to confirm school assignments for this home.

    Get a cash offer in 3 minutes
    Find out how much your home could sell for in as little as 3 minutes with a no-obligation cash offer.
    Estimated market value
    $580,300
    Get a cash offer in 3 minutes
    Find out how much your home could sell for in as little as 3 minutes with a no-obligation cash offer.
    Estimated market value
    $580,300