Enjoy glistening Lake Washington views, spectacular sunsets, soaring eagles & seaplanes from this desirable Arrowhead community home. Main level features vaulted ceilings, bamboo flooring, a wall of windows in living, dining, family, hobby/office rooms and entertainment size deck. Spacious, updated kitchen with stainless steel appliances and soft close cabinets. Reverse floor plan has all three bedrooms & laundry on second level with deck off primary bedroom + chair lift. Basement level is partially finished w/large area for in-home office, game rm or additional storage. Passive wine rm, large shop area w/work bench, 7ft stainless steel sink & adjoining patio. Xlnt location close to St. Edwards Park, Denny Park beach & Burke-Gilman Trail.
Sold
Listed by: Koch & Associates Real Estate • Kerry A. Koch
Bought with: John L. Scott Woodinville
$1,600,000
15745 62nd Avenue NE, Kenmore, WA 98028
3beds
3,800sqft
Single Family Residence
Built in 1978
10,001 Square Feet Lot
$1,807,800 Zestimate®
$421/sqft
$4,637 Estimated rent
Home value
$1,807,800
$1.68M - $1.97M
$4,637/mo
Zestimate® history
Owner options
List your home for rent
$4,637/mo
Rent Zestimate®
Find your next renter with Zillow Rental Manager. Plus, with online applications, you can quickly screen prospective tenants – for free.
$4,637/mo
Rent Zestimate®
Refinance and save
$9,708/mo
Est. payment
Refinancing to a lower rate could help reduce your monthly payments and save thousands over the life of the loan.
$9,708/mo
Est. payment
Explore your selling options
Work with a Zillow partner agent
Leverage their expertise and Zillow's premium Showcase listings to get your home seen by more buyers.
Get startedList with your own agent
Get your home in front of millions of buyers by listing it on Zillow.
Learn how to do itSell it yourself
Take full control of how buyers see your home on Zillow by listing For Sale by Owner (FSBO).
List your homeWhat's special
Large shop areaEntertainment size deckBamboo flooringVaulted ceilingsPassive wine rmReverse floor planUpdated kitchen
Zillow last checked:
Listing updated:
Listed by:
Kerry A. Koch,
Koch & Associates Real Estate
Bought with:
Johna Powell, 129162
John L. Scott Woodinville
Source: NWMLS as distributed by MLS GRID,MLS#: 2149748
Facts & features
Interior
Bedrooms & bathrooms
- Bedrooms: 3
- Bathrooms: 3
- Full bathrooms: 2
- 1/2 bathrooms: 1
Primary bedroom
- Level: Lower
Bedroom
- Level: Lower
Bedroom
- Level: Lower
Bathroom full
- Level: Lower
Bathroom full
- Level: Lower
Other
- Level: Main
Den office
- Level: Main
Dining room
- Level: Main
Entry hall
- Level: Main
Family room
- Level: Main
Kitchen without eating space
- Level: Main
Living room
- Level: Main
Rec room
- Level: Lower
Utility room
- Level: Lower
Heating
- Fireplace, Baseboard, Forced Air, Heat Pump, Stove/Free Standing, Electric, Natural Gas
Cooling
- Has cooling: Yes
Appliances
- Included: Dishwasher_, Dryer, GarbageDisposal_, Refrigerator_, StoveRange_, Washer, Dishwasher, Garbage Disposal, Refrigerator, StoveRange, Water Heater: gas, Water Heater Location: basement
Features
- Bath Off Primary, Dining Room
- Flooring: Bamboo/Cork, Concrete, Vinyl Plank, Carpet
- Windows: Double Pane/Storm Window
- Basement: Daylight,Partially Finished
- Number of fireplaces: 1
- Fireplace features: Main Level: 1, Fireplace
Interior area
- Total structure area: 3,800
- Total interior livable area: 3,800 sqft
Property
Parking
- Total spaces: 2
- Parking features: Attached Garage
- Attached garage spaces: 2
Features
- Levels: Multi/Split
- Entry location: Main
- Patio & porch: Bamboo/Cork, Concrete, Wall to Wall Carpet, Bath Off Primary, Double Pane/Storm Window, Dining Room, Security System, Vaulted Ceiling(s), Walk-In Pantry, Wine Cellar, Fireplace, Water Heater
- Has view: Yes
- View description: Lake, Territorial
- Has water view: Yes
- Water view: Lake
Lot
- Size: 10,001 Square Feet
- Features: Paved, Cable TV, Deck, Fenced-Partially, High Speed Internet, Patio
- Topography: Sloped,Terraces
- Residential vegetation: Garden Space
Details
- Parcel number: 3582900220
- Special conditions: Standard
Construction
Type & style
- Home type: SingleFamily
- Architectural style: Multi Level
- Property subtype: Single Family Residence
Materials
- Wood Siding
- Foundation: Poured Concrete
- Roof: Composition
Condition
- Year built: 1978
Utilities & green energy
- Electric: Company: Puget Sound Energy
- Sewer: Sewer Connected, Company: Northshore Utility District
- Water: Public, Company: Northshore Utility District
- Utilities for property: Xfinity, Xfinity
Community & HOA
Community
- Security: Security System
- Subdivision: Arrowhead
Location
- Region: Kenmore
Financial & listing details
- Price per square foot: $421/sqft
- Tax assessed value: $1,764,000
- Annual tax amount: $12,778
- Date on market: 9/2/2023
- Cumulative days on market: 1053 days
- Listing terms: Conventional
- Inclusions: Dishwasher, Dryer, GarbageDisposal, Refrigerator, StoveRange, Washer
Price history
| Date | Event | Price |
|---|---|---|
| 9/5/2023 | Sold | $1,600,000+7%$421/sqft |
Source:  NWMLS as distributed by MLS GRID #2149748 Report a problem NWMLS as distributed by MLS GRID #2149748 Report a problem | ||
| 8/15/2023 | Pending sale | $1,495,000$393/sqft |
Source: NWMLS as distributed by MLS GRID #2149748 Report a problem | ||
| 8/12/2023 | Listed for sale | $1,495,000$393/sqft |
Source: NWMLS as distributed by MLS GRID #2149748 Report a problem | ||
Public tax history
| Year | Property taxes | Tax assessment |
|---|---|---|
| 2025 | $17,810 +33.8% | $1,764,000 +32.8% |
| 2024 | $13,309 +11.8% | $1,328,000 +16.7% |
| 2023 | $11,906 -6.8% | $1,138,000 -20.1% |
| 2022 | $12,778 +11.4% | $1,425,000 +37.2% |
| 2021 | $11,469 +5.3% | $1,039,000 +14.9% |
| 2020 | $10,890 -2.7% | $904,000 -4.8% |
| 2019 | $11,189 +19.5% | $950,000 +15.7% |
| 2018 | $9,365 +3.8% | $821,000 +12.2% |
| 2017 | $9,023 +16.5% | $732,000 +5.8% |
| 2016 | $7,745 | $692,000 +5.6% |
| 2015 | $7,745 | $655,000 +8.3% |
| 2014 | $7,745 | $605,000 +18.2% |
| 2013 | $7,745 | $512,000 -11.6% |
| 2012 | -- | $579,000 -2.9% |
| 2011 | -- | $596,000 -6.6% |
| 2010 | -- | $638,000 |
| 2009 | -- | $638,000 -8.1% |
| 2007 | -- | $694,000 +10.9% |
| 2006 | -- | $626,000 +8.1% |
| 2005 | -- | $579,000 +29% |
| 2001 | $6,596 -8.1% | $449,000 -5.3% |
| 2000 | $7,174 | $474,000 |
Find assessor info on the county website
Neighborhood: Inglewood
Nearby homes
- $970,0003 bd2 ba1.5k sqft15744 62nd Ave NE, Kenmore, WA 98028Sold
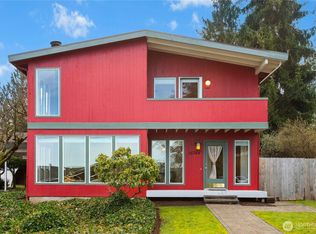
- $1,275,0004 bd4 ba3.2k sqft15723 62nd Pl NE, Kenmore, WA 98028Sold
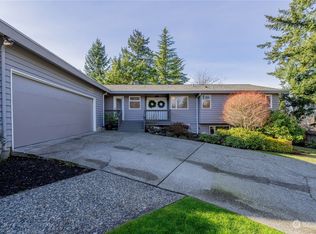
- $1,535,0004 bd3 ba3.9k sqft15717 62nd Ave NE, Kenmore, WA 98028Sold
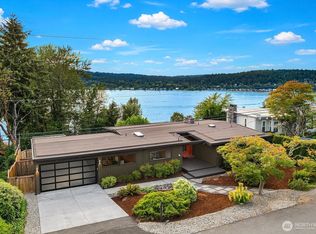
- $1,480,0004 bd3 ba2.8k sqft6251 NE 159th St, Kenmore, WA 98028Sold
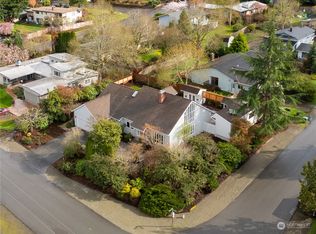
- $1,200,0004 bd4 ba3.2k sqft15705 62nd Ave NE, Kenmore, WA 98028Sold
- $1,050,0004 bd3 ba2.7k sqft15722 62nd Pl NE, Kenmore, WA 98028Sold
- $1,695,0005 bd5 ba2.9k sqft16015 Inglewood Rd NE, Kenmore, WA 98028Sold
- $2,000,0003 bd3 ba3.2k sqft15564 62nd Ave NE, Kenmore, WA 98028Sold
Nearby schools
GreatSchools rating
- 8/10Arrowhead Elementary SchoolGrades: PK-5Distance: 0.7 mi
- 8/10Northshore Jr High SchoolGrades: 6-8Distance: 3.8 mi
- 10/10Inglemoor High SchoolGrades: 9-12Distance: 1.8 mi
Schools provided by the listing agent
- Elementary: Arrowhead Elem
- Middle: Northshore Middle School
- High: Inglemoor Hs
Source: NWMLS as distributed by MLS GRID. This data may not be complete. We recommend contacting the local school district to confirm school assignments for this home.
Get a cash offer in 3 minutes
Find out how much your home could sell for in as little as 3 minutes with a no-obligation cash offer.
Estimated market value
$1,807,800
Get a cash offer in 3 minutes
Find out how much your home could sell for in as little as 3 minutes with a no-obligation cash offer.
Estimated market value
$1,807,800
- Washington
- King County
- Kenmore
- 98028
- Inglewood
- 15745 62nd Avenue NE
Nearby cities
Nearby neighborhoods
Nearby zip codes
Other Kenmore Topics
