Skip main navigation
Sold for $925,000
  • $925,000

    15745 66th Court N, Loxahatchee, FL 33470

    4beds
    2,527sqft
    Single Family Residence
    Built in 2004
    1.47 Acres Lot
    $945,200 Zestimate®
    $366/sqft
    $4,603 Estimated rent

    Home value

    $945,200

    $841,000 - $1.06M

    $4,603/mo

    Zestimate® history
    Loading
    Loading...

    Owner options

    List your home for rent

    $4,603/mo

    Rent Zestimate®

    Find your next renter with Zillow Rental Manager. Plus, with online applications, you can quickly screen prospective tenants – for free.

    Learn more

    $4,603/mo

    Rent Zestimate®

    Refinance and save

    $6,282/mo

    Est. payment

    Refinancing to a lower rate could help reduce your monthly payments and save thousands over the life of the loan.

    See today's rates

    $6,282/mo

    Est. payment

    Explore your selling options

    Work with a Zillow partner agent

    Leverage their expertise and Zillow's premium Showcase listings to get your home seen by more buyers.

    Get started

    List with your own agent

    Get your home in front of millions of buyers by listing it on Zillow.

    Learn how to do it

    Sell it yourself

    Take full control of how buyers see your home on Zillow by listing For Sale by Owner (FSBO).

    List your home

    What's special

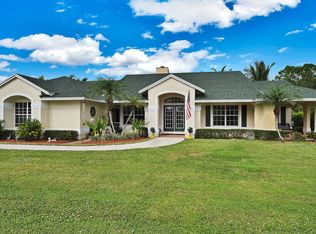
    WELCOME HOME This well appointed gem is resting on a premium 1.47 acre lot and boasting 4 bedrooms, 3 full baths, enormous 40' x 25' sparkling saltwater and heated pool with waterfall spa, 2 car attached garage and a spectacular (1500 sqft) 2021 built shop, upgrades and updating galore, hurricane impact windows and doors, 2025 roof, paved road coming before 2026 and this beauty is in a superb location! ENTERING the decorative circular driveway you will discover that this rare find is resting on a high and dry fully fenced private corner lot with no pond and over 500' of waterfront. The grand covered entry brings you inside the double front doors where you are greeted by 13' vaulted ceiling, rounded corners, extensive millwork throughout and solid core doors, windows galore and (CLICK) and loads of natural lighting, spectacular kitchen that features; 42 inch cabinets with countless pullouts, pantry, soft close cabinets and drawers, Samsung stainless steel appliance package, quartz counters, glass backsplash, stainless steel farm sink, sink RO system, spacious bar with shiplap wall and a lovely breakfast nook that overlooks the pool and abundant green space. PASSING THROUGH you will find a modern farm house feel, dynamite split floor plan, that this beauty is very well maintained, stunning floor to ceiling fireplace with pecky cypress mantle and shelves, luxury vinyl plank flooring throughout, freshly painted interior, beautiful archways, lighting, fans and outlets updated throughout, a full cabana bath with Echo self opening toilet with bidet and auto flush, many closet systems, smart mirrors, Echobee thermostat, extra deep second bath tub, convenient desk cubby in bedroom two, under AC laundry room with front loading Samsung package, folding shelf, cube storage and charming shiplap wall. And hello elegant master suite boasting a pool and green space view, tray ceiling, his and hers walk-in closets with built-in closet systems, deluxe soaking tub, spacious walk-in sports shower with accent wall, his and hers vanities, linen closet and a design that is exquisite! STEPPING OUTSIDE brings you into a your very own private oasis... 30' x 13' lanai, recently resurface and impressive 40' x 25' 28,000+ gallon pool that comes with a very high-end robot pool cleaner that I call, Pool Boy, 6+ person waterfall spa, 55' x 47' pool patio, gazebo, freshly painted exterior, dead end street with extra seclusion and lush mature, pine trees, loads of palms such as; queen, foxtail, blue/Bismarck, Christmas, bottle, robellini and many others, (3) convenient driveways, irrigation system. Simply, a perfect space for quiet time, cozy fires, family gatherings, entertaining and enjoying Florida living at its best. HELLO SHOP, SAVINGS, PEACE OF MIND & CONVENIENCE: The (1500 sqft) 2021 shop features; 12' x 10' roll up front door, 9' x 8' rear roll up door with safety gate, swing door, 6" thick concrete slab, 60 AMP service, water, internet, Ring alarm system, (3) Blink cameras, workbench sink, bathroom with sink and toilet, partially insulated, can hold (8) standard size cars and there is a convenient hidden outdoor storage area on the east side to keep items out of view. Electricity savings via the roof ridge vent and the hybrid electric heat pump water heater can save you up to 77% in annual energy costs versus a comparable standard electric water heater--that's $601 per year in potential energy savings! And there is a Ring alarm system and Blink camera system with six cameras, no flood insurance is required, high speed fiber Internet, countless smart home features, advanced water system, attached (2) car garage features a mini split, the A.O. Smith Signature 900 80-gallon smart hybrid heat pump water heater provides efficient and reliable hot water for 5+ person households, adapts to local water quality for added tank protection and the road has already been approved to be paved and will completed on or before 2026 and much more! LOCATION LOCATION LOCATION The Acreage is located in Palm Beach County, which is home to one of Florida's best public school systems and some of the country's most rigorous public magnet and private schools in the nation as recognized by U.S. New & World Report, the New York Times and sitting just a few miles away from the Palm Beach State College. And from your own yard residents can enjoy year-around farm-to-table living, taking classes in the community and learning about the full spectrum of food production and healthy eating. Along with, this gem is just minutes to everything one could possibly desire; shopping and dining just around the corner and nine quaint parks with countless year-round outdoor activities such as; free concerts at the community amphitheater, play grounds and picnic areas with grill pavilions, fishing, skate and equestrian parks, fitness and equestrian trails, football, baseball and soccer fields, tennis, basketball, volleyball and racquetball courts and is located just minutes to everything one could possibly desire; Florida's Turnpike, I-95, Palm Beach international Airport, arts, entertainment, world class equestrian shows and facilities, beaches, theater, golf, business and economic development, education, green living and countless activities for all ages, Simply, the best of everything and your perfect Florida retreat. COME AND SEE WHY The Acreage is so sought after and take in the fresh country air and peaceful sounds of nature. Build a guest house, kids play house, garden and bring your toys, pets or just about anything your heart desires... The possibilities are endless and there is no HOA! Come and enjoy your life away from the hustle and bustle and your evenings gazing at the stars from your spa. Be sure to check out the VIP discounts on site.

    Zillow last checked:

    Listing updated:

    Listed by:

    Laura M Kline 561-312-5396,

    RE/MAX Direct,

    Virginia Jenny Yates 859-613-3647,

    EXP Realty LLC

    Bought with:

    Amanda Vickers, 3258229

    Keller Williams Realty - Welli

    Source: BeachesMLS,MLS#: R11131055MLS LogoOriginating MLS: BeachesMLS

    Facts & features

    Interior

    Bedrooms & bathrooms
    • Bedrooms: 4
    • Bathrooms: 3
    • Full bathrooms: 3
    • Main level bathrooms: 3
    • Main level bedrooms: 4
    Primary bedroom
    • Level: Main
    • Area: 391
    • Dimensions: 23 X 17
    Primary bedroom
    • Level: Main
    • Area: 391
    • Dimensions: 23 X 17
    Bedroom 2
    • Level: Main
    • Area: 160
    • Dimensions: 16 X 10
    Bedroom 2
    • Level: Main
    • Area: 160
    • Dimensions: 16 X 10
    Bedroom 3
    • Level: Main
    • Area: 182
    • Dimensions: 14 X 13
    Bedroom 3
    • Level: Main
    • Area: 182
    • Dimensions: 14 X 13
    Bedroom 4
    • Level: Main
    • Area: 121
    • Dimensions: 11 X 11
    Bedroom 4
    • Level: Main
    • Area: 121
    • Dimensions: 11 X 11
    Dining room
    • Level: Main
    • Area: 169
    • Dimensions: 13 X 13
    Dining room
    • Level: Main
    • Area: 169
    • Dimensions: 13 X 13
    Family room
    • Level: Main
    • Area: 285
    • Dimensions: 19 X 15
    Family room
    • Level: Main
    • Area: 285
    • Dimensions: 19 X 15
    Kitchen
    • Level: Main
    • Area: 195
    • Dimensions: 15 X 13
    Kitchen
    • Level: Main
    • Area: 195
    • Dimensions: 15 X 13
    Living room
    • Level: Main
    • Area: 551
    • Dimensions: 29 X 19
    Living room
    • Level: Main
    • Area: 551
    • Dimensions: 29 X 19
    Other
    • Description: Master Bath
    • Level: Main
    • Area: 198
    • Dimensions: 18 X 11
    Other
    • Description: Master Bath
    • Level: Main
    • Area: 198
    • Dimensions: 18 X 11
    Utility room
    • Level: Main
    • Area: 63
    • Dimensions: 9 X 7
    Utility room
    • Level: Main
    • Area: 63
    • Dimensions: 9 X 7
    Heating
    • Central, Electric
    Cooling
    • Central Air, Electric, Roof Turbine(s)
    Appliances
    • Included: Dryer, Dishwasher, Electric Range, Electric Water Heater, Free-Standing Freezer, Ice Maker, Microwave, Water Purifier Owned, Refrigerator, Water Softener Owned, Water Heater, Water Purifier, Washer
    • Laundry: Inside
    Features
    • Breakfast Bar, Built-in Features, Breakfast Area, Bathtub, Cathedral Ceiling(s), Dining Area, Separate/Formal Dining Room, Dual Sinks, Entrance Foyer, Garden Tub/Roman Tub, Living/Dining Room, Main Level Primary, Pantry, Split Bedrooms, Storage, Soaking Tub, Separate Shower, Vaulted Ceiling(s), Bar, Walk-In Closet(s)
    • Flooring: Ceramic Tile, Vinyl
    • Doors: French Doors
    • Windows: Blinds, Drapes, Metal, Single Hung, Sliding
    • Has fireplace: Yes
    Interior area
    • Total structure area: 4,768
    • Total interior livable area: 2,527 sqft

    Property

    Parking
    • Total spaces: 10
    • Parking features: Attached, Circular Driveway, Driveway, Detached, Garage, Garage Door Opener, RV Access/Parking
    • Attached garage spaces: 10
    • Has uncovered spaces: Yes
    Accessibility
    • Accessibility features: Accessible Hallway(s)
    Features
    • Levels: One
    • Stories: 1
    • Entry location: Entry Level Living Area Y
    • Patio & porch: Covered, Patio, Porch
    • Exterior features: Lighting, Outdoor Living Area
    • Has private pool: Yes
    • Pool features: Concrete, Free Form, Heated, Other, Pool Equipment, Salt Water
    • Has spa: Yes
    • Spa features: Heated, In Ground
    • Fencing: Fenced
    • Has view: Yes
    • View description: Canal, Garden, Pool
    • Has water view: Yes
    • Water view: Canal
    Lot
    • Size: 1.47 Acres
    • Dimensions: 275' x 233'
    • Features: 1-2 Acres, Corner Lot, Interior Lot, Sprinklers Automatic, Sprinkler System
    Details
    • Additional structures: Outbuilding
    • Parcel number: 00414231000003076
    • Zoning: AR
    • Special conditions: Listed As-Is
    • Horses can be raised: Yes
    • Horse amenities: Riding Trail

    Construction

    Type & style
    • Home type: SingleFamily
    • Architectural style: Ranch
    • Property subtype: Single Family Residence
    Materials
    • Block
    • Roof: Composition,Shingle,Ridge Vents
    Condition
    • Resale
    • New construction: No
    • Year built: 2004

    Utilities & green energy

    • Electric: 3 Phase
    • Sewer: Septic Tank
    • Water: Well
    • Utilities for property: Cable Available, Water Available

    Community & HOA

    Community
    • Features: Equestrian Facilities
    • Security: Security System Owned, Closed Circuit Camera(s), Motion Detectors, Smoke Detector(s), Security Lights
    • Subdivision: The Acreage
    HOA
    • Has HOA: No
    • Amenities included: Basketball Court, Dog Park, Picnic Area, Playground, Park, Sports Fields, Sidewalks, Tennis Court(s), Trail(s)
    Location
    • Region: Loxahatchee

    Financial & listing details

    • Price per square foot: $366/sqft
    • Tax assessed value: $671,727
    • Annual tax amount: $7,880
    • Date on market: 10/9/2025
    • Cumulative days on market: 40 days
    • Listing terms: Cash,Conventional,FHA,VA Loan
    • Road surface type: Paved

    Price history

    DateEventPrice
    12/1/2025Sold$925,000-2.6%$366/sqft
    Source: BeachesMLS #R11131055 Report a problem
    10/9/2025Listed for sale$949,900+215.6%$376/sqft
    Source: BeachesMLS #RX-11131055 Report a problem
    8/20/2014Sold$301,000+0.4%$119/sqft
    Source: BeachesMLS #R10043543 Report a problem
    5/24/2014Listed for sale$299,900+42.8%$119/sqft
    Source: Nautica Realty #RX-10043543 Report a problem
    11/29/2012Listing removed$210,000$83/sqft
    Source: Century 21 America's Choice #R3324690 Report a problem
    11/17/2012Listed for sale$210,000+159.3%$83/sqft
    Source: Century 21 America's Choice #R3324690 Report a problem
    1/14/2004Sold$81,000$32/sqft
    Source: Public Record Report a problem

    Public tax history

    YearProperty taxesTax assessment
    2025$8,161 +3.6%$410,970 +2.9%
    2024$7,880 +2.1%$399,388 +3%
    2023$7,720 +14%$387,755 +15.2%
    2022$6,774 +4.7%$336,670 +3%
    2021$6,473 +1.8%$326,864 +1.4%
    2020$6,357 +0.9%$322,351 +2.3%
    2019$6,297 $315,104 +1.9%
    2018$6,297 +6%$309,229 +2.1%
    2017$5,943 +3.3%$302,869 +2.1%
    2016$5,752 -0.6%$296,640 +0.7%
    2015$5,789 +38.9%$294,578 +45.1%
    2014$4,167 +2%$202,967 +1.5%
    2013$4,085 -4.1%$199,967 +1.7%
    2012$4,259 +0.8%$196,624 +3%
    2011$4,223 -6.5%$190,897 -6.8%
    2010$4,515 -10.8%$204,728 -14.6%
    2009$5,060 -17.8%$239,741 -27.8%
    2008$6,157 -8%$331,839 -5.8%
    2007$6,691 +1.9%$352,112 +11.7%
    2006$6,569 $315,328 +3%
    2005-- $306,144 +307.6%
    2004$779 -14.3%$75,108 -29.6%
    2003$910 -51.8%$106,696 +108%
    2002$1,886 +15.1%$51,296 +34%
    2001$1,638 +8.7%$38,281 +20%
    2000$1,507 +142.2%$31,901
    1999$622 $31,901
    Find assessor info on the county website

    Neighborhood: 33470

    Nearby schools

    GreatSchools rating
    Schools provided by the listing agent
    • Elementary: Acreage Pines
    • Middle: Western Pines
    • High: Seminole Ridge

    Source: BeachesMLS. This data may not be complete. We recommend contacting the local school district to confirm school assignments for this home.

    Get a cash offer in 3 minutes
    Find out how much your home could sell for in as little as 3 minutes with a no-obligation cash offer.
    Estimated market value
    $945,200
    Get a cash offer in 3 minutes
    Find out how much your home could sell for in as little as 3 minutes with a no-obligation cash offer.
    Estimated market value
    $945,200