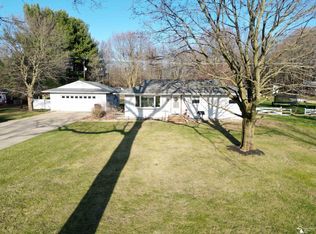
CALL LORI STURDEVANT 269-579-3626 TO TOUR THIS 3 BED, 2.5 BATH RANCH ON 2 ACRES. Home offers the perfect blend of country living & convenience. Located just minutes from downtown Marshall, & hwy's, ideal for commuters, while providing a private setting w/wildlife sightings. Designed for comfortable one-level living, home features a functional floor plan, main-floor laundry & spacious living room. Finished basement provides spillover space for guests, w/a large family room. Enjoy relaxing on the wraparound porch while taking in the surroundings. Car enthusiasts, hobbyists, & those needing extra storage will appreciate the attached 3-car garage, w/a heated bay that's perfect for a workshop. In addition a pole barn offering ample space for equipment recreational toys, or additional storage. This well maintained ranch offers space, versatility, & an outstanding location-a wonderful opportunity to enjoy the best of country living just minutes from all the amenities Marshall has to offer!
Sold
$375,000
15745 Fifteen Mile Rd, Marshall, MI 49068
3beds
2,302sqft
Single Family Residence
Built in 1996
2 Acres Lot
$375,100 Zestimate®
$163/sqft
$2,964 Estimated rent
Home value
$375,100
$349,000 - $401,000
$2,964/mo
Zestimate® history
Owner options
List your home for rent
$2,964/mo
Rent Zestimate®
Find your next renter with Zillow Rental Manager. Plus, with online applications, you can quickly screen prospective tenants – for free.
$2,964/mo
Rent Zestimate®
Refinance and save
$2,648/mo
Est. payment
Refinancing to a lower rate could help reduce your monthly payments and save thousands over the life of the loan.
$2,648/mo
Est. payment
Explore your selling options
Work with a Zillow partner agent
Leverage their expertise and Zillow's premium Showcase listings to get your home seen by more buyers.
Get startedList with your own agent
Get your home in front of millions of buyers by listing it on Zillow.
Learn how to do itSell it yourself
Take full control of how buyers see your home on Zillow by listing For Sale by Owner (FSBO).
List your homeWhat's special
Finished basementWraparound porchMain-floor laundryLarge family roomFunctional floor plan
Zillow last checked:
Listing updated:
Listed by:
Lori Sturdevant 269-579-3626,
Berkshire Hathaway HomeServices Michigan Real Estate
Bought with:
Tony Pruitt, 6501333249
EXP Realty
Source: MichRIC,MLS#: 26035302
Facts & features
Interior
Bedrooms & bathrooms
- Bedrooms: 3
- Bathrooms: 3
- Full bathrooms: 2
- 1/2 bathrooms: 1
- Main level bedrooms: 2
Primary bedroom
- Level: Main
Bedroom 2
- Level: Main
Bedroom 3
- Level: Basement
Primary bathroom
- Level: Main
Bathroom 2
- Level: Main
Bathroom 3
- Level: Basement
Dining area
- Level: Main
Family room
- Level: Basement
Kitchen
- Level: Main
Laundry
- Level: Main
Living room
- Level: Main
Heating
- Forced Air
Cooling
- Central Air
Appliances
- Included: Dishwasher, Dryer, Microwave, Oven, Range, Refrigerator, Washer, Water Softener Rented
- Laundry: In Bathroom, Laundry Room, Main Level
Features
- Ceiling Fan(s), Eat-in Kitchen
- Flooring: Carpet, Ceramic Tile, Vinyl, Wood
- Windows: Screens, Insulated Windows, Window Treatments
- Basement: Full
- Number of fireplaces: 1
- Fireplace features: Family Room
Interior area
- Total structure area: 1,233
- Total interior livable area: 2,302 sqft
- Finished area below ground: 1,069
Property
Parking
- Total spaces: 3
- Parking features: Garage Faces Front, Attached, Garage Door Opener
- Garage spaces: 3
Features
- Stories: 1
Lot
- Size: 2 Acres
- Dimensions: 2 Acres
- Features: Level, Ground Cover, Shrubs/Hedges
Details
- Additional structures: Pole Barn
- Parcel number: 131616003001
Construction
Type & style
- Home type: SingleFamily
- Architectural style: Ranch
- Property subtype: Single Family Residence
Materials
- Vinyl Siding
- Roof: Composition
Condition
- New construction: No
- Year built: 1996
Utilities & green energy
- Sewer: Septic Tank
- Water: Well
- Utilities for property: Phone Available, Natural Gas Available, Electricity Available, Natural Gas Connected
Community & HOA
Location
- Region: Marshall
Financial & listing details
- Price per square foot: $163/sqft
- Tax assessed value: $88,649
- Annual tax amount: $3,000
- Date on market: 7/10/2026
- Listing terms: Cash,FHA,VA Loan,USDA Loan,Conventional
- Electric utility on property: Yes
- Road surface type: Paved
Price history
| Date | Event | Price |
|---|---|---|
| 8/28/2026 | Sold | $375,000-5.1%$163/sqft |
Source:  MichRIC #26035302 Report a problem MichRIC #26035302 Report a problem | ||
| 8/10/2026 | Pending sale | $395,000$172/sqft |
Source: MichRIC #26035302 Report a problem | ||
| 7/10/2026 | Listed for sale | $395,000$172/sqft |
Source: MichRIC #26035302 Report a problem | ||
Public tax history
| Year | Property taxes | Tax assessment |
|---|---|---|
| 2026 | $2,956 +2.1% | $149,200 +5.4% |
| 2025 | $2,896 -1.1% | $141,500 +9.5% |
| 2024 | $2,927 | $129,200 +9.2% |
| 2023 | -- | $118,300 +10% |
| 2022 | -- | $107,500 +5.7% |
| 2021 | -- | $101,700 +8.3% |
| 2020 | -- | $93,900 +11.3% |
| 2018 | -- | $84,400 +0.8% |
| 2017 | -- | $83,700 -2.1% |
| 2016 | -- | $85,500 +4.9% |
| 2015 | -- | $81,500 -40.2% |
| 2014 | -- | $136,200 +4.4% |
| 2013 | -- | $130,500 -0.6% |
| 2011 | -- | $131,300 -1.4% |
| 2010 | -- | $133,100 +1.4% |
| 2009 | -- | $131,300 -2.5% |
| 2008 | -- | $134,700 +0.2% |
| 2006 | -- | $134,400 +1% |
| 2005 | -- | $133,100 +11% |
| 2004 | -- | $119,900 +24.1% |
| 2003 | -- | $96,600 |
Find assessor info on the county website
Neighborhood: 49068
Nearby homes
- $214,4003 bd1 ba1k sqft15784 Fifteen Mile Rd, Marshall, MI 49068Off Market
- $254,6004 bd2 ba1.5k sqft15802 Fifteen Mile Rd, Marshall, MI 49068Off Market
- $280,0003 bd1 ba1.8k sqft15900 Fifteen Mile Rd, Marshall, MI 49068Sold
- $358,0003 bd3 ba3.4k sqft14760 H Dr N, Marshall, MI 49068Sold

- $248,0003 bd1 ba1k sqft15936 Fifteen Mile Rd, Marshall, MI 49068Off Market
- $295,3004 bd2 ba2.1k sqft15972 Fifteen Mile Rd, Marshall, MI 49068Off Market
- $427,600-- bd2 ba2.9k sqft14849 H Dr N, Marshall, MI 49068Off Market
- $470,200-- bd4 ba1.8k sqft15596 Fifteen Mile Rd, Marshall, MI 49068Off Market
Nearby schools
GreatSchools rating
- 9/10Walters ElementaryGrades: PK-5Distance: 2.6 mi
- 6/10Marshall Middle SchoolGrades: 6-8Distance: 3.3 mi
- 9/10Marshall High SchoolGrades: 9-12Distance: 2.7 mi
Schools provided by the listing agent
- Middle: Marshall Middle School
- High: Marshall High School
Source: MichRIC. This data may not be complete. We recommend contacting the local school district to confirm school assignments for this home.
Get a cash offer in 3 minutes
Find out how much your home could sell for in as little as 3 minutes with a no-obligation cash offer.
Estimated market value
$375,100
Get a cash offer in 3 minutes
Find out how much your home could sell for in as little as 3 minutes with a no-obligation cash offer.
Estimated market value
$375,100
- Michigan
- Calhoun County
- Marshall
- 49068
- 15745 Fifteen Mile Rd
