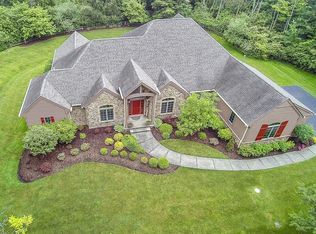
Nestled on a beautiful, wooded, 4+ acre cul-de-sac lot, this home offers the perfect blend of tranquility and modern living. Custom designed with every detail in mind, the floorplan has an easy flow for entertaining and daily living with an excess of storage areas throughout. Step inside, and you'll immediately be captivated by the grandeur of the two-story foyer with curved staircase which is open to the two-story great room and study. The chef’s kitchen with an excess of cherry cabinets, stainless appliances, eating area, and an oversized center island is a true delight. A charming sunroom walks out to the paver patio and private backyard. Perfectly situated, the owners suite is its own oasis with a gas fireplace, enormous glamour bath and dressing room. Upstairs, three additional bedrooms all have bath access. The back hallway is well designed with an oversized laundry room, two large closets, a half bath, staircase to the unfinished attic space and the dream 4 car garage with epoxy floor. Possibilities are endless in the a lower level including a rec room, half bath, staircase to the garage, and plenty of unfinished space. Other key features: sprinkler system, exterior lighting, security system, generator. The generous room sizes along with the design details and quality craftsmanship throughout make this a real gem. This is definitely one to see in person in order to appreciate the whole package!
Closed
Tax assessed value
$842,000
15745 Gamekeepers Trl, Novelty, OH 44072
4beds
7,730sqft
Single Family Residence
Built in 2001
4.19 Acres Lot
$1,147,500 Zestimate®
$109/sqft
$5,819 Estimated rent
Home value
$1,147,500
$1.02M - $1.31M
$5,819/mo
Zestimate® history
Owner options
List your home for rent
$5,819/mo
Rent Zestimate®
Find your next renter with Zillow Rental Manager. Plus, with online applications, you can quickly screen prospective tenants – for free.
$5,819/mo
Rent Zestimate®
Refinance and save
$5,802/mo
Est. payment
Refinancing to a lower rate could help reduce your monthly payments and save thousands over the life of the loan.
$5,802/mo
Est. payment
Explore your selling options
Work with a Zillow partner agent
Leverage their expertise and Zillow's premium Showcase listings to get your home seen by more buyers.
Get startedList with your own agent
Get your home in front of millions of buyers by listing it on Zillow.
Learn how to do itSell it yourself
Take full control of how buyers see your home on Zillow by listing For Sale by Owner (FSBO).
List your homeWhat's special
Gas fireplaceModern livingCharming sunroomHalf bathEpoxy floorUnfinished attic spaceEnormous glamour bath
Zillow last checked:
Listing updated:
Listed by:
Robert Gallmann gretchen@clevelandhomes.com,
RE/MAX Haven Realty,
Gretchen G Spacek 440-248-2548,
RE/MAX Haven Realty
Bought with:
Inna Prudinnik, 2016003733
Howard Hanna
Source: MLS Now,MLS#: 4487952 Originating MLS: Akron Cleveland Association of REALTORS
Originating MLS: Akron Cleveland Association of REALTORSFacts & features
Interior
Bedrooms & bathrooms
- Bedrooms: 4
- Bathrooms: 6
- Full bathrooms: 3
- 1/2 bathrooms: 3
- Main level bathrooms: 3
- Main level bedrooms: 1
Primary bedroom
- Description: Flooring: Carpet
- Features: Fireplace
- Level: First
- Dimensions: 20.00 x 17.00
Bedroom
- Description: Flooring: Carpet
- Level: Second
- Dimensions: 16.00 x 12.00
Bedroom
- Description: Flooring: Carpet
- Level: Second
- Dimensions: 15.00 x 13.00
Bedroom
- Description: Flooring: Carpet
- Level: Second
- Dimensions: 16.00 x 13.00
Primary bathroom
- Description: Flooring: Ceramic Tile
- Level: First
- Dimensions: 17.00 x 14.00
Dining room
- Description: Flooring: Carpet
- Level: First
- Dimensions: 21.00 x 13.00
Eat in kitchen
- Description: Flooring: Wood
- Level: First
- Dimensions: 24.00 x 15.00
Entry foyer
- Description: Flooring: Wood
- Level: First
Great room
- Description: Flooring: Carpet
- Features: Fireplace
- Level: First
- Dimensions: 20.00 x 20.00
Laundry
- Description: Flooring: Ceramic Tile
- Level: First
- Dimensions: 12.00 x 10.00
Library
- Description: Flooring: Carpet
- Level: First
- Dimensions: 16.00 x 12.00
Other
- Description: Flooring: Carpet
- Level: Lower
- Dimensions: 33.00 x 20.00
Recreation
- Description: Flooring: Carpet
- Level: Lower
- Dimensions: 37.00 x 14.00
Sunroom
- Description: Flooring: Carpet
- Level: First
- Dimensions: 13.00 x 13.00
Heating
- Forced Air, Gas
Cooling
- Central Air
Appliances
- Included: Dryer, Dishwasher, Disposal, Microwave, Range, Refrigerator, Washer
Features
- Basement: Full,Partially Finished
- Number of fireplaces: 2
Interior area
- Total structure area: 7,730
- Total interior livable area: 7,730 sqft
- Finished area above ground: 4,441
- Finished area below ground: 3,289
Property
Parking
- Total spaces: 4
- Parking features: Attached, Drain, Electricity, Garage, Paved, Water Available
- Attached garage spaces: 4
Features
- Levels: Two
- Stories: 2
- Patio & porch: Patio
- Has view: Yes
- View description: Trees/Woods
Lot
- Size: 4.19 Acres
- Features: Cul-De-Sac, Wooded
Details
- Parcel number: 26214138
Construction
Type & style
- Home type: SingleFamily
- Architectural style: Colonial
- Property subtype: Single Family Residence
Materials
- Stone, Stucco, Vinyl Siding
- Roof: Asphalt,Fiberglass
Condition
- Year built: 2001
Utilities & green energy
- Sewer: Septic Tank
- Water: Well
Community & HOA
Community
- Security: Security System, Smoke Detector(s)
- Subdivision: Hunters Woods
HOA
- Has HOA: Yes
- Services included: Other
- HOA fee: $300 annually
- HOA name: Hunters Woods
Location
- Region: Novelty
Financial & listing details
- Price per square foot: $109/sqft
- Tax assessed value: $842,000
- Annual tax amount: $14,348
- Date on market: 11/17/2023
- Cumulative days on market: 22 days
- Listing terms: Cash,Conventional,FHA
Price history
| Date | Event | Price |
|---|---|---|
| 12/1/2023 | Sold | $842,000-6.3%$109/sqft |
Source:  MLS Now #4487952 Report a problem MLS Now #4487952 Report a problem | ||
| 11/19/2023 | Pending sale | $899,000$116/sqft |
Source: MLS Now #4487952 Report a problem | ||
| 11/17/2023 | Listed for sale | $899,000$116/sqft |
Source: MLS Now #4487952 Report a problem | ||
| 11/2/2023 | Listing removed | -- |
Source: MLS Now #4487952 Report a problem | ||
| 10/11/2023 | Pending sale | $899,000$116/sqft |
Source: MLS Now #4487952 Report a problem | ||
| 10/3/2023 | Price change | $899,000-5.4%$116/sqft |
Source: MLS Now #4487952 Report a problem | ||
| 9/15/2023 | Listed for sale | $950,000+366.8%$123/sqft |
Source: MLS Now #4487952 Report a problem | ||
| 5/19/2000 | Sold | $203,500$26/sqft |
Source: Public Record Report a problem | ||
Public tax history
| Year | Property taxes | Tax assessment |
|---|---|---|
| 2025 | $14,669 -1.8% | $294,710 -10.5% |
| 2024 | $14,939 +1.3% | $329,390 |
| 2023 | $14,748 +2.8% | $329,390 +21.9% |
| 2022 | $14,348 +0.3% | $270,310 |
| 2021 | $14,306 -4.7% | $270,310 |
| 2020 | $15,012 -6.6% | $270,310 |
| 2019 | $16,080 -1.1% | $270,310 |
| 2018 | $16,256 -0.1% | $270,310 |
| 2017 | $16,280 -1.6% | $270,310 +2.9% |
| 2016 | $16,552 +5.2% | $262,780 |
| 2015 | $15,728 +3% | $262,780 |
| 2014 | $15,271 -0.6% | $262,780 |
| 2013 | $15,369 +3.9% | $262,780 |
| 2012 | $14,790 0% | $262,780 |
| 2011 | $14,794 -5% | $262,780 -8% |
| 2010 | $15,571 +5.7% | $285,710 |
| 2009 | $14,734 +1.8% | $285,710 |
| 2008 | $14,474 +1.5% | $285,710 |
| 2007 | $14,258 0% | $285,710 |
| 2006 | $14,258 +0% | $285,710 |
| 2005 | $14,253 +19.8% | $285,710 +16.3% |
| 2004 | $11,901 +1.5% | $245,670 |
| 2003 | $11,729 +633% | $245,670 +598.3% |
| 2002 | $1,600 | $35,180 |
Find assessor info on the county website
Neighborhood: 44072
Nearby homes
- $1,468,2004 bd3 ba4.6k sqft15775 Gamekeepers Trl, Novelty, OH 44072Off Market
- $715,5003 bd3 ba2.7k sqft15715 Gamekeepers Trl, Novelty, OH 44072Off Market
- $792,9003 bd3 ba3.1k sqft15685 Gamekeepers Trl, Novelty, OH 44072Off Market
- $1,314,5004 bd3 ba5.2k sqft15770 Gamekeepers Trl, Novelty, OH 44072Off Market
- $843,7003 bd2 ba3.2k sqft15710 Gamekeepers Trl, Novelty, OH 44072Off Market
- $1,255,7004 bd5 ba5.4k sqft15665 Gamekeepers Trl, Novelty, OH 44072Off Market
- $1,270,7004 bd3 ba3.9k sqft15740 Gamekeepers Trl, Novelty, OH 44072Off Market
- $1,037,4002 bd3 ba3k sqft15680 Gamekeepers Trl, Novelty, OH 44072Off Market
Nearby schools
GreatSchools rating
- NAWestwood Elementary SchoolGrades: K-2Distance: 4.8 mi
- 9/10West Geauga Middle SchoolGrades: 6-8Distance: 4.7 mi
- 10/10West Geauga High SchoolGrades: 9-12Distance: 4.7 mi
Schools provided by the listing agent
- District: West Geauga LSD - 2807
Source: MLS Now. This data may not be complete. We recommend contacting the local school district to confirm school assignments for this home.
Get a cash offer in 3 minutes
Find out how much your home could sell for in as little as 3 minutes with a no-obligation cash offer.
Estimated market value
$1,147,500
Get a cash offer in 3 minutes
Find out how much your home could sell for in as little as 3 minutes with a no-obligation cash offer.
Estimated market value
$1,147,500
- Ohio
- Geauga County
- Novelty
- 44072
- 15745 Gamekeepers Trl
Nearby cities
Nearby zip codes
Other Novelty Topics
