Skip main navigation
Active
  • $449,900

    15745 Highway 36, Deadwood, OR 97430

    3beds
    1,782sqft
    Residential, Manufactured Home
    Built in 1998
    3.73 Acres Lot
    $-- Zestimate®
    $252/sqft
    $-- HOA

    What's special

    Gated propertyComfortable living spacesFenced garden spaceStunning valley viewsVaulted ceilingsRaised garden bedsTall fencing with gates
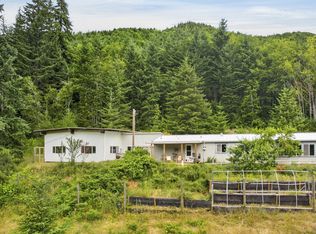
    Perched at the top of 3.73 acres, this gated property was thoughtfully positioned to capture stunning valley views. Inside the home features vaulted ceilings, a cozy woodstove and comfortable living spaces. The kitchen has a eating bar, nice pantry and a window sink overlooking the views. Step outside to the covered back deck overlooking the fenced garden space and more views. Garden enthusiasts will appreciate the raised garden beds and tall fencing with gates. An impressive 1541 SF SHOP with radiant heated floors throughout is attached to the home. The shops versatile layout includes a spacious 32 by 32 shop area along with an adjoining 20 by 20 SF room off the primary suite that could serve as a studio, hot tub room or flex space. The shop space has built-in storage, large windows that also take advantage of the views of the surrounding countryside. All kitchen appliances, washer and dryer and a whole house generator is included. This property is served by a spring and is further enhanced by an rain water catchment system. There are multiple varieties of fruit trees. Property backs to large Forest parcel for added privacy. Don't miss your chance to see what this exceptional country property has to offer.
    10 days
    |
    409
    |
    30
    |

    Zillow last checked:

    Listing updated:

    Listed by:

    Debbie Butler 503-580-3211,

    RE/MAX South Coast

    Source: RMLS (OR),MLS#: 766588691MLS Logo

      Facts & features

      Interior

      Bedrooms & bathrooms
      • Bedrooms: 3
      • Bathrooms: 2
      • Full bathrooms: 2
      • Main level bathrooms: 2
      Rooms
      • Room types: Bedroom 2, Bedroom 3, Dining Room, Family Room, Kitchen, Living Room, Primary Bedroom
      Primary bedroom
      • Features: Bathtub
      • Level: Main
      Bedroom 2
      • Level: Main
      Bedroom 3
      • Level: Main
      Kitchen
      • Features: Pantry, Vinyl Floor
      • Level: Main
      Living room
      • Features: Wood Stove
      • Level: Main
      Heating
      • Forced Air, Wood Stove
      Cooling
      • None
      Appliances
      • Included: Built-In Range, Electric Water Heater
      Features
      • Pantry, Bathtub
      • Flooring: Vinyl
      • Basement: None
      • Number of fireplaces: 1
      • Fireplace features: Stove, Wood Burning, Wood Burning Stove
      Interior area
      • Total structure area: 1,782
      • Total interior livable area: 1,782 sqft
      Video & virtual tour

      Property

      Parking
      • Total spaces: 1
      • Parking features: Driveway, Off Street, Attached
      • Attached garage spaces: 1
      • Has uncovered spaces: Yes
      Features
      • Levels: One
      • Stories: 1
      • Has view: Yes
      • View description: Territorial, Trees/Woods, Valley
      Lot
      • Size: 3.73 Acres
      • Features: Private, Secluded, Sloped, Trees, Acres 3 to 5
      Details
      • Parcel number: 0527083
      • Zoning: RR10

      Construction

      Type & style
      • Home type: MobileManufactured
      • Property subtype: Residential, Manufactured Home
      Materials
      • T111 Siding
      • Roof: Metal
      Condition
      • Resale
      • New construction: No
      • Year built: 1998

      Utilities & green energy

      • Sewer: Septic Tank
      • Water: Spring
      • Utilities for property: Cable Connected, Satellite Internet Service

      Community & HOA

      HOA
      • Has HOA: No
      Location
      • Region: Deadwood

      Financial & listing details

      • Price per square foot: $252/sqft
      • Tax assessed value: $189,588
      • Annual tax amount: $2,435
      • Date on market: 6/26/2026
      • Listing terms: Cash,Conventional,FHA,VA Loan
      • Road surface type: Gravel
      Debbie Butler

      (503) 580-3211

      By pressing Contact Agent, you agree that the real estate professional identified above may call/text you about your search, which may involve use of automated means and pre-recorded/artificial voices. You don't need to consent as a condition of buying any property, goods, or services. Message/data rates may apply. You also agree to our Terms of Use. Zillow does not endorse any real estate professionals. We may share information about your recent and future site activity with your agent to help them understand what you're looking for in a home.

        Estimated market value

        Not available

        Estimated sales range

        Not available

        Not available

        Price history

        DateEventPrice
        6/26/2026Listed for sale$449,900+130.7%$252/sqft
        Source: RMLS (OR) #766588691 Report a problem
        12/29/2015Sold$195,000-7.1%$109/sqft
        Source: RMLS (OR) #15075150 Report a problem
        12/15/2015Pending sale$210,000$118/sqft
        Source: Coast Real Estate #15075150 Report a problem
        10/6/2015Price change$210,000-2.3%$118/sqft
        Source: Coldwell Banker Coast Real Estate #15075150 Report a problem
        9/4/2015Price change$215,000-2.3%$121/sqft
        Source: Coldwell Banker Coast Real Estate #15075150 Report a problem
        7/30/2015Price change$220,000-2.2%$123/sqft
        Source: Coldwell Banker Coast Real Estate #15075150 Report a problem
        6/11/2015Listed for sale$225,000-10%$126/sqft
        Source: Coldwell Banker Coast Real Estate #15075150 Report a problem
        12/2/2014Listing removed$250,000$140/sqft
        Source: TR Hunter Real Estate #11652466 Report a problem
        5/29/2014Price change$250,000-9.1%$140/sqft
        Source: TR Hunter Real Estate #11652466 Report a problem
        11/4/2013Listed for sale$275,000-15.4%$154/sqft
        Source: Hybrid real Estate #670679 Report a problem
        10/24/2011Listing removed$325,000$182/sqft
        Source: TR Hunter Real Estate #11652466 Report a problem
        4/27/2011Listed for sale$325,000+1705.6%$182/sqft
        Source: TR Hunter Real Estate #11652466 Report a problem
        3/7/1995Sold$18,000$10/sqft
        Source: Agent Provided Report a problem

        Public tax history

        YearProperty taxesTax assessment
        2018$1,938 $148,960 +3%
        2017$1,938 +3.3%$144,621 +3%
        2016$1,876 +3%$140,409 +21.6%
        2015$1,822 +32.4%$115,479 +3%
        2014$1,376 +4.4%$112,116 +3%
        2013$1,318 +7.7%$108,850 +3%
        2012$1,223 $105,680 +3%
        2011-- $102,602 +3%
        2010-- $99,614 +3%
        2009-- $96,713 +3%
        2008-- $93,896 +3%
        2007-- $91,161 +3%
        2006-- $88,506 +3%
        2005-- $85,928 +3%
        2004-- $83,425 +3%
        2003-- $80,995 +3%
        2002-- $78,636 +51.8%
        2001-- $51,811 +3%
        2000-- $50,302

        Find assessor info on the county website

        Monthly payment

        Estimated monthly payment$1,822
        All calculations are estimates and provided by Zillow, Inc. for informational purposes only. Actual amounts may vary.
        HOA fees may include property taxes on listings classified as Co-Ops. Contact the listing agent and/or owner for fee details.
        Mortgage interest rates are dependent on a number of factors, including credit score, down payment, and repayment length. Interest rate data provided by Zillow Group Marketplace, Inc. as of 1/1/1970 from various mortgage lenders with which we have lead or other similar arrangements; the Estimated Payment is an average of those rates.
        See how much you could borrow to make a competitive offer.

        Climate risks

        Neighborhood: 97430

        Getting around

        0 / 100
        Car-Dependent
        7 / 100
        Somewhat Bikeable

        Nearby schools

        GreatSchools rating
        Schools provided by the listing agent
        • Elementary: Triangle Lake,Mapleton
        • Middle: Triangle Lake
        • High: Triangle Lake,Mapleton

        Source: RMLS (OR). This data may not be complete. We recommend contacting the local school district to confirm school assignments for this home.

        Similar homes

        Skip to the end of the carouselSkip to the beginning of the carousel