We get it, we get it - "It's still available, so there has to be something wrong with it." This is actually an incredible amount of space for the price, and destined to make someone a fantastic home. 4BR/2.5BA with GARAGE BUMP OUT, extended patio and a GREAT FLOORPLAN in a wonderful area!! It feels so much bigger than others w/similar square footage. It is beautifully MAINTAINED, MOVE-IN READY and is located in the highly sought-after HSE SCHOOLS! Ideally situated near Mojo Training Center, Ruoff Music Center, and Hamilton Town Center, with quick access to SR-37 and I-69. Inside, the OPEN-CONCEPT floor plan is designed for both everyday living and entertaining. The welcoming entry leads to a main-level formal living room, currently used as a home office/den, offering flexibility to suit your lifestyle. The light-filled Family Room flows seamlessly into an open breakfast area, creating a warm and inviting gathering space. The EXPANSIVE KITCHEN is a true highlight, featuring stainless steel appliances, center island, breakfast bar, granite countertops, tile backsplash, pantry and abundant cabinetry and counter space. The kitchen overlooks a stunning DINING AREA/SUNROOM with vaulted ceilings and lots of natural light. During warmer months, enjoy effortless INDOOR/OUTDOOR LIVING in the backyard with an extended patio - perfect for grilling out or relaxing in hot tub (negotiable). Upstairs, a versatile loft provides additional living space ideal for a playroom, media area, or second office. The primary suite is a private retreat with a lovely tray ceiling and a beautiful en suite with a large WALK-IN TILED SHOWER, double sinks, and a great big walk-in closet. Three additional bedrooms, each with plush carpeting, ceiling fans, and generous closet space, share a second full bath. The laundry room is conveniently located upstairs, and is complete with utility sink and convenient cabinetry. The 2.5 CAR GARAGE HAS A BUMPOUT offering extra space for a workshop or bikes, etc.
Sold
$417,000
15745 Matthews Ln, Noblesville, IN 46060
4beds
2,500sqft
Residential, Single Family Residence
Built in 2020
10,018 Square Feet Lot
$414,700 Zestimate®
$167/sqft
$2,706 Estimated rent
Home value
$414,700
$394,000 - $435,000
$2,706/mo
Zestimate® history
Owner options
List your home for rent
$2,706/mo
Rent Zestimate®
Find your next renter with Zillow Rental Manager. Plus, with online applications, you can quickly screen prospective tenants – for free.
$2,706/mo
Rent Zestimate®
Refinance and save
$2,824/mo
Est. payment
Refinancing to a lower rate could help reduce your monthly payments and save thousands over the life of the loan.
$2,824/mo
Est. payment
Explore your selling options
Work with a Zillow partner agent
Leverage their expertise and Zillow's premium Showcase listings to get your home seen by more buyers.
Get startedList with your own agent
Get your home in front of millions of buyers by listing it on Zillow.
Learn how to do itSell it yourself
Take full control of how buyers see your home on Zillow by listing For Sale by Owner (FSBO).
List your homeWhat's special
Double sinksGarage bump outLight-filled family roomWelcoming entryOpen-concept floor planOpen breakfast areaGranite countertops
Zillow last checked:
Listing updated:
Listed by:
Kim Alexander 317-575-9940,
Keller Williams Indy Metro NE,
Joy Alcock 317-431-8269,
Keller Williams Indy Metro NE
Bought with:
Mechelle Brandenburg
F.C. Tucker Company
Source: MIBOR as distributed by MLS GRID,MLS#: 22086968
Facts & features
Interior
Bedrooms & bathrooms
- Bedrooms: 4
- Bathrooms: 3
- Full bathrooms: 2
- 1/2 bathrooms: 1
- Main level bathrooms: 1
Primary bedroom
- Level: Upper
- Area: 225 Square Feet
- Dimensions: 15x15
Bedroom 2
- Level: Upper
- Area: 110 Square Feet
- Dimensions: 10x11
Bedroom 3
- Level: Upper
- Area: 121 Square Feet
- Dimensions: 11x11
Bedroom 4
- Level: Upper
- Area: 121 Square Feet
- Dimensions: 11x11
Dining room
- Level: Main
- Area: 168 Square Feet
- Dimensions: 14x12
Great room
- Level: Main
- Area: 240 Square Feet
- Dimensions: 15x16
Kitchen
- Level: Main
- Area: 168 Square Feet
- Dimensions: 14x12
Laundry
- Level: Main
- Area: 42 Square Feet
- Dimensions: 7x6
Library
- Level: Main
- Area: 121 Square Feet
- Dimensions: 11x11
Loft
- Level: Upper
- Area: 156 Square Feet
- Dimensions: 13x12
Heating
- Forced Air, Natural Gas
Cooling
- Central Air
Appliances
- Included: Dishwasher, Dryer, Disposal, Gas Water Heater, MicroHood, Microwave, Electric Oven, Refrigerator, Washer
- Laundry: Upper Level, Sink, Laundry Room
Features
- Breakfast Bar, Tray Ceiling(s), Kitchen Island, Entrance Foyer, Ceiling Fan(s), High Speed Internet, Eat-in Kitchen, Wired for Data, Pantry, Walk-In Closet(s)
- Has basement: No
- Number of fireplaces: 1
- Fireplace features: Great Room
Interior area
- Total structure area: 2,500
- Total interior livable area: 2,500 sqft
Property
Parking
- Total spaces: 2
- Parking features: Attached, Garage Door Opener, Storage, Workshop in Garage
- Attached garage spaces: 2
- Details: Garage Parking Other(Garage Door Opener, Keyless Entry)
Features
- Levels: Two
- Stories: 2
- Patio & porch: Covered, Patio
Lot
- Size: 10,018 Square Feet
Details
- Parcel number: 291110014004000022
- Horse amenities: None
Construction
Type & style
- Home type: SingleFamily
- Architectural style: Traditional
- Property subtype: Residential, Single Family Residence
Materials
- Brick, Vinyl Siding
- Foundation: Slab
Condition
- New construction: No
- Year built: 2020
Utilities & green energy
- Water: Public
Community & HOA
Community
- Security: Fire Alarm, See Remarks, Smoke Detector(s)
- Subdivision: Waterman Crossing
HOA
- Has HOA: Yes
- Amenities included: Insurance, Maintenance, Management
- Services included: Association Home Owners, Entrance Common, Insurance, Maintenance, Management
- HOA fee: $223 quarterly
- HOA phone: 317-631-2213
Location
- Region: Noblesville
Financial & listing details
- Price per square foot: $167/sqft
- Tax assessed value: $365,000
- Annual tax amount: $4,010
- Date on market: 3/3/2026
- Cumulative days on market: 169 days
Price history
| Date | Event | Price |
|---|---|---|
| 7/28/2026 | Sold | $417,000-0.7%$167/sqft |
Source:  MIBOR as distributed by MLS GRID #22086968 Report a problem MIBOR as distributed by MLS GRID #22086968 Report a problem | ||
| 7/2/2026 | Pending sale | $420,000$168/sqft |
Source: MIBOR as distributed by MLS GRID #22086968 Report a problem | ||
| 6/30/2026 | Price change | $420,000-1.2%$168/sqft |
Source: MIBOR as distributed by MLS GRID #22086968 Report a problem | ||
| 6/4/2026 | Price change | $425,000-0.7%$170/sqft |
Source: MIBOR as distributed by MLS GRID #22086968 Report a problem | ||
| 5/13/2026 | Price change | $428,000-0.5%$171/sqft |
Source: MIBOR as distributed by MLS GRID #22086968 Report a problem | ||
| 4/20/2026 | Price change | $430,000-1%$172/sqft |
Source: MIBOR as distributed by MLS GRID #22086968 Report a problem | ||
| 3/3/2026 | Listed for sale | $434,500-0.1%$174/sqft |
Source: MIBOR as distributed by MLS GRID #22086968 Report a problem | ||
| 3/3/2026 | Listing removed | $435,000$174/sqft |
Source: MIBOR as distributed by MLS GRID #22065801 Report a problem | ||
| 2/13/2026 | Price change | $435,000-1.1%$174/sqft |
Source: MIBOR as distributed by MLS GRID #22065801 Report a problem | ||
| 1/14/2026 | Price change | $440,000+24.2%$176/sqft |
Source: MIBOR as distributed by MLS GRID #22065801 Report a problem | ||
| 12/7/2020 | Pending sale | $354,183$142/sqft |
Source: MIBOR REALTOR Association #21752654 Report a problem | ||
| 11/18/2020 | Listed for sale | $354,183$142/sqft |
Source: Olthof Homes Report a problem | ||
Public tax history
| Year | Property taxes | Tax assessment |
|---|---|---|
| 2025 | $3,951 -0.6% | $365,000 +6.4% |
| 2024 | $3,974 +4.3% | $343,000 -0.7% |
| 2023 | $3,811 +12.9% | $345,500 +7.4% |
| 2022 | $3,377 +20591.4% | $321,800 +13.4% |
| 2021 | $16 -0.2% | $283,700 +47183.3% |
| 2020 | $16 | $600 |
| 2019 | -- | $600 |
Find assessor info on the county website
Neighborhood: 46060
Nearby homes
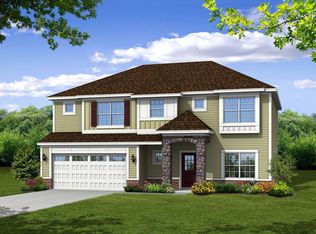
- $472,4004 bd3 ba3k sqft15757 Matthews Ln, Noblesville, IN 46060Off Market
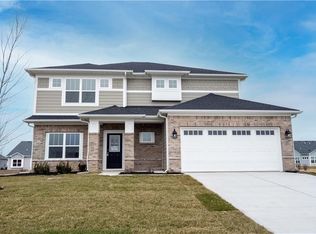
- $433,0004 bd3 ba2.4k sqft15733 Matthews Ln, Noblesville, IN 46060Off Market
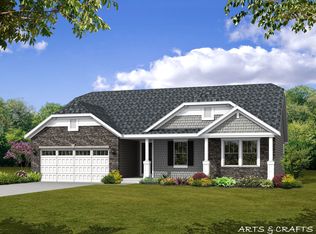
- $409,9003 bd2 ba2k sqft15769 Matthews Ln, Noblesville, IN 46060Off Market
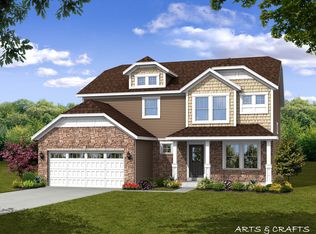
- $441,1004 bd3 ba2.4k sqft15721 Matthews Ln, Noblesville, IN 46060Off Market
- $366,6002 bd2 ba1.7k sqft15750 Wescott Dr, Noblesville, IN 46060Off Market
- $499,0005 bd3 ba3.2k sqft15752 Matthews Ln, Noblesville, IN 46060Sold
- $358,3002 bd2 ba1.7k sqft15764 Wescott Dr, Noblesville, IN 46060Off Market
- $355,4002 bd2 ba1.6k sqft15738 Wescott Dr, Noblesville, IN 46060Off Market
Nearby schools
GreatSchools rating
- 7/10Deer Creek ElementaryGrades: PK-4Distance: 0.4 mi
- 9/10Hamilton Southeastern Jr High SchoolGrades: 5-8Distance: 5.1 mi
- 10/10Hamilton Southeastern High SchoolGrades: 9-12Distance: 3.8 mi
Schools provided by the listing agent
- Elementary: Southeastern Elementary School
- Middle: Hamilton SE Int and Jr High Sch
- High: Hamilton Southeastern HS
Source: MIBOR as distributed by MLS GRID. This data may not be complete. We recommend contacting the local school district to confirm school assignments for this home.
Get a cash offer in 3 minutes
Find out how much your home could sell for in as little as 3 minutes with a no-obligation cash offer.
Estimated market value
$414,700
Get a cash offer in 3 minutes
Find out how much your home could sell for in as little as 3 minutes with a no-obligation cash offer.
Estimated market value
$414,700
- Indiana
- Hamilton County
- Noblesville
- 46060
- 15745 Matthews Ln
Nearby cities
Nearby neighborhoods
Nearby zip codes
Other Noblesville Topics
