Walk into a lovely 16 x 14 Living room featuring carpeting, door wall & ceiling fan. Great dining room. Oak kitchen off the dining room with newer counter tops. And Linoleum floor with d/washer, microwave ,stove &frig!** Awesome size 16 x 11 Master bedroom comes with a full bath, walk in 9 x 5 closet and plenty of light**
Spare bedroom has a double closet, new carpet & ceiling fan. Your guests can use the second full bath. Pull right into your garage & un load your groceries or shopping goodies!. **New carpet except Master b/room. NEW Avonite counter tops in both bathrooms, new garage door & opener & Hwt**
Sold for $175,000
$175,000
15745 Parkway Ln APT 1, Southgate, MI 48195
2beds
1,115sqft
Condominium
Built in 2006
-- sqft lot
$179,700 Zestimate®
$157/sqft
$1,481 Estimated rent
Home value
$179,700
$171,000 - $190,000
$1,481/mo
Zestimate® history
Owner options
List your home for rent
$1,481/mo
Rent Zestimate®
Find your next renter with Zillow Rental Manager. Plus, with online applications, you can quickly screen prospective tenants – for free.
$1,481/mo
Rent Zestimate®
Refinance and save
$1,520/mo
Est. payment
Refinancing to a lower rate could help reduce your monthly payments and save thousands over the life of the loan.
$1,520/mo
Est. payment
Explore your selling options
Work with a Zillow partner agent
Leverage their expertise and Zillow's premium Showcase listings to get your home seen by more buyers.
Get startedList with your own agent
Get your home in front of millions of buyers by listing it on Zillow.
Learn how to do itSell it yourself
Take full control of how buyers see your home on Zillow by listing For Sale by Owner (FSBO).
List your homeWhat's special
Spare bedroomPlenty of lightNew avonite counter topsDoor wallOak kitchenLinoleum floorNew carpet
Zillow last checked:
Listing updated:
Listed by:
Maria Schieltz 734-676-6833,
Premiere Realty Group LLC
Bought with:
Stacy Damman, 6502432212
Open The Door Realty LLC
Source: Realcomp II,MLS#: 20230094278
Facts & features
Interior
Bedrooms & bathrooms
- Bedrooms: 2
- Bathrooms: 2
- Full bathrooms: 2
Heating
- Forced Air, Natural Gas
Cooling
- Ceiling Fans, Central Air
Appliances
- Included: Dishwasher, Disposal, Dryer, Free Standing Gas Oven, Free Standing Refrigerator, Microwave, Washer
- Laundry: Laundry Room
Features
- Programmable Thermostat
- Has basement: No
- Has fireplace: No
Interior area
- Total interior livable area: 1,115 sqft
- Finished area above ground: 1,115
Property
Parking
- Total spaces: 1
- Parking features: Assigned 1 Space, One Car Garage, Attached, Electricityin Garage, Garage Door Opener
- Attached garage spaces: 1
Accessibility
- Accessibility features: Accessible Bedroom, Accessible Central Living Area, Accessible Doors
Features
- Levels: One
- Stories: 1
- Entry location: GroundLevel
- Patio & porch: Covered, Patio
- Exterior features: Grounds Maintenance, Private Entrance
Details
- Parcel number: 53021060097000
- Special conditions: Short Sale No,Standard
Construction
Type & style
- Home type: Condo
- Architectural style: Ranch
- Property subtype: Condominium
Materials
- Brick, Vinyl Siding
- Foundation: Slab
- Roof: Asphalt
Condition
- New construction: No
- Year built: 2006
- Major remodel year: 2006
Utilities & green energy
- Electric: Service 100 Amp, Circuit Breakers
- Sewer: Public Sewer
- Water: Public
- Utilities for property: Cable Available, Underground Utilities
Green energy
- Energy efficient items: Doors, Lighting, Water Heater, Windows
Community & HOA
Community
- Features: Sidewalks
- Subdivision: WAYNE COUNTY CONDO SUB PLAN NO 733
HOA
- Has HOA: Yes
- Services included: Maintenance Grounds, Maintenance Structure, Pest Control, Snow Removal
- HOA fee: $225 monthly
- HOA phone: 734-285-4442
Location
- Region: Southgate
Financial & listing details
- Price per square foot: $157/sqft
- Tax assessed value: $56,600
- Annual tax amount: $2,266
- Date on market: 11/5/2023
- Cumulative days on market: 6 days
- Listing agreement: Exclusive Agency
- Listing terms: Cash,Conventional
- Exclusions: Exclusion(s) Do Not Exist
Price history
| Date | Event | Price |
|---|---|---|
| 1/10/2024 | Sold | $175,000+0.1%$157/sqft |
Source:  Realcomp II #20230094278 Report a problem Realcomp II #20230094278 Report a problem | ||
| 11/10/2023 | Pending sale | $174,900$157/sqft |
Source: Realcomp II #20230094278 Report a problem | ||
| 11/6/2023 | Listed for sale | $174,900+35.8%$157/sqft |
Source: Realcomp II #20230094278 Report a problem | ||
| 8/15/2007 | Sold | $128,800$116/sqft |
Source:  MiRealSource #456108 Report a problem MiRealSource #456108 Report a problem | ||
Public tax history
Tax history is unavailable.
Neighborhood: 48195
Nearby homes
- $162,7002 bd2 ba1.1k sqft15745 Parkway Ln #98, Southgate, MI 48195Off Market
- $151,1002 bd2 ba1.1k sqft15745 Parkway Ln APT 3, Southgate, MI 48195Off Market
- $161,2002 bd2 ba1.1k sqft15745 Parkway Ln APT 7, Southgate, MI 48195Off Market
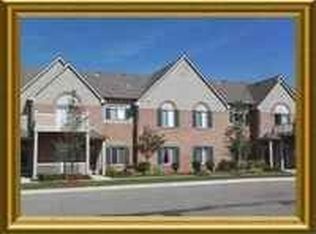
- $173,5002 bd2 ba1.3k sqft15745 Parkway Ln APT 5, Southgate, MI 48195Off Market
- $175,0002 bd2 ba1.1k sqft15745 Parkway Ln #97, Southgate, MI 48195Sold
- $174,1002 bd2 ba1.3k sqft15745 Parkway Ln APT 6, Southgate, MI 48195Off Market
- $174,8002 bd2 ba1.3k sqft15745 Parkway Ln APT 8, Southgate, MI 48195Off Market
- $162,8002 bd2 ba1.2k sqft15745 Parkway Ln APT 4, Southgate, MI 48195Off Market
Nearby schools
GreatSchools rating
- 7/10Allen Elementary SchoolGrades: PK-5Distance: 0.5 mi
- 5/10Davidson Middle SchoolGrades: 6-8Distance: 1.2 mi
- 7/10Southgate Anderson High SchoolGrades: 9-12Distance: 0.3 mi
Get a cash offer in 3 minutes
Find out how much your home could sell for in as little as 3 minutes with a no-obligation cash offer.
Estimated market value
$179,700
Get a cash offer in 3 minutes
Find out how much your home could sell for in as little as 3 minutes with a no-obligation cash offer.
Estimated market value
$179,700
- Michigan
- Wayne County
- Southgate
- 48195
- 15745 Parkway Ln Apartment 1
Nearby cities
Nearby zip codes
Other Southgate Topics
