COMPLETELY RENOVATED IN JULY 2024 5 BEDROOM 2 BATH HOME ON HALF ACRE LOT. OAK GROVE SCHOOL DISTRICT AND LIBERTYVILLE HIGH SCHOOL. New Roof, New Windows, New Exterior Paint, New Driveway, New Landscaping. 2024 Furnace, Air Conditioning, Hot Water Tank. Brand New Kitchen with 42-inch White Cabinets, White Quartz Countertops, Breakfast Bar, All New SS Appliances. New Baths. New Floors and Fresh Paint throughout. Combination Living Room & Dining Room and All-Season Sunroom. Laundry, Storage, Home Office and Family Room. Two and a Half Car Garage with Furnished Retreat.
Closed
$407,500
15745 W Birchwood Ln, Libertyville, IL 60048
5beds
1,800sqft
Single Family Residence
Built in 1961
0.47 Acres Lot
$449,500 Zestimate®
$226/sqft
$4,676 Estimated rent
Home value
$449,500
$414,000 - $490,000
$4,676/mo
Zestimate® history
Owner options
List your home for rent
$4,676/mo
Rent Zestimate®
Find your next renter with Zillow Rental Manager. Plus, with online applications, you can quickly screen prospective tenants – for free.
$4,676/mo
Rent Zestimate®
Refinance and save
$3,113/mo
Est. payment
Refinancing to a lower rate could help reduce your monthly payments and save thousands over the life of the loan.
$3,113/mo
Est. payment
Explore your selling options
Work with a Zillow partner agent
Leverage their expertise and Zillow's premium Showcase listings to get your home seen by more buyers.
Get startedList with your own agent
Get your home in front of millions of buyers by listing it on Zillow.
Learn how to do itSell it yourself
Take full control of how buyers see your home on Zillow by listing For Sale by Owner (FSBO).
List your homeWhat's special
Furnished retreatNew bathsNew landscapingHome officeWhite quartz countertopsFamily roomFresh paint
Zillow last checked:
Listing updated:
Listed by:
Dene Hillinger 847-446-9600,
Compass
Bought with:
James Zitnik
Keller Williams Success Realty
Source: MRED as distributed by MLS GRID,MLS#: 12211910
Facts & features
Interior
Bedrooms & bathrooms
- Bedrooms: 5
- Bathrooms: 2
- Full bathrooms: 2
Rooms
- Room types: Sun Room, Bedroom 5, Office, Storage
Primary bedroom
- Level: Main
- Area: 144 Square Feet
- Dimensions: 12X12
Bedroom 2
- Level: Main
- Area: 90 Square Feet
- Dimensions: 10X9
Bedroom 3
- Level: Main
- Area: 99 Square Feet
- Dimensions: 11X9
Bedroom 4
- Level: Lower
- Area: 121 Square Feet
- Dimensions: 11X11
Bedroom 5
- Level: Lower
- Area: 100 Square Feet
- Dimensions: 10X10
Dining room
- Level: Main
- Area: 120 Square Feet
- Dimensions: 12X10
Family room
- Level: Lower
- Area: 522 Square Feet
- Dimensions: 29X18
Kitchen
- Features: Kitchen (Eating Area-Table Space)
- Level: Main
- Area: 110 Square Feet
- Dimensions: 11X10
Laundry
- Level: Lower
- Area: 60 Square Feet
- Dimensions: 10X06
Living room
- Level: Main
- Area: 324 Square Feet
- Dimensions: 12X27
Office
- Level: Lower
- Area: 242 Square Feet
- Dimensions: 22X11
Storage
- Level: Lower
- Area: 20 Square Feet
- Dimensions: 5X4
Storage
- Level: Lower
- Area: 30 Square Feet
- Dimensions: 5X6
Sun room
- Level: Main
- Area: 80 Square Feet
- Dimensions: 10X8
Heating
- Natural Gas, Forced Air
Cooling
- None
Appliances
- Included: Range, Microwave, Dishwasher, Refrigerator, Washer, Dryer, Stainless Steel Appliance(s), ENERGY STAR Qualified Appliances
- Laundry: Gas Dryer Hookup, In Unit, Sink
Features
- 1st Floor Bedroom, 1st Floor Full Bath
- Basement: Finished,Full
Interior area
- Total structure area: 0
- Total interior livable area: 1,800 sqft
Property
Parking
- Total spaces: 2.5
- Parking features: Asphalt, On Site, Garage Owned, Detached, Garage
- Garage spaces: 2.5
Accessibility
- Accessibility features: No Disability Access
Lot
- Size: 0.47 Acres
- Dimensions: 103 X 200
Details
- Parcel number: 11103070010000
- Special conditions: None
Construction
Type & style
- Home type: SingleFamily
- Property subtype: Single Family Residence
Materials
- Aluminum Siding, Vinyl Siding, Steel Siding
- Roof: Asphalt
Condition
- New construction: No
- Year built: 1961
Utilities & green energy
- Sewer: Public Sewer
- Water: Public
Community & HOA
Community
- Subdivision: Countryside Manor
HOA
- Services included: None
Location
- Region: Libertyville
Financial & listing details
- Price per square foot: $226/sqft
- Tax assessed value: $271,731
- Annual tax amount: $5,233
- Date on market: 11/16/2024
- Listing terms: Conventional
- Ownership: Fee Simple
Price history
| Date | Event | Price |
|---|---|---|
| 1/17/2025 | Sold | $407,500-5%$226/sqft |
Source:  MRED as distributed by MLS GRID #12211910 Report a problem MRED as distributed by MLS GRID #12211910 Report a problem | ||
| 11/23/2024 | Contingent | $429,000$238/sqft |
Source: MRED as distributed by MLS GRID #12211910 Report a problem | ||
| 11/16/2024 | Listed for sale | $429,000-4.5%$238/sqft |
Source: MRED as distributed by MLS GRID #12211910 Report a problem | ||
| 11/1/2024 | Listing removed | $449,000$249/sqft |
Source: MRED as distributed by MLS GRID #12197489 Report a problem | ||
| 10/26/2024 | Listed for sale | $449,000-2.2%$249/sqft |
Source: MRED as distributed by MLS GRID #12197489 Report a problem | ||
| 10/25/2024 | Listing removed | $459,000$255/sqft |
Source: MRED as distributed by MLS GRID #12191612 Report a problem | ||
| 10/18/2024 | Listed for sale | $459,000-2.1%$255/sqft |
Source: MRED as distributed by MLS GRID #12191612 Report a problem | ||
| 10/15/2024 | Listing removed | $469,000$261/sqft |
Source: MRED as distributed by MLS GRID #12169662 Report a problem | ||
| 9/20/2024 | Listed for sale | $469,000$261/sqft |
Source: MRED as distributed by MLS GRID #12169662 Report a problem | ||
| 9/17/2024 | Listing removed | $469,000$261/sqft |
Source: MRED as distributed by MLS GRID #12128921 Report a problem | ||
| 9/3/2024 | Price change | $469,000-6%$261/sqft |
Source: MRED as distributed by MLS GRID #12128921 Report a problem | ||
| 8/26/2024 | Listed for sale | $499,000$277/sqft |
Source: MRED as distributed by MLS GRID #12128921 Report a problem | ||
| 8/15/2024 | Contingent | $499,000$277/sqft |
Source: MRED as distributed by MLS GRID #12128921 Report a problem | ||
| 8/3/2024 | Listed for sale | $499,000+77%$277/sqft |
Source: MRED as distributed by MLS GRID #12128921 Report a problem | ||
| 6/28/2024 | Sold | $282,000+8.5%$157/sqft |
Source: MRED as distributed by MLS GRID #12076037 Report a problem | ||
| 6/12/2024 | Contingent | $259,900$144/sqft |
Source: MRED as distributed by MLS GRID #12076037 Report a problem | ||
| 6/5/2024 | Listed for sale | $259,900$144/sqft |
Source: MRED as distributed by MLS GRID #12076037 Report a problem | ||
Public tax history
| Year | Property taxes | Tax assessment |
|---|---|---|
| 2024 | $6,773 +29.2% | $133,512 +47.4% |
| 2023 | $5,241 -1.9% | $90,568 +8.4% |
| 2022 | $5,342 +48.1% | $83,535 +5.4% |
| 2021 | $3,607 +2.2% | $79,241 -18.9% |
| 2020 | $3,530 +3% | $97,766 +1% |
| 2019 | $3,427 +0.8% | $96,837 -0.4% |
| 2018 | $3,401 | $97,230 +3.3% |
| 2017 | $3,401 -6.2% | $94,160 +5.5% |
| 2016 | $3,626 -0.3% | $89,277 +7% |
| 2015 | $3,637 +1% | $83,444 +12.2% |
| 2014 | $3,600 +3.2% | $74,346 -10.9% |
| 2012 | $3,489 +6.6% | $83,435 -7.1% |
| 2011 | $3,273 +4.9% | $89,801 -4% |
| 2010 | $3,121 +6.5% | $93,543 -4.6% |
| 2009 | $2,931 -0.4% | $98,089 -0.9% |
| 2008 | $2,943 +0.4% | $99,022 +3.7% |
| 2006 | $2,932 -1.6% | $95,459 |
| 2005 | $2,981 -0.9% | -- |
| 2004 | $3,009 -7.1% | -- |
| 2003 | $3,238 -5.2% | -- |
| 2002 | $3,415 | -- |
| 2001 | -- | $66,027 +12.4% |
| 2000 | $3,585 | $58,760 |
Find assessor info on the county website
Neighborhood: 60048
Nearby homes
- $379,400-- bd2 ba1k sqft15725 W Birchwood Ln, Libertyville, IL 60048Off Market
- $454,800-- bd2 ba1.4k sqft15746 W Sprucewood Ln, Libertyville, IL 60048Off Market
- $561,600-- bd3 ba1.7k sqft15713 W Birchwood Ln, Libertyville, IL 60048Off Market
- $434,6004 bd2 ba1k sqft15730 W Sprucewood Ln, Libertyville, IL 60048Off Market
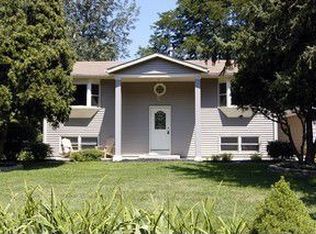
- $454,6003 bd2 ba1.6k sqft15746 W Birchwood Ln, Libertyville, IL 60048Off Market
- $432,5004 bd2 ba1.7k sqft15730 W Birchwood Ln, Libertyville, IL 60048Off Market
- $428,2004 bd1 ba1.3k sqft15714 W Sprucewood Ln, Libertyville, IL 60048Off Market
- $425,0004 bd2 ba1.9k sqft15683 W Birchwood Ln, Libertyville, IL 60048Sold
Nearby schools
GreatSchools rating
- 8/10Oak Grove Elementary SchoolGrades: K-8Distance: 1.3 mi
- 9/10Libertyville High SchoolGrades: 9-12Distance: 1.8 mi
Schools provided by the listing agent
- Elementary: Oak Grove Elementary School
- Middle: Oak Grove Elementary School
- High: Libertyville High School
- District: 68
Source: MRED as distributed by MLS GRID. This data may not be complete. We recommend contacting the local school district to confirm school assignments for this home.
Get a cash offer in 3 minutes
Find out how much your home could sell for in as little as 3 minutes with a no-obligation cash offer.
Estimated market value
$449,500
Get a cash offer in 3 minutes
Find out how much your home could sell for in as little as 3 minutes with a no-obligation cash offer.
Estimated market value
$449,500
- Illinois
- Lake County
- Libertyville
- 60048
- 15745 W Birchwood Ln
Nearby cities
Nearby neighborhoods
Nearby zip codes
Other Libertyville Topics
