Welcome Home! This captivating corner-lot house has 4 bdrs, 2 baths, providing the perfect sanctuary for you and your loved ones. Discover a charming brick flower bed that lends itself perfectly to garden enthusiasts or those with a green thumb. Well-maintained sprinkler system ensures your lawn remains plush and vibrant. Step inside and immediately fall in love with the exquisite ceramic and wood flooring that adds a touch of elegance to each room. The kitchen is a culinary delight with gleaming granite countertops, tile backsplash and chrome appliances. Unwind in the cozy living room featured with a warm inviting fireplace that invites you to cuddle up during chilly evenings. Stay cool in the summer breeze as ceiling fans effortlessly circulate refreshing air throughout each room. A mudroom to add items for organization as you go in and out for your daily routines. Enjoy the outdoors on your covered patio while entertaining family and friends. You don't want to overlook this one!
Sold
Price Unknown
15745 Wheelwright Ln, Fort Worth, TX 76177
4beds
2,109sqft
Single Family Residence
Built in 2017
6,534 Square Feet Lot
$372,200 Zestimate®
$--/sqft
$2,580 Estimated rent
Home value
$372,200
$354,000 - $391,000
$2,580/mo
Zestimate® history
Owner options
List your home for rent
$2,580/mo
Rent Zestimate®
Find your next renter with Zillow Rental Manager. Plus, with online applications, you can quickly screen prospective tenants – for free.
$2,580/mo
Rent Zestimate®
Refinance and save
$450/mo
Est. payment
Refinancing to a lower rate could help reduce your monthly payments and save thousands over the life of the loan.
$450/mo
Est. payment
Explore your selling options
Work with a Zillow partner agent
Leverage their expertise and Zillow's premium Showcase listings to get your home seen by more buyers.
Get startedList with your own agent
Get your home in front of millions of buyers by listing it on Zillow.
Learn how to do itSell it yourself
Take full control of how buyers see your home on Zillow by listing For Sale by Owner (FSBO).
List your homeWhat's special
Ceiling fansCovered patioChrome appliancesExquisite ceramic
Zillow last checked:
Listing updated:
Listed by:
Paulette West 0615109 972-351-1095,
INC Realty, LLC 972-351-1095
Bought with:
Sunny Darden
Compass RE Texas, LLC
Source: NTREIS,MLS#: 20527604
Facts & features
Interior
Bedrooms & bathrooms
- Bedrooms: 4
- Bathrooms: 2
- Full bathrooms: 2
Primary bedroom
- Features: Dual Sinks, Double Vanity, En Suite Bathroom, Garden Tub/Roman Tub, Sitting Area in Primary, Separate Shower, Walk-In Closet(s)
- Level: First
- Dimensions: 13 x 13
Bedroom
- Features: Walk-In Closet(s)
- Level: First
- Dimensions: 12 x 10
Bedroom
- Level: First
- Dimensions: 12 x 10
Bedroom
- Level: First
- Dimensions: 12 x 10
Dining room
- Level: First
- Dimensions: 10 x 12
Kitchen
- Features: Built-in Features, Dual Sinks, Eat-in Kitchen, Granite Counters, Kitchen Island, Pantry
- Level: First
- Dimensions: 14 x 10
Living room
- Level: First
- Dimensions: 18 x 16
Mud room
- Level: First
- Dimensions: 6 x 6
Utility room
- Features: Built-in Features, Utility Room
- Level: First
- Dimensions: 8 x 6
Heating
- Central, Natural Gas
Cooling
- Central Air, Ceiling Fan(s), Electric
Appliances
- Included: Dishwasher, Gas Cooktop, Disposal, Gas Oven, Microwave, Refrigerator, Vented Exhaust Fan
- Laundry: Gas Dryer Hookup, Laundry in Utility Room
Features
- Eat-in Kitchen, High Speed Internet, Kitchen Island, Open Floorplan, Pantry, Cable TV, Walk-In Closet(s), Wired for Sound
- Flooring: Ceramic Tile, Hardwood
- Windows: Window Coverings
- Has basement: No
- Number of fireplaces: 1
- Fireplace features: Family Room, Gas, Gas Log
Interior area
- Total interior livable area: 2,109 sqft
Property
Parking
- Total spaces: 2
- Parking features: Garage Faces Front, Garage, Garage Door Opener
- Attached garage spaces: 2
Features
- Levels: One
- Stories: 1
- Patio & porch: Covered, Patio
- Pool features: None, Community
- Fencing: Wood
Lot
- Size: 6,534 Square Feet
Details
- Parcel number: R706160
Construction
Type & style
- Home type: SingleFamily
- Architectural style: Traditional,Detached
- Property subtype: Single Family Residence
- Attached to another structure: Yes
Materials
- Brick
- Foundation: Slab
- Roof: Composition
Condition
- Year built: 2017
Utilities & green energy
- Sewer: Public Sewer
- Water: Public
- Utilities for property: Sewer Available, Water Available, Cable Available
Community & HOA
Community
- Features: Curbs, Playground, Pool, Sidewalks
- Security: Security System Leased, Security System, Carbon Monoxide Detector(s), Fire Alarm, Fire Sprinkler System, Smoke Detector(s), Security Service
- Subdivision: Oak Creek Trails Pha
HOA
- Has HOA: Yes
- Services included: All Facilities, Association Management
- HOA fee: $450 annually
- HOA name: Oak Creek Trail of Fort Worth-VCM
- HOA phone: 972-612-2303
Location
- Region: Fort Worth
Financial & listing details
- Tax assessed value: $396,695
- Annual tax amount: $6,952
- Date on market: 2/13/2024
- Cumulative days on market: 12 days
- Listing terms: Cash,Conventional,FHA,VA Loan
Price history
| Date | Event | Price |
|---|---|---|
| 4/1/2024 | Sold | -- |
Source: NTREIS #20527604 Report a problem | ||
| 3/1/2024 | Pending sale | $391,000$185/sqft |
Source: NTREIS #20527604 Report a problem | ||
| 2/11/2024 | Listed for sale | $391,000$185/sqft |
Source: NTREIS #20527604 Report a problem | ||
Public tax history
| Year | Property taxes | Tax assessment |
|---|---|---|
| 2025 | $5,038 +55.6% | $396,695 +1.3% |
| 2024 | $3,239 -0.2% | $391,724 +10% |
| 2023 | $3,244 -24.7% | $356,113 +10% |
| 2022 | $4,310 +3.8% | $323,739 +10% |
| 2021 | $4,154 +5.3% | $294,308 +7.1% |
| 2020 | $3,944 -2% | $274,718 +3.2% |
| 2019 | $4,025 +12.3% | $266,235 +27.5% |
| 2018 | $3,583 | $208,837 |
Find assessor info on the county website
Neighborhood: 76177
Nearby homes
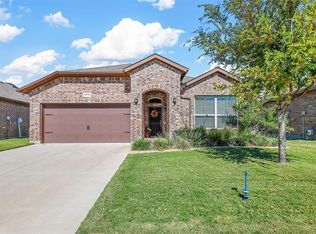
- $--4 bd2 ba2k sqft15741 Wheelwright Ln, Fort Worth, TX 76177Sold
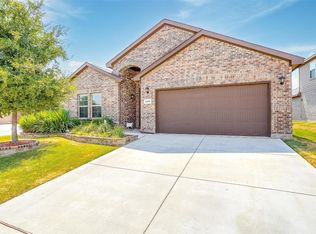
- $--4 bd2 ba2k sqft2408 Boot Jack Rd, Fort Worth, TX 76177Sold
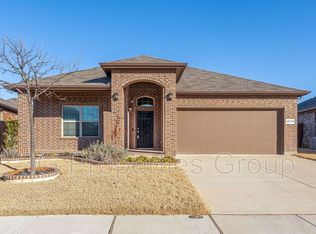
- $336,5003 bd2 ba1.8k sqft15737 Wheelwright Ln, Fort Worth, TX 76177Off Market
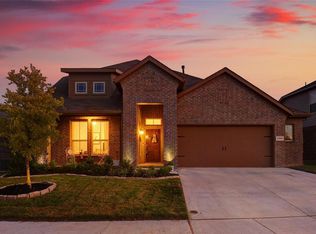
- $375,2004 bd3 ba2.5k sqft2404 Boot Jack Rd, Fort Worth, TX 76177Off Market
- $--4 bd4 ba2.7k sqft15733 Prairie Grass Ln, Fort Worth, TX 76177Sold
- $340,4003 bd2 ba1.8k sqft15744 Prairie Grass Ln, Fort Worth, TX 76177Off Market
- $367,4003 bd2 ba2k sqft15740 Prairie Grass Ln, Fort Worth, TX 76177Off Market
- $419,9004 bd4 ba3k sqft2400 Boot Jack Rd, Fort Worth, TX 76177Off Market
Nearby schools
GreatSchools rating
- 5/10W R Hatfield Elementary SchoolGrades: PK-5Distance: 1.8 mi
- 7/10Gene Pike Middle SchoolGrades: 6-8Distance: 0.6 mi
- 5/10Northwest High SchoolGrades: 9-12Distance: 0.5 mi
Schools provided by the listing agent
- Elementary: Hatfield
- Middle: Pike
- High: Northwest
- District: Northwest ISD
Source: NTREIS. This data may not be complete. We recommend contacting the local school district to confirm school assignments for this home.
Get a cash offer in 3 minutes
Find out how much your home could sell for in as little as 3 minutes with a no-obligation cash offer.
Estimated market value
$372,200
Get a cash offer in 3 minutes
Find out how much your home could sell for in as little as 3 minutes with a no-obligation cash offer.
Estimated market value
$372,200
- Texas
- Denton County
- Fort Worth
- 76177
- 15745 Wheelwright Ln
