Welcome to 15745 Xenia Way — a 55+ community where modern comfort meets resort-style living! This beautifully maintained, like-new home is filled with thoughtful upgrades and offers the perfect blend of style, function, and community amenities. Step inside and you’ll immediately feel the pride of ownership. Fresh paint, new carpet, upgraded lighting, and luxury vinyl flooring create a bright, inviting atmosphere. The heart of the home is the spacious kitchen, featuring a huge quartz island, soft-close cabinetry with pull-outs, under-cabinet lighting, and high-end stainless appliances — the perfect place to cook, entertain, and gather with friends. The main level includes a dedicated office along with two comfortable bedrooms, giving you flexible space for work, guests, or hobbies. The family room offers a warm, open layout with designer touches, while the primary suite is a true retreat, complete with an upgraded bath featuring dual sinks and a custom walk-in closet system. The full, unfinished basement provides endless possibilities — whether you’re dreaming of a home gym, theater, or extra living space. It’s already equipped with a whole-house water treatment system, radon mitigation, and a utility sink. The garage features epoxy flooring, updated lighting, and built-in cabinets for extra storage. Step outside to enjoy a spacious covered deck, perfect for relaxing or entertaining year-round. Located in a vibrant golf course community, you’ll have access to resort-style amenities including a clubhouse with restaurant, fitness center, pool, and tennis courts — all just steps from home. Meticulously cared for and move-in ready, this home truly offers the best of Colorado living: modern design, high-quality upgrades, and a welcoming community you’ll love coming home to - close to everything you need!
Sold for $697,125
$697,125
15745 Xenia Way, Brighton, CO 80602
3beds
4,167sqft
Single Family Residence
Built in 2021
7,196 Square Feet Lot
$683,900 Zestimate®
$167/sqft
$3,325 Estimated rent
Home value
$683,900
$643,000 - $732,000
$3,325/mo
Zestimate® history
Owner options
List your home for rent
$3,325/mo
Rent Zestimate®
Find your next renter with Zillow Rental Manager. Plus, with online applications, you can quickly screen prospective tenants – for free.
$3,325/mo
Rent Zestimate®
Refinance and save
$3,613/mo
Est. payment
Refinancing to a lower rate could help reduce your monthly payments and save thousands over the life of the loan.
$3,613/mo
Est. payment
Explore your selling options
Work with a Zillow partner agent
Leverage their expertise and Zillow's premium Showcase listings to get your home seen by more buyers.
Get startedList with your own agent
Get your home in front of millions of buyers by listing it on Zillow.
Learn how to do itSell it yourself
Take full control of how buyers see your home on Zillow by listing For Sale by Owner (FSBO).
List your homeWhat's special
Designer touchesFull unfinished basementEpoxy flooringFamily roomPrimary suiteUpgraded bathUnder-cabinet lighting
Zillow last checked:
Listing updated:
Listed by:
Christy Hepp 303-910-5393 cnishi1068@msn.com,
eXp Realty, LLC
Bought with:
Peggy Wood, 40025889
8z Real Estate
Source: REcolorado as distributed by MLS GRID,MLS#: 2876405
Facts & features
Interior
Bedrooms & bathrooms
- Bedrooms: 3
- Bathrooms: 3
- Full bathrooms: 2
- 1/2 bathrooms: 1
- Main level bathrooms: 3
- Main level bedrooms: 3
Bedroom
- Level: Main
Bedroom
- Level: Main
Bedroom
- Features: Primary Suite
- Level: Main
Bathroom
- Level: Main
Bathroom
- Features: Primary Suite
- Level: Main
Bathroom
- Level: Main
Dining room
- Level: Main
Family room
- Level: Main
Kitchen
- Level: Main
Laundry
- Level: Main
Mud room
- Level: Main
Office
- Level: Main
Heating
- Forced Air
Cooling
- Central Air
Appliances
- Included: Dishwasher, Disposal, Dryer, Microwave, Refrigerator, Self Cleaning Oven, Washer
Features
- Ceiling Fan(s), Entrance Foyer, High Ceilings, Kitchen Island, Open Floorplan, Pantry, Primary Suite, Radon Mitigation System, Smoke Free, Walk-In Closet(s)
- Flooring: Carpet, Tile, Wood
- Windows: Window Treatments
- Basement: Unfinished
- Number of fireplaces: 1
- Fireplace features: Family Room, Gas, Gas Log
Interior area
- Total structure area: 4,167
- Total interior livable area: 4,167 sqft
- Finished area above ground: 2,167
- Finished area below ground: 0
Property
Parking
- Total spaces: 2
- Parking features: Carport
- Carport spaces: 2
Features
- Levels: One
- Stories: 1
- Patio & porch: Covered, Deck
- Fencing: None
Lot
- Size: 7,196 Square Feet
Details
- Parcel number: R0211527
- Special conditions: Standard
Construction
Type & style
- Home type: SingleFamily
- Architectural style: Traditional
- Property subtype: Single Family Residence
Materials
- Frame
- Roof: Composition
Condition
- Year built: 2021
Details
- Builder name: Lennar
Utilities & green energy
- Sewer: Public Sewer
- Water: Public
Community & HOA
Community
- Security: Carbon Monoxide Detector(s), Smoke Detector(s), Video Doorbell
- Senior community: Yes
- Subdivision: Heritage Todd Creek
HOA
- Has HOA: Yes
- Amenities included: Clubhouse, Fitness Center, Gated, Golf Course, Pool, Spa/Hot Tub, Tennis Court(s)
- Services included: Reserve Fund, Maintenance Grounds, Recycling, Road Maintenance, Trash
- HOA fee: $300 quarterly
- HOA name: Heritage Todd Creek Master
- HOA phone: 720-230-4700
- Second HOA fee: $195 quarterly
- Second HOA name: HTC Metro District
- Second HOA phone: 303-482-2213
Location
- Region: Thornton
Financial & listing details
- Price per square foot: $167/sqft
- Tax assessed value: $730,000
- Annual tax amount: $5,957
- Date on market: 11/12/2025
- Listing terms: Cash,Conventional,FHA,VA Loan
- Exclusions: Seller's Personal Property, Small Freezer In Basement
- Ownership: Individual
- Road surface type: Paved
Price history
| Date | Event | Price |
|---|---|---|
| 12/15/2025 | Sold | $697,125-2.5%$167/sqft |
Source:  REcolorado as distributed by MLS GRID #2876405 Report a problem REcolorado as distributed by MLS GRID #2876405 Report a problem | ||
| 11/15/2025 | Pending sale | $715,000$172/sqft |
Source: REcolorado as distributed by MLS GRID #2876405 Report a problem | ||
| 11/12/2025 | Listed for sale | $715,000+10%$172/sqft |
Source: REcolorado as distributed by MLS GRID #2876405 Report a problem | ||
| 5/19/2022 | Sold | $650,000-1.1%$156/sqft |
Source: Public Record Report a problem | ||
| 3/10/2022 | Pending sale | $657,500$158/sqft |
Source:  RE/MAX International #9023423 Report a problem RE/MAX International #9023423 Report a problem | ||
| 3/8/2022 | Listed for sale | $657,500+2%$158/sqft |
Source: RE/MAX International #9023423 Report a problem | ||
| 1/11/2022 | Listing removed | -- |
Source:  Lennar Homes Report a problem Lennar Homes Report a problem | ||
| 10/20/2021 | Listed for sale | $644,500$155/sqft |
Source: Lennar Homes Report a problem | ||
Public tax history
| Year | Property taxes | Tax assessment |
|---|---|---|
| 2025 | $5,957 +0.3% | $45,630 +1.9% |
| 2024 | $5,938 +42.9% | $44,780 -15.3% |
| 2023 | $4,156 | $52,900 +109.3% |
| 2022 | -- | $25,280 +39.2% |
| 2021 | -- | $18,160 +75.5% |
| 2020 | $1,607 | $10,350 |
| 2019 | $1,607 +15% | $10,350 +15.5% |
| 2018 | $1,397 | $8,960 +7.3% |
| 2017 | $1,397 | $8,350 +48% |
| 2016 | -- | $5,640 +26.2% |
| 2015 | $857 | $4,470 |
Find assessor info on the county website
Neighborhood: Heritage Todd Creek
Nearby homes
- $686,1002 bd2 ba3.4k sqft15735 Xenia Way, Thornton, CO 80602Off Market
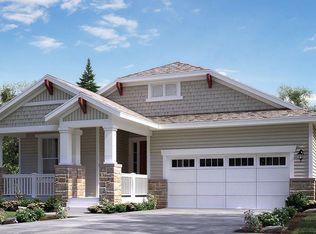
- $769,0003 bd3 ba3.9k sqft15755 Xenia Way, Thornton, CO 80602Sold

- $760,0003 bd3 ba4.6k sqft15725 Xenia Way, Thornton, CO 80602Sold
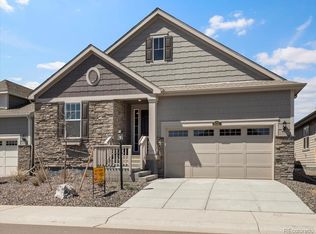
- $721,1003 bd3 ba2.3k sqft15765 Xenia Way, Thornton, CO 80602Off Market
- $713,9003 bd2 ba2.2k sqft15716 Willow St, Thornton, CO 80602Off Market
- $671,3003 bd2 ba1.7k sqft15722 Willow St, Thornton, CO 80602Off Market
- $642,8002 bd2 ba1.7k sqft15715 Xenia Way, Thornton, CO 80602Off Market
- $677,4003 bd2 ba2.1k sqft15726 Willow St, Thornton, CO 80602Off Market
Nearby schools
GreatSchools rating
- 6/10Brantner Elementary SchoolGrades: PK-5Distance: 3.1 mi
- 4/10Rodger Quist Middle SchoolGrades: 6-8Distance: 2.8 mi
- 5/10Riverdale Ridge High SchoolGrades: 9-12Distance: 2.9 mi
Schools provided by the listing agent
- Elementary: Brantner
- Middle: Roger Quist
- High: Riverdale Ridge
- District: School District 27-J
Source: REcolorado as distributed by MLS GRID. This data may not be complete. We recommend contacting the local school district to confirm school assignments for this home.
Get a cash offer in 3 minutes
Find out how much your home could sell for in as little as 3 minutes with a no-obligation cash offer.
Estimated market value
$683,900
Get a cash offer in 3 minutes
Find out how much your home could sell for in as little as 3 minutes with a no-obligation cash offer.
Estimated market value
$683,900
- Colorado
- Adams County
- Thornton
- 80602
- Heritage Todd Creek
- 15745 Xenia Way
Nearby cities
Nearby neighborhoods
Nearby zip codes
Other Thornton Topics
