Skip main navigation
Closed
  • $680,000

    15746 Agincourt Dr, Huntersville, NC 28078

    4beds
    2,528sqft
    Single Family Residence
    Built in 1997
    0.51 Acres Lot
    $-- Zestimate®
    $269/sqft
    $2,842 Estimated rent

    Home value

    Not available

    Estimated sales range

    Not available

    $2,842/mo

    Zestimate® history
    Loading
    Loading...

    Owner options

    List your home for rent

    $2,842/mo

    Rent Zestimate®

    Find your next renter with Zillow Rental Manager. Plus, with online applications, you can quickly screen prospective tenants – for free.

    Learn more

    $2,842/mo

    Rent Zestimate®

    Refinance and save

    $4,087/mo

    Est. payment

    Refinancing to a lower rate could help reduce your monthly payments and save thousands over the life of the loan.

    See today's rates

    $4,087/mo

    Est. payment

    Explore your selling options

    Work with a Zillow partner agent

    Leverage their expertise and Zillow's premium Showcase listings to get your home seen by more buyers.

    Get started

    List with your own agent

    Get your home in front of millions of buyers by listing it on Zillow.

    Learn how to do it

    Sell it yourself

    Take full control of how buyers see your home on Zillow by listing For Sale by Owner (FSBO).

    List your home

    What's special

    Extended drivewaySplit bedroom designSide load garageLarge walk in closetEnsuite bathroom
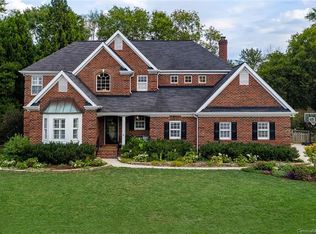
    This is the ONE! Welcome home to this beautifully maintained one-story Full Brick ranch home with a side load garage and extended driveway in the highly desirable Birkdale community in Huntersville. The home is a split bedroom design with separate living and family room spaces. The kitchen, breakfast and family room are all connected to the outside decks. The primary bedroom has floor to ceiling windows, an ensuite bathroom, and large walk in closet. There are 2 additional spacious bedrooms that are connected with a full bathroom. The fourth bedroom flexes to a dedicated office. This home offers comfortable single-level living with a functional layout perfect for everyday life and entertaining. Enjoy the privacy of a large fenced backyard on a HALF acre. This is one of the larger lots in the neighborhood, complete with multi leveled decks with four separate living areas overlooking the yard—an ideal space for relaxing, hosting, or enjoying the outdoors. The home has been well cared for and offers timeless curb appeal with its classic full brick exterior. Award winning schools in the area. You can walk or bike to the amenities (pool, clubhouse, tennis courts, pickleball, basketball, playground, etc). Birkdale is close to shopping and dining at Birkdale Village. Lake Norman and Blythe Landing just a few miles away. Come see for yourself what this home and community have to offer.

    Zillow last checked:

    Listing updated:

    Listed by:

    Libby Allison libbyallison1@gmail.com,

    NextHome World Class

    Bought with:

    Mark Gibson

    Coldwell Banker Realty

    Mark Gibson

    Coldwell Banker Realty

    Source: Canopy MLS as distributed by MLS GRID,MLS#: 4355595MLS Logo

    Facts & features

    Interior

    Bedrooms & bathrooms
    • Bedrooms: 4
    • Bathrooms: 3
    • Full bathrooms: 2
    • 1/2 bathrooms: 1
    • Main level bedrooms: 4
    Primary bedroom
    • Features: Tray Ceiling(s), Vaulted Ceiling(s), Walk-In Closet(s)
    • Level: Main
    Bedroom s
    • Level: Main
    Bedroom s
    • Level: Main
    Bathroom full
    • Features: Garden Tub, Walk-In Closet(s)
    • Level: Main
    Bathroom half
    • Level: Main
    Bathroom full
    • Level: Main
    Other
    • Level: Main
    Breakfast
    • Level: Main
    Family room
    • Level: Main
    Kitchen
    • Features: Kitchen Island, Open Floorplan, Vaulted Ceiling(s), Walk-In Pantry
    • Level: Main
    Laundry
    • Level: Main
    Living room
    • Features: Cathedral Ceiling(s), Open Floorplan
    • Level: Main
    Heating
    • Forced Air, Natural Gas
    Cooling
    • Central Air
    Appliances
    • Included: Dishwasher, Disposal, Double Oven, Gas Cooktop, Microwave, Oven, Refrigerator, Washer/Dryer
    • Laundry: Main Level
    Features
    • Attic Other, Built-in Features, Kitchen Island, Open Floorplan, Pantry, Walk-In Closet(s), Walk-In Pantry
    • Flooring: Carpet, Tile, Wood
    • Doors: French Doors
    • Has basement: No
    • Attic: Other
    • Fireplace features: Family Room, Gas
    Interior area
    • Total structure area: 2,528
    • Total interior livable area: 2,528 sqft
    • Finished area above ground: 2,528
    • Finished area below ground: 0

    Property

    Parking
    • Total spaces: 2
    • Parking features: Driveway, Attached Garage, Garage on Main Level
    • Attached garage spaces: 2
    • Has uncovered spaces: Yes
    • Details: Extended for additional parking
    Features
    • Levels: One
    • Stories: 1
    • Patio & porch: Deck, Front Porch
    • Pool features: Community
    • Fencing: Back Yard
    Lot
    • Size: 0.51 Acres
    • Features: Cleared, Level, Private, Wooded
    Details
    • Parcel number: 00943203
    • Zoning: GR(CD)
    • Special conditions: Standard

    Construction

    Type & style
    • Home type: SingleFamily
    • Architectural style: Ranch,Traditional
    • Property subtype: Single Family Residence
    Materials
    • Brick Full
    • Foundation: Crawl Space
    Condition
    • New construction: No
    • Year built: 1997

    Utilities & green energy

    • Sewer: Public Sewer
    • Water: City

    Community & HOA

    Community
    • Features: Clubhouse, Game Court, Golf, Playground, Pond, Recreation Area, Sidewalks, Street Lights, Tennis Court(s), Walking Trails
    • Subdivision: Birkdale
    HOA
    • Has HOA: Yes
    • HOA fee: $85 monthly
    • HOA name: First Service Residential
    • HOA phone: 704-895-1661
    Location
    • Region: Huntersville

    Financial & listing details

    • Price per square foot: $269/sqft
    • Tax assessed value: $607,700
    • Annual tax amount: $4,585
    • Date on market: 4/9/2026
    • Cumulative days on market: 8 days
    • Listing terms: Cash,Conventional,FHA,VA Loan
    • Road surface type: Concrete

    Price history

    DateEventPrice
    5/14/2026Sold$680,000-2.7%$269/sqft
    Source: Canopy MLS as distributed by MLS GRID #4355595 Report a problem
    4/17/2026Pending sale$698,900$276/sqft
    Source: NextHome #4355595 Report a problem
    4/9/2026Listed for sale$698,900+100.8%$276/sqft
    Source: Canopy MLS as distributed by MLS GRID #4355595 Report a problem
    8/2/2005Sold$348,000+42%$138/sqft
    Source: Public Record Report a problem
    10/26/1998Sold$245,000$97/sqft
    Source: Public Record Report a problem

    Public tax history

    YearProperty taxesTax assessment
    2025$4,585 +1.4%$607,700
    2024$4,522 +9.1%$607,700
    2023$4,143 +14.1%$607,700 +50.2%
    2022$3,633 +0.5%$404,600
    2021$3,616 +0.7%$404,600
    2020$3,591 +0.2%$404,600
    2019$3,585 -11.5%$404,600 +15.9%
    2018$4,051 +1.1%$349,200
    2017$4,006 $349,200
    2016$4,006 $349,200
    2015$4,006 +0.1%$349,200
    2014$4,000 --
    2013-- $349,200
    2012-- $349,200
    2011-- $349,200 +27.4%
    2010-- $274,000
    2009-- $274,000
    2008-- $274,000
    2007-- $274,000
    2006-- $274,000
    2005-- $274,000
    2004-- $274,000
    2003-- $274,000 +14.1%
    2002-- $240,240
    2001-- $240,240
    2000-- $240,240
    Find assessor info on the county website

    Neighborhood: 28078

    Nearby schools

    GreatSchools rating
    Schools provided by the listing agent
    • Elementary: Grand Oak
    • Middle: Francis Bradley
    • High: Hopewell

    Source: Canopy MLS as distributed by MLS GRID. This data may not be complete. We recommend contacting the local school district to confirm school assignments for this home.

    Get pre-qualified for a loan
    At Zillow Home Loans, we can pre-qualify you in as little as 5 minutes with no impact to your credit score.

    An equal housing lender. NMLS #10287.