Skip main navigation
Sold for $350,000
  • $350,000

    15746 BAY VISTA DRIVE, CLERMONT, FL 34714

    3beds
    1,701sqft
    Single Family Residence
    Built in 2000
    6,964 Square Feet Lot
    $-- Zestimate®
    $206/sqft
    $2,194 Estimated rent

    Home value

    Not available

    Estimated sales range

    Not available

    $2,194/mo

    Zestimate® history
    Loading
    Loading...

    Owner options

    List your home for rent

    $2,194/mo

    Rent Zestimate®

    Find your next renter with Zillow Rental Manager. Plus, with online applications, you can quickly screen prospective tenants – for free.

    Learn more

    $2,194/mo

    Rent Zestimate®

    Refinance and save

    $2,473/mo

    Est. payment

    Refinancing to a lower rate could help reduce your monthly payments and save thousands over the life of the loan.

    See today's rates

    $2,473/mo

    Est. payment

    Explore your selling options

    Work with a Zillow partner agent

    Leverage their expertise and Zillow's premium Showcase listings to get your home seen by more buyers.

    Get started

    List with your own agent

    Get your home in front of millions of buyers by listing it on Zillow.

    Learn how to do it

    Sell it yourself

    Take full control of how buyers see your home on Zillow by listing For Sale by Owner (FSBO).

    List your home

    What's special

    Pvc privacy fenceLuxury vinyl flooringUpdated landscaping
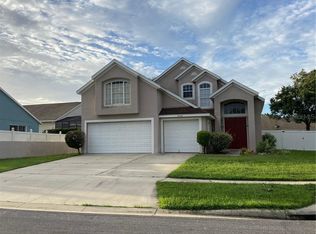
    Spacious 3BR/2BA home in desirable gated community! Major components have been updated: roof (2024), water heater (2024), AC (2021), and luxury vinyl flooring (2025). Energy Star window added in primary bedroom (2024). Kitchen features new faucet, garbage disposal (2024), and Stainless Steel appliances. Guest bath includes new vanity and sink, plus two new toilets installed. Additional upgrades include PVC privacy fence, updated landscaping, upgraded sprinkler system (front & back), and new shades in foyer and primary bath. Comfortable, move-in ready home with big-ticket items already done! Community amenities include 2 pools, splash pad, and seasonal events such as Christmas with Santa and Easter egg hunt. Don’t miss this opportunity!

    Zillow last checked:

    Listing updated:

    Listed by:

    Leslie Campasano 352-552-7232,

    ASANO REAL ESTATE LLC 352-552-7232

    Bought with:

    Nathan Meyer, 3504346

    EXP REALTY LLC

    Source: Stellar MLS,MLS#: G5108990MLS LogoOriginating MLS: Lake and Sumter

    Facts & features

    Interior

    Bedrooms & bathrooms
    • Bedrooms: 3
    • Bathrooms: 2
    • Full bathrooms: 2
    Primary bedroom
    • Description: Room5
    • Features: Walk-In Closet(s)
    • Level: First
    • Area: 285 Square Feet
    • Dimensions: 19x15
    Bedroom 2
    • Description: Room6
    • Features: Built-in Closet
    • Level: First
    • Area: 144 Square Feet
    • Dimensions: 12x12
    Bedroom 3
    • Description: Room7
    • Features: Built-in Closet
    • Level: First
    • Area: 120 Square Feet
    • Dimensions: 10x12
    Balcony porch lanai
    • Description: Room4
    • Level: First
    • Area: 171 Square Feet
    • Dimensions: 19x9
    Dinette
    • Description: Room3
    • Level: First
    • Area: 90 Square Feet
    • Dimensions: 10x9
    Great room
    • Description: Room1
    • Level: First
    • Area: 476 Square Feet
    • Dimensions: 17x28
    Kitchen
    • Description: Room2
    • Level: First
    • Area: 110 Square Feet
    • Dimensions: 10x11
    Heating
    • Central
    Cooling
    • Central Air
    Appliances
    • Included: Dishwasher, Disposal, Microwave, Range, Refrigerator, Washer
    • Laundry: Inside, In Kitchen, Washer Hookup
    Features
    • Cathedral Ceiling(s), Ceiling Fan(s), Solid Wood Cabinets, Split Bedroom
    • Flooring: Luxury Vinyl
    • Doors: Sliding Doors
    • Windows: Blinds
    • Has fireplace: No
    Interior area
    • Total structure area: 2,358
    • Total interior livable area: 1,701 sqft

    Property

    Parking
    • Total spaces: 2
    • Parking features: Garage Door Opener
    • Attached garage spaces: 2
    • Details: Garage Dimensions: 20x20
    Features
    • Levels: One
    • Stories: 1
    • Patio & porch: Covered, Enclosed, Rear Porch, Screened
    • Exterior features: Irrigation System, Lighting, Rain Gutters, Sidewalk
    • Fencing: Vinyl
    Lot
    • Size: 6,964 Square Feet
    • Dimensions: 55 x 105 x 68 x 105
    • Features: In County, Landscaped, Sidewalk
    • Residential vegetation: Oak Trees
    Details
    • Parcel number: 222426230500030900
    • Zoning: R-4
    • Special conditions: None

    Construction

    Type & style
    • Home type: SingleFamily
    • Architectural style: Florida
    • Property subtype: Single Family Residence
    Materials
    • Block, Concrete, Stucco
    • Foundation: Slab
    • Roof: Shingle
    Condition
    • New construction: No
    • Year built: 2000

    Utilities & green energy

    • Sewer: Public Sewer
    • Water: Public
    • Utilities for property: Cable Available, Cable Connected, Electricity Connected, Fiber Optics, Natural Gas Available, Natural Gas Connected, Water Connected

    Community & HOA

    Community
    • Features: Clubhouse, Deed Restrictions, Gated Community - No Guard, Park, Playground, Pool, Tennis Court(s)
    • Pet fee: $0 monthly
    • Subdivision: WESTON HILLS SUB
    HOA
    • Has HOA: Yes
    • Amenities included: Basketball Court, Gated, Playground, Pool, Tennis Court(s), Vehicle Restrictions
    • Services included: Community Pool, Maintenance Grounds, Pool Maintenance, Recreational Facilities
    • HOA fee: $120 monthly
    • HOA name: Premier Association
    • HOA phone: 407-333-7787
    Location
    • Region: Clermont

    Financial & listing details

    • Price per square foot: $206/sqft
    • Tax assessed value: $301,307
    • Annual tax amount: $3,935
    • Date on market: 3/3/2026
    • Cumulative days on market: 4 days
    • Listing terms: Conventional,FHA,VA Loan
    • Ownership: Fee Simple
    • Total actual rent: 0
    • Electric utility on property: Yes
    • Road surface type: Paved, Asphalt

    Price history

    DateEventPrice
    4/3/2026Sold$350,000$206/sqft
    Source: Stellar MLS #G5108990 Report a problem
    3/16/2026Pending sale$350,000$206/sqft
    Source: Stellar MLS #G5108990 Report a problem
    3/14/2026Listed for sale$350,000$206/sqft
    Source: Stellar MLS #G5108990 Report a problem
    3/6/2026Pending sale$350,000$206/sqft
    Source: Stellar MLS #G5108990 Report a problem
    3/3/2026Listed for sale$350,000+57%$206/sqft
    Source: Stellar MLS #G5108990 Report a problem
    7/30/2019Sold$223,000$131/sqft
    Source: Public Record Report a problem
    6/17/2019Pending sale$223,000$131/sqft
    Source: Keller Williams Realty Elite Partners III #G5015663 Report a problem
    6/13/2019Price change$223,000-0.9%$131/sqft
    Source: Keller Williams Realty Elite Partners III #G5015663 Report a problem
    5/17/2019Listed for sale$225,000-10.5%$132/sqft
    Source: Keller Williams Realty Elite Partners III #G5015663 Report a problem
    9/7/2013Listing removed$1,225$1/sqft
    Source: EXIT REALTY PROFESSIONAL ELITE #G4694162 Report a problem
    8/23/2013Price change$1,225-3.9%$1/sqft
    Source: EXIT REALTY PROFESSIONAL ELITE #G4694162 Report a problem
    7/6/2013Price change$1,275-1.9%$1/sqft
    Source: EXIT REALTY PROFESSIONAL ELITE #G4694162 Report a problem
    5/1/2013Listed for rent$1,300$1/sqft
    Source: Exit Realty Professionals Elite Report a problem
    1/19/2006Sold$251,500+97.4%$148/sqft
    Source: Public Record Report a problem
    1/4/2001Sold$127,400$75/sqft
    Source: Public Record Report a problem

    Public tax history

    YearProperty taxesTax assessment
    2025$4,618 +2.1%$286,890 +10%
    2024$4,522 +8.9%$260,810 +10%
    2023$4,154 +16.4%$237,100 +10%
    2022$3,568 +14.9%$215,550 +10%
    2021$3,105 +1.5%$195,956 +2.8%
    2020$3,059 +0.3%$190,589 +9.3%
    2019$3,050 +12.1%$174,444 +10%
    2018$2,722 +30%$158,585 +10%
    2017$2,093 +5.4%$144,168 +7.2%
    2016$1,987 +3.9%$134,436 +5.5%
    2015$1,912 +11.7%$127,429 +15.8%
    2014$1,712 +15.7%$110,071 +9.1%
    2013$1,480 -1.1%$100,865
    2012$1,496 +1.4%$100,865 +1.2%
    2011$1,476 -13.5%$99,659 -11.9%
    2010$1,707 -22.9%$113,071 -23%
    2009$2,213 -29.5%$146,793 -29.6%
    2008$3,138 -6.8%$208,404 -6.5%
    2007$3,366 -4%$222,945 +4.5%
    2006$3,506 +117.7%$213,270 +74.8%
    2005$1,610 +3.3%$121,977
    2004$1,558 -1%--
    2003$1,574 +11.7%$119,006 +4.9%
    2002$1,410 $113,494 +0.9%
    2001$1,410 +477.5%$112,494 +640.1%
    2000$244 $15,200
    Find assessor info on the county website

    Neighborhood: 34714

    Nearby schools

    GreatSchools rating
    Schools provided by the listing agent
    • Elementary: Sawgrass bay Elementary
    • High: East Ridge High

    Source: Stellar MLS. This data may not be complete. We recommend contacting the local school district to confirm school assignments for this home.

    Get pre-qualified for a loan
    At Zillow Home Loans, we can pre-qualify you in as little as 5 minutes with no impact to your credit score.

    An equal housing lender. NMLS #10287.