Welcome home to this beautifully designed 4-bedroom, 3-full-bath residence offering the ease and comfort of true single-level living. Filled with abundant natural light, the home features spacious living areas, a bright and inviting sunroom, and a well-appointed kitchen complete with elegant granite countertops. Step outside and enjoy your own private retreat with a refreshing pool—perfect for relaxing, entertaining, and making the most of warm summer days. Enjoy some added privacy on a beautiful lot that backs to peaceful woods that provide a wonderful sense of privacy and tranquility. The generous driveway provides parking for up to four cars, adding convenience for residents and guests alike.
Under contract
Price cut: $5K (9/10)
$525,000
15746 Pointer Ridge Dr, Bowie, MD 20716
4beds
1,720sqft
Single Family Residence
Built in 1968
0.31 Acres Lot
$524,500 Zestimate®
$305/sqft
$-- HOA
What's special
True single-level livingAbundant natural lightBright and inviting sunroomWell-appointed kitchenElegant granite countertops
- 46 days
- 626
- 69
Likely to sell faster than
Zillow last checked:
Listing updated:
Listed by:
Chris Carranza 240-461-3951,
Berkshire Hathaway HomeServices PenFed Realty 301-961-6000
Source: Bright MLS,MLS#: MDPG2214552
Facts & features
Interior
Bedrooms & bathrooms
- Bedrooms: 4
- Bathrooms: 3
- Full bathrooms: 3
- Main level bathrooms: 3
- Main level bedrooms: 4
Basement
- Area: 0
Heating
- Forced Air, Natural Gas
Cooling
- Central Air, Electric
Appliances
- Included: Dishwasher, Disposal, Dryer, Exhaust Fan, Oven/Range - Gas, Range Hood, Refrigerator, Stainless Steel Appliance(s), Washer, Water Heater, Gas Water Heater
- Laundry: Main Level
Features
- Attic, Soaking Tub, Bathroom - Tub Shower, Breakfast Area, Built-in Features, Ceiling Fan(s), Chair Railings, Crown Molding, Dining Area, Entry Level Bedroom, Family Room Off Kitchen, Floor Plan - Traditional, Eat-in Kitchen, Pantry, Primary Bath(s), Recessed Lighting, Upgraded Countertops, Walk-In Closet(s)
- Flooring: Carpet, Wood
- Windows: Screens, Sliding, Storm Window(s)
- Has basement: No
- Number of fireplaces: 1
- Fireplace features: Wood Burning
Interior area
- Total structure area: 1,720
- Total interior livable area: 1,720 sqft
- Finished area above ground: 1,720
- Finished area below ground: 0
Property
Parking
- Parking features: Asphalt, Driveway
- Has uncovered spaces: Yes
Accessibility
- Accessibility features: Accessible Entrance
Features
- Levels: One
- Stories: 1
- Patio & porch: Patio
- Exterior features: Lighting
- Has private pool: Yes
- Pool features: In Ground, Private
- Fencing: Back Yard
Lot
- Size: 0.31 Acres
- Features: Backs to Trees
Details
- Additional structures: Above Grade, Below Grade
- Parcel number: 17070680538
- Zoning: RR
- Special conditions: Standard
Construction
Type & style
- Home type: SingleFamily
- Architectural style: Ranch/Rambler
- Property subtype: Single Family Residence
Materials
- Frame
- Foundation: Slab
Condition
- Excellent
- New construction: No
- Year built: 1968
Utilities & green energy
- Sewer: Public Sewer
- Water: Public
Community & HOA
Community
- Subdivision: Pointer Ridge
HOA
- Has HOA: No
Location
- Region: Bowie
- Municipality: Bowie
Financial & listing details
- Price per square foot: $305/sqft
- Tax assessed value: $422,833
- Annual tax amount: $6,664
- Date on market: 8/10/2026
- Listing agreement: Exclusive Right To Sell
- Listing terms: Cash,Conventional,FHA,VA Loan
- Ownership: Fee Simple
Estimated market value
$524,500
$498,000 - $551,000
$3,533/mo
Price history
| Date | Event | Price |
|---|---|---|
| 9/22/2026 | Contingent | $525,000$305/sqft |
Source:  Bright MLS #MDPG2214552 Report a problem Bright MLS #MDPG2214552 Report a problem | ||
| 9/10/2026 | Price change | $525,000-0.9%$305/sqft |
Source: Bright MLS #MDPG2214552 Report a problem | ||
| 8/10/2026 | Listed for sale | $529,999+6%$308/sqft |
Source: Bright MLS #MDPG2214552 Report a problem | ||
| 7/25/2024 | Sold | $500,000+6.4%$291/sqft |
Source: Bright MLS #MDPG2114774 Report a problem | ||
| 6/17/2024 | Listing removed | -- |
Source: Bright MLS #MDPG2114774 Report a problem | ||
| 6/14/2024 | Listed for sale | $469,900$273/sqft |
Source: Bright MLS #MDPG2114774 Report a problem | ||
Public tax history
| Year | Property taxes | Tax assessment |
|---|---|---|
| 2026 | $6,701 | $422,833 +8.4% |
| 2025 | $6,701 +33.3% | $390,200 +7.2% |
| 2024 | $5,028 +8.3% | $363,833 +7.8% |
| 2023 | $4,644 +9.3% | $337,467 +8.5% |
| 2022 | $4,250 +5.1% | $311,100 +4.7% |
| 2021 | $4,042 +5.2% | $297,233 +4.9% |
| 2020 | $3,842 +1.5% | $283,367 +7.2% |
| 2019 | $3,784 | $264,267 |
| 2018 | -- | $264,267 +2% |
| 2017 | $4,383 +43.5% | $259,033 +2.1% |
| 2016 | $3,053 | $253,800 +5.2% |
| 2015 | $3,053 | $241,200 +5.5% |
| 2014 | $3,053 | $228,600 +5.8% |
| 2013 | -- | $216,000 |
| 2012 | -- | $216,000 |
| 2011 | -- | $216,000 -30.4% |
| 2010 | -- | $310,210 -2.4% |
| 2009 | -- | $317,832 +15.5% |
| 2008 | -- | $275,246 +18.3% |
| 2007 | -- | $232,660 +14.6% |
| 2006 | -- | $203,082 +17% |
| 2005 | -- | $173,506 +20.5% |
| 2004 | -- | $143,930 |
| 2003 | -- | $143,930 +3.3% |
| 2002 | -- | $139,276 +7.2% |
| 2001 | -- | $129,970 |
Find assessor info on the county website
Monthly payment
Est. payment
Payment breakdown
Explore the cost of this home by adjusting the details. Changes won't be saved.Climate risks
Neighborhood: 20716
Nearby schools
Schools provided by the listing agent
- District: Prince George's County Public Schools
Source: Bright MLS. This data may not be complete. We recommend contacting the local school district to confirm school assignments for this home.
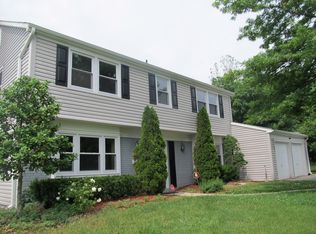
Similar homes
- $530,0003 bd2 ba2k sqft16016 Philmont Ln, Bowie, MD 20716For Sale
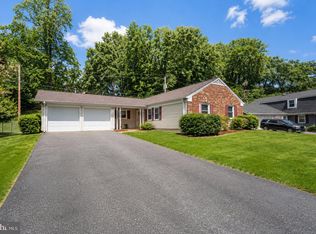
 MLS ID #MDPG2212072, Will Stein, Compass. Bright MLS
 - $509,9994 bd3 ba2.1k sqft1405 Peachwood Ln, Bowie, MD 20716For Sale
 MLS ID #MDPG2203374, Rachel Barnes, Keller Williams Preferred Properties. Bright MLS
 - $565,0005 bd4 ba2.1k sqft16201 Pond Meadow Ln, Bowie, MD 20716For Sale
 MLS ID #MDPG2216294, Luis F Moreno, Cummings & Co. Realtors. Bright MLS
 - $490,0003 bd2 ba1.7k sqft4104 Nottaway Pl, Bowie, MD 20716For Sale
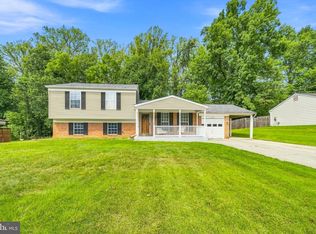 MLS ID #MDPG2218670, Christian Videla, Redfin Corp. Bright MLS
 - $514,9995 bd3 ba2.2k sqft2921 Barrister Ln, Bowie, MD 20715For SaleMLS ID #MDPG2215802, Bill Franklin, Long & Foster Real Estate, Inc.. Bright MLS
- $534,9944 bd4 ba2.3k sqft12703 Kincaid Ln, Bowie, MD 20715For SaleMLS ID #MDPG2211800, Dawn Long, Samson Properties. Bright MLS
- $499,0003 bd3 ba1.8k sqft2727 Keystone Ln, Bowie, MD 20715For SaleMLS ID #MDPG2217938, Dawn Kane, Redfin Corp. Bright MLS
- $505,0003 bd3 ba2.2k sqft2922 Barrister Ln, Bowie, MD 20715For SaleMLS ID #MDPG2215608, Jamaal Carey, Weichert, REALTORS. Bright MLS
- $570,0003 bd3 ba2.1k sqft5611 Park Dr, Bowie, MD 20715For SaleMLS ID #MDPG2208986, Crystal Sullivan, Berkshire Hathaway HomeServices PenFed Realty. Bright MLS
- $499,9004 bd4 ba1.8k sqft10907 Fruitwood Dr, Bowie, MD 20720For SaleMLS ID #MDPG2215568, Pamela Hayes, Stonegate Realty Group, LLC. Bright MLS
- $529,9993 bd3 ba1.9k sqft14105 Manchester Rd, Upper Marlboro, MD 20774For SaleMLS ID #MDPG2203528, Mavis Wilson, Samson Properties. Bright MLS
- $474,9994 bd2 ba1.7k sqft12413 Seabury Ln, Bowie, MD 20715For SaleMLS ID #MDPG2213122, Amanda France, Douglas Realty, LLC. Bright MLS
- $504,9004 bd3 ba1.8k sqft4113 Wakefield Ln, Bowie, MD 20715For SaleMLS ID #MDPG2212290, Jabria Kuteyi, RLAH @properties. Bright MLS
- $500,0003 bd3 ba2.4k sqft12306 Rockledge Dr, Bowie, MD 20715For SaleMLS ID #MDPG2217988, Scott Smolen, RE/MAX Leading Edge. Bright MLS
- $479,9003 bd2 ba1.5k sqft13216 Idlewild Dr, Bowie, MD 20715For SaleMLS ID #MDPG2215250, Janet Armentrout, EXIT First Realty. Bright MLS
- $435,0004 bd2 ba1.8k sqft12316 Melling Ln, Bowie, MD 20715For SaleMLS ID #MDPG2217928, Yolanda Muckle, Long & Foster Real Estate, Inc.. Bright MLS
- $595,0005 bd4 ba1.9k sqft16320 Lea Dr, Bowie, MD 20715For SaleMLS ID #MDPG2212910, Zoleta Caster, Silver River Properties. Bright MLS
- $459,7804 bd2 ba1.5k sqft12410 Rockledge Dr, Bowie, MD 20715For SaleMLS ID #MDPG2210564, Jaleel Kuteh, Keller Williams Capital Properties. Bright MLS
- $425,0003 bd2 ba1.8k sqft2416 Kinderbrook Ln, Bowie, MD 20715For SaleMLS ID #MDPG2212094, Marcy Gaines, CENTURY 21 New Millennium. Bright MLS
- $525,0004 bd2 ba1.7k sqft10101 Madronawood Dr, Laurel, MD 20708For SaleMLS ID #MDPG2215720, Mandy Hursen, RLAH @properties. Bright MLS
