Skip main navigation
Off market
  • $1,270,600

    15746 Ryder Cup Dr, Haymarket, VA 20169

    5beds
    5,558sqft
    SingleFamily
    Built in 2007
    0.68 Acres Lot
    $1,270,600 Zestimate®
    $229/sqft
    $5,381 Estimated rent

    Home value

    $1,270,600

    $1.21M - $1.33M

    $5,381/mo

    Zestimate® history
    Loading
    Loading...

    Owner options

    List your home for rent

    $5,381/mo

    Rent Zestimate®

    Find your next renter with Zillow Rental Manager. Plus, with online applications, you can quickly screen prospective tenants – for free.

    Learn more

    $5,381/mo

    Rent Zestimate®

    Refinance and save

    $7,997/mo

    Est. payment

    Refinancing to a lower rate could help reduce your monthly payments and save thousands over the life of the loan.

    See today's rates

    $7,997/mo

    Est. payment

    Explore your selling options

    Work with a Zillow partner agent

    Leverage their expertise and Zillow's premium Showcase listings to get your home seen by more buyers.

    Get started

    List with your own agent

    Get your home in front of millions of buyers by listing it on Zillow.

    Learn how to do it

    Sell it yourself

    Take full control of how buyers see your home on Zillow by listing For Sale by Owner (FSBO).

    List your home

    What's special

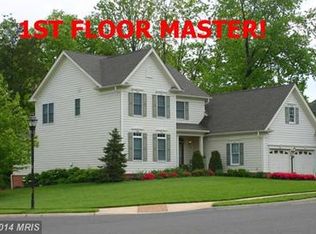
    Open House - 5/2/2021: 1:00-4:00. Please wear masks and shoe booties (or remove shoes). Do not touch any surfaces in the home unless wearing gloves. One group at a time. Thank you for this consideration. Sought after Toll Brothers Harvard Executive Model on premium corner lot with stunning elevation in Dominion Valley Country Club. Above grade square footage: 4,022, total finished square footage: 5,558. This well-maintained home in gate guarded section features 5 bedrooms, 4.5 bathrooms, 3 car side-load garage, and numerous updates throughout. Enter this home through the gorgeous, beveled glass front door to a stunning 2 story foyer with upgraded metal baluster. Hardwood floors throughout the main level (tile in powder room), chair rail with shadow box molding in foyer. Formal living room and dining room with custom window coverings. Dining room with tray ceiling. Main level study with custom bookcase is perfect for working from home, with powder room and coat closet nearby. Kitchen opens to breakfast area and large family room. A true butler's pantry for all your preparation and storage needs features cabinetry, sink, and solid shelving. Kitchen features stainless steel appliances, newly installed quartz counters, sink, cooktop stove, oven, and microwave. Intercom system throughout the home, including outdoor speakers. Second stairwell to upper level where 5 bedrooms with custom window treatments, laundry room, plenty of storage space, and 3 full bathrooms. Primary bedroom with 2 large walk-in closets, and bath features soaking tub, spa shower with upgraded glass door, and double vanities. Large bedroom #2 complete with walk-in closet. Bedroom #3 includes walk-in closet with en-suite bathroom, bedrooms # 4 and #5 with Jack and Jill bathroom, bedroom #4 shares updated bedroom/laundry area complete with shelving and cabinet. Finished basement with ceramic tile provides lots of options for this open space, a movie room with ceiling rope lights, surround sound, and a full bathroom. Newly installed double HVAC systems and 75-gallon water heater. Walk-up stairs to the newly installed patio and back yard featuring motion sensor lights backing to mature trees. Rear deck perfect for relaxing. Lots of landscaping with 6-zone sprinkler system. Conveniently located across from the swimming pool and recreation center. When touring The Community, be sure to visit Dominion Valley Country Club: 15200 Arnold Palmer Drive, The Sports Pavilion: 5350 Tournament Drive, and The Waverly Club: 15401 Fog Mountain Circle. Minutes to major commuter routes I-66, 29, 15, and cross county connector. Minutes to shopping and dining. Dominion Valley Country Club community full of amenities which includes gated entrance to most sections, exercise room, indoor and outdoor pools, basketball, tennis courts, stocked fishing pond, numerous walking trails and tot lots. Full Fitness and Golf Club Memberships available for purchase.

    This property is not currently displayed as for sale or rent on Zillow. This may be different from what's on other websites or public sources.

    Facts & features

    Interior

    Bedrooms & bathrooms
    • Bedrooms: 5
    • Bathrooms: 5
    • Full bathrooms: 4
    • 1/2 bathrooms: 1
    Heating
    • Forced air, Heat pump, Gas
    Cooling
    • Central
    Appliances
    • Included: Dishwasher, Microwave, Refrigerator, Washer
    Features
    • Flooring: Tile, Carpet, Hardwood, Laminate
    • Basement: Finished
    • Has fireplace: Yes
    Interior area
    • Total interior livable area: 5,558 sqft

    Property

    Parking
    • Parking features: Garage - Attached
    Features
    • Exterior features: Brick
    Lot
    • Size: 0.68 Acres
    Details
    • Parcel number: 7298274533

    Construction

    Type & style
    • Home type: SingleFamily
    Materials
    • Roof: Asphalt
    Condition
    • Year built: 2007

    Community & HOA

    HOA
    • Has HOA: Yes
    • HOA fee: $160 monthly
    Location
    • Region: Haymarket

    Financial & listing details

    • Price per square foot: $229/sqft
    • Tax assessed value: $1,086,600
    • Annual tax amount: $10,654

    Price history

    DateEventPrice
    6/1/2021Sold$979,000+8.8%$176/sqft
    Source: Public Record Report a problem
    5/5/2021Pending sale$899,900$162/sqft
    Source: Long & Foster Broker Feed #VAPW517906 Report a problem
    4/29/2021Listed for sale$899,900+16.1%$162/sqft
    Source: Long & Foster Broker Feed #VAPW517906 Report a problem
    5/26/2017Listing removed$775,000$139/sqft
    Source: Long & Foster Real Estate, Inc. #PW9915459 Report a problem
    4/13/2017Listed for sale$775,000-6.2%$139/sqft
    Source: Long & Foster Real Estate, Inc. #PW9915459 Report a problem
    5/21/2007Sold$826,277$149/sqft
    Source: Public Record Report a problem

    Public tax history

    YearProperty taxesTax assessment
    2025$10,654 +3.9%$1,086,600 +5.4%
    2024$10,250 +2.9%$1,030,700 +7.7%
    2023$9,958 -4.6%$957,000 +2.7%
    2022$10,437 +5.8%$932,100 +14.4%
    2021$9,867 +10.5%$814,800 +11.6%
    2020$8,928 +114.8%$730,300 +6.1%
    2019$4,156 -50.6%$688,400 -1.2%
    2018$8,416 +4.5%$697,000 +4.4%
    2017$8,055 +2.1%$667,500 +2.5%
    2016$7,891 -1.9%$651,200 -9%
    2015$8,042 $715,700 +10.2%
    2014$8,042 $649,700 +3.8%
    2013-- $626,200 +9.1%
    2012-- $574,100 +0.7%
    2010-- $569,900 +7.1%
    2009-- $532,300 -22.6%
    2008-- $687,800 +276.5%
    2007-- $182,700
    Find assessor info on the county website

    Neighborhood: 20169

    Nearby schools

    GreatSchools rating
    Schools provided by the listing agent
    • Elementary: ALVEY
    • Middle: RONALD WILSON REAGAN
    • High: BATTLEFIELD
    • District: PRINCE WILLIAM COUNTY PUBLIC SCHOOLS

    Source: The MLS. This data may not be complete. We recommend contacting the local school district to confirm school assignments for this home.

    Get a cash offer in 3 minutes
    Find out how much your home could sell for in as little as 3 minutes with a no-obligation cash offer.
    Estimated market value
    $1,270,600
    Get a cash offer in 3 minutes
    Find out how much your home could sell for in as little as 3 minutes with a no-obligation cash offer.
    Estimated market value
    $1,270,600