Welcome to 15747 Bellows Avenue in The Lakes at Grantham by David Weekley Homes. This beautifully designed Wildcat by David Weekley Homes offers six bedrooms, five-and-a-half bathrooms, and a finished walkout basement. Situated on a premium homesite backing to 42.5 acres of protected conservation land, the home provides a rare sense of privacy and peaceful wooded views. An extended covered rear deck creates the perfect setting for relaxing or entertaining outdoors. Inside, the open-concept main level brings the family room, dining area, and kitchen together beneath an abundance of natural light from large, energy-efficient windows. The gourmet kitchen features an oversized deluxe island with cabinetry on both sides, generous workspace, and a convenient corner pantry. The spacious Owner's Retreat includes a large walk-in closet and a spa-inspired private bath with a freestanding tub and separate walk-in shower. A private study, upstairs retreat, two guest suites, and two additional junior bedrooms provide exceptional flexibility for working from home, hosting overnight guests, and accommodating a variety of lifestyles.
Sold
$1,142,566
15747 Bellows Ave, Fishers, IN 46040
6beds
5,178sqft
Residential, Single Family Residence
Built in 2026
0.37 Acres Lot
$1,142,500 Zestimate®
$221/sqft
$4,348 Estimated rent
Home value
$1,142,500
$1.09M - $1.20M
$4,348/mo
Zestimate® history
Owner options
List your home for rent
$4,348/mo
Rent Zestimate®
Find your next renter with Zillow Rental Manager. Plus, with online applications, you can quickly screen prospective tenants – for free.
$4,348/mo
Rent Zestimate®
Refinance and save
$6,484/mo
Est. payment
Refinancing to a lower rate could help reduce your monthly payments and save thousands over the life of the loan.
$6,484/mo
Est. payment
Explore your selling options
Work with a Zillow partner agent
Leverage their expertise and Zillow's premium Showcase listings to get your home seen by more buyers.
Get startedList with your own agent
Get your home in front of millions of buyers by listing it on Zillow.
Learn how to do itSell it yourself
Take full control of how buyers see your home on Zillow by listing For Sale by Owner (FSBO).
List your homeWhat's special
Zillow last checked:
Listing updated:
Listed by:
Non-BLC Member noreply@mibor.com,
MIBOR REALTOR® Association
Bought with:
Brenda Bowman
F.C. Tucker Company
Laurie Montgomery
F.C. Tucker Company
Source: MIBOR as distributed by MLS GRID,MLS#: 22128114
Facts & features
Interior
Bedrooms & bathrooms
- Bedrooms: 6
- Bathrooms: 6
- Full bathrooms: 5
- 1/2 bathrooms: 1
- Main level bathrooms: 3
- Main level bedrooms: 2
Primary bedroom
- Level: Main
- Area: 255 Square Feet
- Dimensions: 15x17
Bedroom 2
- Level: Main
- Area: 219.61 Square Feet
- Dimensions: 11'2x19'8
Bedroom 3
- Level: Upper
- Area: 122.5 Square Feet
- Dimensions: 10'6x11'8
Bedroom 4
- Level: Upper
- Area: 153.33 Square Feet
- Dimensions: 15'4x10
Bedroom 5
- Level: Upper
- Area: 158.19 Square Feet
- Dimensions: 11'2x14'2
Bedroom 6
- Level: Basement
- Area: 264.22 Square Feet
- Dimensions: 13'8x19'4
Dining room
- Level: Main
- Area: 191.17 Square Feet
- Dimensions: 15'6x12'4
Family room
- Level: Main
- Area: 334.11 Square Feet
- Dimensions: 16'2x20'8
Other
- Level: Basement
- Area: 270 Square Feet
- Dimensions: 18x15
Kitchen
- Level: Main
- Area: 177.92 Square Feet
- Dimensions: 10'2x17'6
Loft
- Level: Upper
- Area: 249 Square Feet
- Dimensions: 18x13'10
Office
- Level: Main
- Area: 188.5 Square Feet
- Dimensions: 14'6x13
Play room
- Level: Basement
- Area: 702 Square Feet
- Dimensions: 17'4x40'6
Heating
- Forced Air
Cooling
- Central Air
Appliances
- Included: Gas Cooktop, Dishwasher, Disposal, Gas Water Heater, Exhaust Fan, Microwave, Double Oven, Range Hood, Refrigerator
- Laundry: In Unit, Main Level
Features
- Attic Access, Double Vanity, High Ceilings, Tray Ceiling(s), Kitchen Island, High Speed Internet, Wired for Data, Pantry, Smart Thermostat, Walk-In Closet(s)
- Windows: Wood Work Painted, WoodWorkStain/Painted
- Basement: Ceiling - 9+ feet,Egress Window(s),Partially Finished,Walk-Out Access
- Attic: Access Only
- Number of fireplaces: 1
- Fireplace features: Family Room
Interior area
- Total structure area: 5,178
- Total interior livable area: 5,178 sqft
- Finished area below ground: 1,522
Property
Parking
- Total spaces: 3
- Parking features: Attached, Concrete, Garage Door Opener, Garage Faces Side
- Attached garage spaces: 3
- Details: Garage Parking Other(Finished Garage, Garage Door Opener, Keyless Entry)
Features
- Levels: Two
- Stories: 2
- Patio & porch: Deck, Porch
- Has view: Yes
- View description: Forest, Trees/Woods
Lot
- Size: 0.37 Acres
- Features: Curbs, Sidewalks, Street Lights, Trees-Small (Under 20 Ft)
Details
- Parcel number: 291232011007000020
- Horse amenities: None
Construction
Type & style
- Home type: SingleFamily
- Architectural style: Craftsman
- Property subtype: Residential, Single Family Residence
Materials
- Cement Siding, Stone
- Foundation: Concrete Perimeter
Condition
- New Construction
- New construction: Yes
- Year built: 2026
Details
- Builder name: David Weekley Homes
Utilities & green energy
- Water: Public
Community & HOA
Community
- Subdivision: The Lakes At Grantham
HOA
- Has HOA: Yes
- HOA fee: $797 annually
Location
- Region: Fishers
Financial & listing details
- Price per square foot: $221/sqft
- Annual tax amount: $66
- Date on market: 9/25/2026
- Cumulative days on market: 1 day
Price history
| Date | Event | Price |
|---|---|---|
| 9/23/2026 | Sold | $1,142,566$221/sqft |
Source:  MIBOR as distributed by MLS GRID #22128114 Report a problem | ||
Public tax history
Tax history is unavailable.
Neighborhood: 46040
Nearby homes
- $640,6004 bd10 ba17k sqft16065 Southeastern Pkwy, Fortville, IN 46040Off Market
- $747,1324 bd4 ba3.9k sqft11852 Gray Ghost Way, Fishers, IN 46040Sold
- $801,4184 bd4 ba4.5k sqft11864 Gray Ghost Way, Fishers, IN 46040Sold
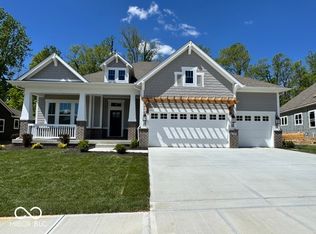
- $966,4435 bd6 ba4.4k sqft11876 Gray Ghost Way, Fishers, IN 46040Sold
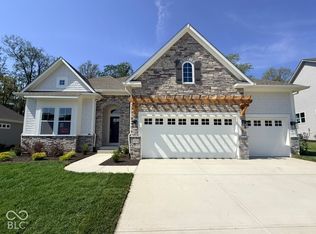
- $980,0855 bd5 ba4.4k sqft11888 Gray Ghost Way, Fishers, IN 46040Sold
- $694,7004 bd4 ba3.5k sqft11830 Prominence Pl, Fishers, IN 46037Off Market
- $764,9903 bd3 ba4.6k sqft11851 Gray Ghost Way, Fishers, IN 46040New Construction
- $827,8854 bd4 ba3.9k sqft11900 Gray Ghost Way, Fishers, IN 46040Sold
Nearby schools
GreatSchools rating
- 10/10Hamilton Southeastern Jr High SchoolGrades: 5-8Distance: 0.6 mi
- 10/10Hamilton Southeastern High SchoolGrades: 9-12Distance: 2 mi
- 9/10Southeastern Elementary SchoolGrades: PK-4Distance: 0.9 mi
Get a cash offer in 3 minutes
Find out how much your home could sell for in as little as 3 minutes with a no-obligation cash offer.
Estimated market value
$1,142,500
Get a cash offer in 3 minutes
Find out how much your home could sell for in as little as 3 minutes with a no-obligation cash offer.
Estimated market value
$1,142,500
- Indiana
- Hamilton County
- Fishers
- 46040
- 15747 Bellows Ave
