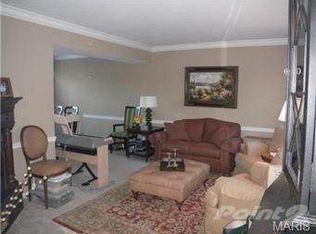
Perfect home in a prime Chesterfield location! Host unforgettable gatherings indoors & out in this beautifully updated home, designed for effortless living. The heart of the home is a sleek modern kitchen, with granite countertops, custom maple cabinets, and a wet bar. Off the non-slip travertine tile entry, the spacious dining room is perfect for special celebrations. A dramatic black porcelain tile fireplace anchors the open-concept family room, ideal for cozy nights, while the large living room offers flexibility as a home office. The home flows from the attached 2-car garage into a first-floor laundry, adding to the home’s convenience. Enjoy year-round relaxation in the expansive 4-season room overlooking a professionally landscaped yard with 2 koi ponds & a decorative fence. Just steps away find tennis courts, a pool, & top-rated Parkway Central Schools. Minutes from shopping, dining, & major highways—this home has it all!
Closed
Listed by: Dielmann Sotheby's International Realty • Warner Hall • Contact: 314-596-8069
Bought with: Fox & Riley Real Estate
Price Unknown
15747 Cedarmill Dr, Chesterfield, MO 63017
4beds
3,453sqft
Single Family Residence
Built in 1985
0.3 Acres Lot
$700,600 Zestimate®
$--/sqft
$3,879 Estimated rent
Home value
$700,600
$645,000 - $757,000
$3,879/mo
Zestimate® history
Owner options
List your home for rent
$3,879/mo
Rent Zestimate®
Find your next renter with Zillow Rental Manager. Plus, with online applications, you can quickly screen prospective tenants – for free.
$3,879/mo
Rent Zestimate®
Refinance and save
$600/mo
Est. payment
Refinancing to a lower rate could help reduce your monthly payments and save thousands over the life of the loan.
$600/mo
Est. payment
Explore your selling options
Work with a Zillow partner agent
Leverage their expertise and Zillow's premium Showcase listings to get your home seen by more buyers.
Get startedList with your own agent
Get your home in front of millions of buyers by listing it on Zillow.
Learn how to do itSell it yourself
Take full control of how buyers see your home on Zillow by listing For Sale by Owner (FSBO).
List your homeWhat's special
Decorative fenceGranite countertopsSleek modern kitchenHome officeWet barProfessionally landscaped yardOpen-concept family room
Zillow last checked:
Listing updated:
Listed by:
Warner Hall 314-596-8069,
Dielmann Sotheby's International Realty
Bought with:
Trudy C Flynn, 2005014540
Fox & Riley Real Estate
Source: MARIS,MLS#: 25043621 Originating MLS: St. Louis Association of REALTORS
Originating MLS: St. Louis Association of REALTORSFacts & features
Interior
Bedrooms & bathrooms
- Bedrooms: 4
- Bathrooms: 3
- Full bathrooms: 2
- 1/2 bathrooms: 1
- Main level bathrooms: 1
Primary bedroom
- Level: Upper
- Area: 285
- Dimensions: 19x15
Bedroom
- Level: Upper
- Area: 192
- Dimensions: 16x12
Bedroom
- Level: Upper
- Area: 132
- Dimensions: 12x11
Bedroom
- Level: Upper
- Area: 176
- Dimensions: 16x11
Breakfast room
- Level: Main
- Area: 288
- Dimensions: 18x16
Dining room
- Level: Main
- Area: 210
- Dimensions: 15x14
Family room
- Level: Main
- Area: 384
- Dimensions: 24x16
Kitchen
- Level: Main
- Area: 216
- Dimensions: 18x12
Living room
- Level: Main
- Area: 156
- Dimensions: 13x12
Recreation room
- Level: Lower
- Area: 638
- Dimensions: 29x22
Sunroom
- Level: Main
- Area: 256
- Dimensions: 16x16
Heating
- Forced Air
Cooling
- Central Air
Appliances
- Included: Dishwasher, Dryer, Microwave, Oven, Double Oven, Range, Refrigerator, Washer
- Laundry: Main Level
Features
- Ceiling Fan(s), Custom Cabinetry, Eat-in Kitchen, Entrance Foyer, Kitchen Island, Open Floorplan, Shower, Tub, Walk-In Closet(s), Wet Bar, Workshop/Hobby Area
- Doors: French Doors
- Basement: Partially Finished,Full
- Number of fireplaces: 1
- Fireplace features: Other
Interior area
- Total structure area: 3,453
- Total interior livable area: 3,453 sqft
- Finished area above ground: 2,815
- Finished area below ground: 638
Property
Parking
- Total spaces: 2
- Parking features: Attached
- Attached garage spaces: 2
Features
- Levels: Two
- Patio & porch: Front Porch, Patio
- Pool features: Community, In Ground, Outdoor Pool
- Fencing: Fenced
Lot
- Size: 0.3 Acres
- Dimensions: 151 x 96 x 142 x 75
- Features: Other
Details
- Parcel number: 20S440260
- Special conditions: Standard
Construction
Type & style
- Home type: SingleFamily
- Architectural style: Other
- Property subtype: Single Family Residence
Materials
- Other
Condition
- Year built: 1985
Utilities & green energy
- Sewer: Public Sewer
- Water: Public
Community & HOA
Community
- Subdivision: Villages At Baxter Ridge Ten The
HOA
- Has HOA: Yes
- Amenities included: Clubhouse, Pool, Tennis Court(s)
- Services included: Clubhouse, Common Area Maintenance, Pool
- HOA fee: $600 annually
- HOA name: Villages at Baxter Ridge
Location
- Region: Chesterfield
Financial & listing details
- Tax assessed value: $562,600
- Annual tax amount: $6,078
- Date on market: 7/9/2025
- Cumulative days on market: 29 days
- Listing terms: Cash,Conventional
- Ownership: Private
Price history
| Date | Event | Price |
|---|---|---|
| 8/8/2025 | Sold | -- |
Source:  MARIS #25043621 Report a problem MARIS #25043621 Report a problem | ||
| 8/8/2025 | Pending sale | $699,000$202/sqft |
Source: MARIS #25043621 Report a problem | ||
| 7/15/2025 | Contingent | $699,000$202/sqft |
Source: MARIS #25043621 Report a problem | ||
| 7/9/2025 | Listed for sale | $699,000$202/sqft |
Source: MARIS #25043621 Report a problem | ||
Public tax history
| Year | Property taxes | Tax assessment |
|---|---|---|
| 2025 | $6,082 +0.1% | $106,890 +16.2% |
| 2024 | $6,078 +4.3% | $91,950 |
| 2023 | $5,830 +0.8% | $91,950 +10.7% |
| 2022 | $5,785 +0.4% | $83,050 |
| 2021 | $5,762 +4.9% | $83,050 +9.3% |
| 2020 | $5,491 +1.5% | $76,000 -2.3% |
| 2019 | $5,411 | $77,770 +9.5% |
| 2018 | $5,411 | $71,000 |
| 2017 | $5,411 +2.8% | $71,000 +9.1% |
| 2016 | $5,263 +3.7% | $65,080 |
| 2015 | $5,077 | $65,080 -1.8% |
| 2014 | $5,077 +0.2% | $66,240 |
| 2013 | $5,067 | $66,240 -8.5% |
| 2012 | -- | $72,370 |
| 2011 | -- | $72,370 +0.3% |
| 2010 | $4,862 +4.7% | $72,180 |
| 2009 | $4,644 -0.5% | $72,180 -3.4% |
| 2008 | $4,666 +18% | $74,730 |
| 2007 | $3,955 | $74,730 +24.2% |
| 2006 | $3,955 -0.6% | $60,190 |
| 2005 | $3,981 +13.9% | $60,190 +10.2% |
| 2003 | $3,495 +0.8% | $54,640 +5.7% |
| 2002 | $3,466 +6.4% | $51,690 |
| 2001 | $3,257 | $51,690 |
Find assessor info on the county website
Neighborhood: 63017
Nearby homes
- $561,1004 bd2 ba2.4k sqft15743 Cedarmill Dr, Chesterfield, MO 63017Off Market
- $620,5004 bd2 ba2.7k sqft15751 Cedarmill Dr, Chesterfield, MO 63017Off Market
- $--5 bd4 ba3.1k sqft1910 Grayson Ridge Ct, Chesterfield, MO 63017Sold
- $495,5004 bd2 ba1.9k sqft1914 Grayson Ridge Ct, Chesterfield, MO 63017Off Market
- $631,1005 bd4 ba2.4k sqft15739 Cedarmill Dr, Chesterfield, MO 63017Off Market
- $568,0003 bd3 ba2.2k sqft15755 Cedarmill Dr, Chesterfield, MO 63017Off Market
- $788,7004 bd4 ba2.7k sqft1918 Grayson Ridge Ct, Chesterfield, MO 63017Off Market
- $760,0004 bd4 ba2.9k sqft1724 Eldon Ridge Ct, Chesterfield, MO 63017Off Market
Nearby schools
GreatSchools rating
- 9/10Highcroft Ridge Elementary SchoolGrades: K-5Distance: 1 mi
- 6/10Parkway Central Middle SchoolGrades: 6-8Distance: 4 mi
- 8/10Parkway Central High SchoolGrades: 9-12Distance: 3.8 mi
Schools provided by the listing agent
- Elementary: Highcroft Ridge Elem.
- Middle: Central Middle
- High: Parkway Central High
Source: MARIS. This data may not be complete. We recommend contacting the local school district to confirm school assignments for this home.
Get a cash offer in 3 minutes
Find out how much your home could sell for in as little as 3 minutes with a no-obligation cash offer.
Estimated market value
$700,600
Get a cash offer in 3 minutes
Find out how much your home could sell for in as little as 3 minutes with a no-obligation cash offer.
Estimated market value
$700,600
- Missouri
- Saint Louis County
- Chesterfield
- 63017
- 15747 Cedarmill Dr
Nearby cities
Nearby zip codes
Other Chesterfield Topics
