Skip main navigation
For sale
  • $450,000

    15747 W LINDEN Street, Goodyear, AZ 85338

    4beds
    2,038sqft
    : 
    Loading
    Get pre-qualified
    Single Family Residence
    Built in 2004
    6,050 Square Feet Lot
    $-- Zestimate®
    $221/sqft
    $90/mo HOA

    What's special

    Updated kitchenUpdated flooringNest thermostatSmoke detectorsFire pit
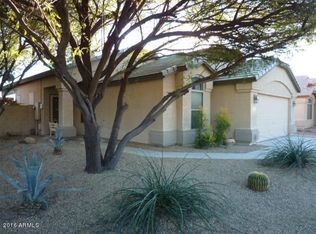
    Move-in ready and a true must-see! This beautifully maintained home offers approximately 2,038 sq ft with 4 bedrooms and 2.5 bathrooms, conveniently located near plenty of shopping and amenities. Enjoy numerous upgrades, including an updated kitchen, newer water heater and A/C, updated flooring, Nest thermostat, smoke detectors, and a water softener system with an exterior soft water spigot. The home also includes leased solar panels, helping reduce energy costs and improve efficiency. The backyard features a rubber play area, fire pit, and backs to a greenbelt with stunning mountain views. Solar lease $75 Monthly. Buyer and buyers agent to verify all HOA information.
    105 days
    |
    203
    |
    15
    |

    Zillow last checked:

    Listing updated:

    Listed by:

    Trina R. Franklin 480-433-2116,

    Uncommon Realty International

    Source: ARMLS,MLS#: 7008597MLS Logo

    Loading...

      Facts & features

      Interior

      Bedrooms & bathrooms
      • Bedrooms: 4
      • Bathrooms: 3
      • Full bathrooms: 2
      • 1/2 bathrooms: 1
      Heating
      • Natural Gas
      Cooling
      • Central Air, Ceiling Fan(s)
      Appliances
      • Included: Dryer, Washer, Water Softener Owned, Reverse Osmosis, Dishwasher, Electric Range, Electric Oven
      Features
      • High Speed Internet, Double Vanity, Eat-in Kitchen, Full Bth Master Bdrm
      • Flooring: Vinyl
      • Windows: Vinyl Frame
      • Has basement: No
      • Has fireplace: No
      Interior area
      • Total structure area: 2,038
      • Total interior livable area: 2,038 sqft

      Property

      Parking
      • Total spaces: 4
      • Parking features: Garage, Open
      • Garage spaces: 2
      • Uncovered spaces: 2
      Features
      • Stories: 2
      • Patio & porch: Covered
      • Spa features: None
      • Fencing: Block
      • Has view: Yes
      • View description: Mountain(s)
      Lot
      • Size: 6,050 Square Feet
      • Features: Grass Front, Grass Back
      Details
      • Parcel number: 50091810

      Construction

      Type & style
      • Home type: SingleFamily
      • Property subtype: Single Family Residence
      Materials
      • Stucco, Wood Frame, Painted
      • Roof: Tile
      Condition
      • Year built: 2004
      Details
      • Builder name: DR Horton

      Utilities & green energy

      • Sewer: Public Sewer
      • Water: City Water
      Green energy
      • Energy efficient items: Solar Panels

      Community & HOA

      Community
      • Subdivision: CANYON TRAILS PHASE 3A
      HOA
      • Has HOA: Yes
      • Services included: Street Maint
      • HOA fee: $90 monthly
      • HOA name: Canyon Trails HOA
      • HOA phone: 623-877-1396
      Location
      • Region: Goodyear

      Financial & listing details

      • Price per square foot: $221/sqft
      • Tax assessed value: $326,600
      • Annual tax amount: $1,509
      • Date on market: 4/3/2026
      • Cumulative days on market: 106 days
      • Listing terms: Cash,Conventional,FHA,VA Loan
      • Ownership: Fee Simple

        Estimated market value

        Not available

        Estimated sales range

        Not available

        Not available

        Price history

        DateEventPrice
        4/3/2026Listed for sale$450,000+63.6%$221/sqft
        Source: ARMLS #7008597 Report a problem
        10/7/2019Listing removed$275,000$135/sqft
        Source: eXp Realty #5961944 Report a problem
        8/7/2019Listed for sale$275,000+175%$135/sqft
        Source: eXp Realty #5961944 Report a problem
        4/6/2011Sold$100,000-2.9%$49/sqft
        Source: ARMLS #4494110 Report a problem
        2/2/2011Listed for sale$103,000$51/sqft
        Source: AZ Realty One Group Report a problem
        12/23/2010Listing removed$103,000$51/sqft
        Source: Arizona Sunshine Investments, LLC DBA REALAZTATE #4494110 Report a problem
        11/18/2010Listed for sale$103,000-38.6%$51/sqft
        Source: Arizona Sunshine Investments, LLC DBA REALAZTATE #4494110 Report a problem
        8/2/2010Sold$167,790+2.5%$82/sqft
        Source: Public Record Report a problem
        11/9/2004Sold$163,717$80/sqft
        Source: Public Record Report a problem

        Public tax history

        YearProperty taxesTax assessment
        2025$1,476 +8.4%$32,660 -10.8%
        2024$1,362 +0.9%$36,610 +167.5%
        2023$1,350 +2.9%$13,686 -38.4%
        2022$1,312 -4.6%$22,200 +9.5%
        2021$1,376 +2.5%$20,280 +6.3%
        2020$1,342 +0.2%$19,080 +9%
        2019$1,339 $17,510 +7.3%
        2018$1,339 +1.3%$16,320 +12.1%
        2017$1,322 +4.7%$14,560 +5.3%
        2016$1,262 $13,830 +4.1%
        2015$1,262 $13,280 +38.3%
        2014-- $9,600 +19.7%
        2013-- $8,020 -7.8%
        2012-- $8,700 -6.3%
        2011-- $9,280 -19.8%
        2010-- $11,570 -32%
        2009-- $17,020 -23.2%
        2008-- $22,150 +9.7%
        2007-- $20,200 +55.4%
        2006-- $13,000 +915.6%
        2005-- $1,280
        Find assessor info on the county website

        Monthly payment

        Est. payment

        Payment breakdown

        Explore the cost of this home by adjusting the details. Changes won't be saved.
        All calculations are estimates and provided by Zillow, Inc. for informational purposes only. Actual amounts may vary.
        HOA fees may include property taxes on listings classified as Co-Ops. Contact the listing agent and/or owner for fee details.
        Mortgage interest rates are dependent on a number of factors, including credit score, down payment, and repayment length. Interest rate data provided by Zillow Group Marketplace, Inc. as of 1/1/1970 from various mortgage lenders with which we have lead or other similar arrangements; the Estimated Payment is an average of those rates.
        See how much you could borrow to make a competitive offer.

        Climate risks

        Neighborhood: 85338

        Getting around

        57 / 100
        Somewhat Walkable
        46 / 100
        Somewhat Bikeable

        Nearby schools

        GreatSchools rating
        Schools provided by the listing agent
        • Elementary: Desert Thunder
        • Middle: Desert Thunder
        • High: Desert Edge High School
        • District: Avondale Elementary District

        Source: ARMLS. This data may not be complete. We recommend contacting the local school district to confirm school assignments for this home.

        A local agent can set up tours, give advice and negotiate with sellers.

        Browse local experts

        Similar homes