Discover the perfect blend of space, style, and location in Huntersville’s highly sought-after MacAulay neighborhood. This stunning 5-bedroom home (plus a massive bonus room!) offers approximately 3800 square feet of meticulously maintained living space. Situated with easy access to I-77, minimizing commute times, and leaving you more time to enjoy the dreamy spaces this home provides.
The big ticket items are already handled: a new roof (2025) and both AC units were replaced in 2020. Inside, the main level features durable LVP flooring and custom plantation shutters. The chef’s kitchen is a masterpiece, featuring 42” cabinets, oversized pantry, under cabinet lighting, on-trend white quartz countertops, and a sleek tile backsplash. Enjoy the versatility of the main level bedroom and full bath! You'll also find a wide staircase, a sprawling upstairs bonus room, spacious primary bedroom suite with adjacent sitting room and one of the best level backyard setups (with irrigation). There's an EV charger in the garage but you may just decide to walk or bike the short distance to Birkdale Village or Top Rated Grand Oak Elementary. This home is built for both grand entertaining and comfortable daily living; all while being situated in the perfect, convenient Huntersville location.
Closed
Zestimate®
$738,000
15748 Chipping Dr, Huntersville, NC 28078
5beds
3,806sqft
Single Family Residence
Built in 2005
0.16 Acres Lot
$738,000 Zestimate®
$194/sqft
$3,379 Estimated rent
Home value
$738,000
$694,000 - $782,000
$3,379/mo
Zestimate® history
Owner options
List your home for rent
$3,379/mo
Rent Zestimate®
Find your next renter with Zillow Rental Manager. Plus, with online applications, you can quickly screen prospective tenants – for free.
$3,379/mo
Rent Zestimate®
Refinance and save
$5,437/mo
Est. payment
Refinancing to a lower rate could help reduce your monthly payments and save thousands over the life of the loan.
$5,437/mo
Est. payment
Explore your selling options
Work with a Zillow partner agent
Leverage their expertise and Zillow's premium Showcase listings to get your home seen by more buyers.
Get startedList with your own agent
Get your home in front of millions of buyers by listing it on Zillow.
Learn how to do itSell it yourself
Take full control of how buyers see your home on Zillow by listing For Sale by Owner (FSBO).
List your homeWhat's special
Custom plantation shuttersSprawling upstairs bonus roomOn-trend white quartz countertopsSleek tile backsplashUnder cabinet lightingWide staircaseDurable lvp flooring
Zillow last checked:
Listing updated:
Listed by:
Jayne Cantello jaynecantellorealtor@gmail.com,
Southern Homes of the Carolinas, Inc
Bought with:
Catherine Whittington
ERA Live Moore
Source: Canopy MLS as distributed by MLS GRID,MLS#: 4369340
Facts & features
Interior
Bedrooms & bathrooms
- Bedrooms: 5
- Bathrooms: 3
- Full bathrooms: 3
- Main level bedrooms: 1
Primary bedroom
- Level: Upper
Bedroom s
- Level: Main
Bedroom s
- Level: Upper
Bedroom s
- Level: Upper
Bedroom s
- Level: Upper
Bathroom full
- Level: Main
Bathroom full
- Level: Upper
Bathroom full
- Level: Upper
Bonus room
- Level: Upper
Breakfast
- Level: Main
Dining room
- Level: Main
Kitchen
- Level: Main
Laundry
- Level: Upper
Living room
- Level: Main
Office
- Level: Main
Other
- Level: Upper
Heating
- Forced Air, Zoned
Cooling
- Ceiling Fan(s), Central Air, Zoned
Appliances
- Included: Dishwasher, Disposal, Exhaust Hood, Gas Water Heater, Microwave, Washer/Dryer
- Laundry: Laundry Room, Upper Level
Features
- Drop Zone, Kitchen Island, Open Floorplan, Walk-In Closet(s), Walk-In Pantry
- Flooring: Carpet, Vinyl
- Has basement: No
- Fireplace features: Gas Log, Living Room
Interior area
- Total structure area: 3,806
- Total interior livable area: 3,806 sqft
- Finished area above ground: 3,806
- Finished area below ground: 0
Property
Parking
- Total spaces: 2
- Parking features: Driveway, Attached Garage, Garage on Main Level
- Attached garage spaces: 2
- Has uncovered spaces: Yes
- Details: Two car garage with room for two more cars in the driveway
Features
- Levels: Two
- Stories: 2
- Patio & porch: Covered, Deck, Front Porch, Patio
- Pool features: Community
- Fencing: Back Yard,Fenced
- Waterfront features: None
Lot
- Size: 0.16 Acres
- Features: Level
Details
- Parcel number: 00931402
- Zoning: NR
- Special conditions: Standard
Construction
Type & style
- Home type: SingleFamily
- Architectural style: Traditional,Transitional
- Property subtype: Single Family Residence
Materials
- Vinyl
- Foundation: Slab
Condition
- New construction: No
- Year built: 2005
Utilities & green energy
- Sewer: Public Sewer
- Water: City
- Utilities for property: Electricity Connected
Community & HOA
Community
- Features: Clubhouse, Playground, Recreation Area, Sidewalks, Tennis Court(s)
- Subdivision: Macaulay
HOA
- Has HOA: Yes
- HOA fee: $1,040 annually
- HOA name: Cedar Management
Location
- Region: Huntersville
Financial & listing details
- Price per square foot: $194/sqft
- Tax assessed value: $567,000
- Annual tax amount: $4,292
- Date on market: 4/24/2026
- Cumulative days on market: 9 days
- Listing terms: Cash,Conventional,VA Loan
- Electric utility on property: Yes
- Road surface type: Concrete, Paved
Price history
| Date | Event | Price |
|---|---|---|
| 6/11/2026 | Sold | $738,000-1.6%$194/sqft |
Source:  Canopy MLS as distributed by MLS GRID #4369340 Report a problem Canopy MLS as distributed by MLS GRID #4369340 Report a problem | ||
| 4/24/2026 | Listed for sale | $750,000+113.1%$197/sqft |
Source: Canopy MLS as distributed by MLS GRID #4369340 Report a problem | ||
| 2/16/2007 | Sold | $352,000+21.4%$92/sqft |
Source: Public Record Report a problem | ||
| 3/7/2006 | Sold | $290,000$76/sqft |
Source: Public Record Report a problem | ||
Public tax history
| Year | Property taxes | Tax assessment |
|---|---|---|
| 2025 | $4,292 +1.4% | $567,000 |
| 2024 | $4,233 +9.1% | $567,000 |
| 2023 | $3,879 +13.4% | $567,000 +49.2% |
| 2022 | $3,421 +0.5% | $379,900 |
| 2021 | $3,404 +2% | $379,900 +1.3% |
| 2020 | $3,336 +0.2% | $374,900 |
| 2019 | $3,330 +2.3% | $374,900 +34.5% |
| 2018 | $3,256 +1.2% | $278,700 |
| 2017 | $3,216 | $278,700 |
| 2016 | $3,216 | $278,700 |
| 2015 | $3,216 +0.2% | $278,700 |
| 2014 | $3,210 | -- |
| 2013 | -- | $278,700 |
| 2012 | -- | $278,700 |
| 2011 | -- | $278,700 +3.4% |
| 2010 | -- | $269,600 |
| 2009 | -- | $269,600 |
| 2008 | -- | $269,600 |
| 2007 | -- | -- |
| 2006 | -- | $266,400 +492% |
| 2005 | -- | $45,000 |
| 2004 | -- | $45,000 |
Find assessor info on the county website
Neighborhood: 28078
Nearby homes
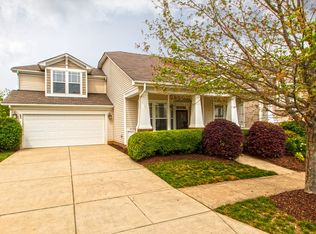
- $516,6003 bd2 ba2.2k sqft15752 Chipping Dr, Huntersville, NC 28078Off Market
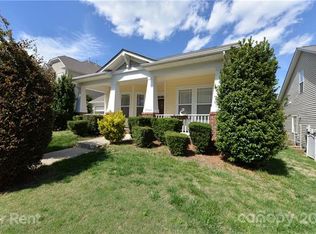
- $520,6003 bd2 ba2.4k sqft15744 Chipping Dr, Huntersville, NC 28078Off Market
- $516,1003 bd2 ba2.1k sqft14628 Hillmoor Ln, Huntersville, NC 28078Off Market
- $614,5004 bd2 ba3.1k sqft15738 Chipping Dr, Huntersville, NC 28078Off Market
- $617,6004 bd3 ba3k sqft14632 Hillmoor Ln, Huntersville, NC 28078Off Market
- $599,7004 bd2 ba3.1k sqft14622 Hillmoor Ln, Huntersville, NC 28078Off Market
- $451,5003 bd2 ba1.8k sqft15747 Chipping Dr, Huntersville, NC 28078Off Market
- $410,0003 bd2 ba1.5k sqft15751 Chipping Dr, Huntersville, NC 28078Sold
Nearby schools
GreatSchools rating
- 9/10Grand Oak ElementaryGrades: PK-5Distance: 0.3 mi
- 7/10Francis Bradley MiddleGrades: 6-8Distance: 3.3 mi
- 5/10Hopewell HighGrades: 9-12Distance: 3.6 mi
Schools provided by the listing agent
- Elementary: Grand Oak
Source: Canopy MLS as distributed by MLS GRID. This data may not be complete. We recommend contacting the local school district to confirm school assignments for this home.
Get a cash offer in 3 minutes
Find out how much your home could sell for in as little as 3 minutes with a no-obligation cash offer.
Estimated market value
$738,000
Get a cash offer in 3 minutes
Find out how much your home could sell for in as little as 3 minutes with a no-obligation cash offer.
Estimated market value
$738,000
- North Carolina
- Mecklenburg County
- Huntersville
- 28078
- 15748 Chipping Dr
Nearby cities
Nearby zip codes
Other Huntersville Topics
