This well-designed home in Apple Valley, MN offers 1150 sq. ft. of living space across two floors. The property features 3 bedrooms, including a generous 160 sq. ft. primary bedroom, and 2 bathrooms. The ground floor spans 560 sq. ft., while the upper level provides 590 sq. ft. of space.
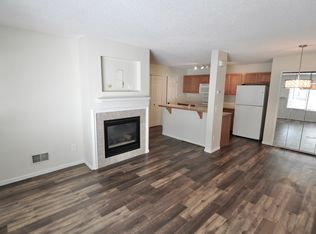
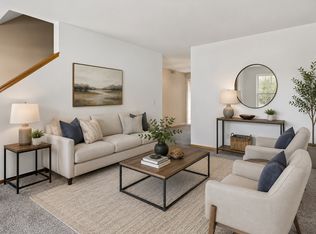
The home's layout includes an open-concept kitchen and living room, creating a spacious feel. The kitchen boasts wooden cabinetry, white appliances, and a sliding glass door that allows natural light to flood in. The living area is comfortably furnished with plush sofas and adorned with modern decor, including track lighting and artwork.
Bedrooms are well-appointed, featuring ceiling fans, large windows, and ample closet space. The bathrooms are functional, with one showcasing a bathtub-shower combination and wooden accents.
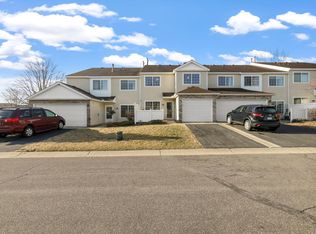
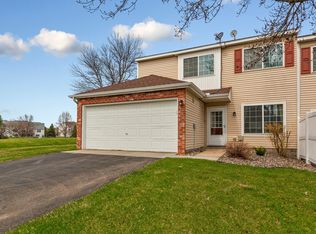
An attached garage offers convenient parking and extra storage space. The property's exterior reveals a suburban setting with tree-lined streets, perfect for family living.
The home's interior is characterized by neutral tones, wood finishes, and laminate flooring, creating a cohesive and contemporary aesthetic throughout. This property combines functionality with comfort, making it an ideal residence for those seeking a modern family home in a suburban environment.
As of 7-15-2026, the HOA management company has confirmed the 35% rental cap has not been reached, and therefore this property could be used as a rental
Active
$230,000
15749 Fjord Ave, Apple Valley, MN 55124
3beds
1,260sqft
(TH) Side x Side
Built in 1999
-- sqft lot
$230,100 Zestimate®
$183/sqft
$384/mo HOA
What's special
Modern decorPlush sofasWood finishesLarge windowsNeutral tonesAmple closet spaceWhite appliances
- 19 days |
- 665 |
- 37 |
Likely to sell faster than
Zillow last checked:
Listing updated:
Listed by:
Paul D. Erickson 507-430-2343,
LPT Realty, LLC
Source: NorthstarMLS as distributed by MLS GRID,MLS#: 7100605
Facts & features
Interior
Bedrooms & bathrooms
- Bedrooms: 3
- Bathrooms: 2
- Full bathrooms: 1
- 1/2 bathrooms: 1
Bedroom
- Level: Upper
- Area: 162 Square Feet
- Dimensions: 13.5 x 12
Bedroom 2
- Level: Upper
- Area: 107.06 Square Feet
- Dimensions: 10.1 x 10.6
Bedroom 3
- Area: 93 Square Feet
- Dimensions: 10x9.3
Kitchen
- Level: Main
- Area: 175.5 Square Feet
- Dimensions: 13.5 x 13
Living room
- Level: Main
Heating
- Forced Air
Cooling
- Central Air
Appliances
- Included: Cooktop, Dishwasher, Disposal, Dryer, Exhaust Fan, Gas Water Heater, Microwave, Range, Refrigerator, Washer, Water Softener Owned
- Laundry: In Hall, Laundry Closet, Upper Level, Washer Hookup
Features
- Basement: None
- Has fireplace: No
Interior area
- Total structure area: 1,269
- Total interior livable area: 1,260 sqft
- Finished area above ground: 1,260
- Finished area below ground: 0
Property
Parking
- Total spaces: 2
- Parking features: Attached, Asphalt, Garage Door Opener, Guest
- Attached garage spaces: 2
- Has uncovered spaces: Yes
- Details: Garage Dimensions (21.33 x 17.25), Garage Door Height (7), Garage Door Width (18)
Accessibility
- Accessibility features: No Stairs External
Features
- Levels: Two
- Stories: 2
- Patio & porch: Patio, Side Porch
- Fencing: Partial,Privacy,Vinyl
Lot
- Features: Corner Lot
Details
- Foundation area: 694
- Parcel number: 016340125141
- Zoning description: Residential-Single Family
Construction
Type & style
- Home type: Townhouse
- Property subtype: (TH) Side x Side
- Attached to another structure: Yes
Materials
- Frame
Condition
- New construction: No
- Year built: 1999
Utilities & green energy
- Electric: Circuit Breakers
- Gas: Electric, Natural Gas
- Sewer: City Sewer/Connected
- Water: City Water/Connected
Community & HOA
Community
- Subdivision: Regatta 2nd Add
HOA
- Has HOA: Yes
- Amenities included: In-Ground Sprinkler System
- Services included: Maintenance Structure, Cable TV, Electricity, Gas, Hazard Insurance, Internet, Lawn Care, Maintenance Grounds, Professional Mgmt, Sanitation, Sewer, Snow Removal, Water
- HOA fee: $384 monthly
- HOA name: First Services Residential
- HOA phone: 952-277-2700
Location
- Region: Apple Valley
Financial & listing details
- Price per square foot: $183/sqft
- Tax assessed value: $240,200
- Annual tax amount: $2,608
- Date on market: 7/2/2026
- Cumulative days on market: 69 days
Estimated market value
$230,100
$219,000 - $242,000
$2,119/mo
Price history
| Date | Event | Price |
|---|---|---|
| 7/9/2026 | Listed for sale | $230,000+47.4%$183/sqft |
Source:  NorthstarMLS as distributed by MLS GRID #7100605 Report a problem NorthstarMLS as distributed by MLS GRID #7100605 Report a problem | ||
| 5/28/2015 | Sold | $156,000-2.4%$124/sqft |
Source: NorthstarMLS as distributed by MLS GRID #4579763 Report a problem | ||
| 7/29/2014 | Listing removed | $159,900$127/sqft |
Source: Coldwell Banker Burnet - Apple Valley #4497010 Report a problem | ||
| 6/24/2014 | Listed for sale | $159,900-6.8%$127/sqft |
Source: Coldwell Banker Burnet - Apple Valley #4497010 Report a problem | ||
| 4/28/2006 | Sold | $171,500+1.5%$136/sqft |
Source: Public Record Report a problem | ||
| 9/16/2003 | Sold | $169,000+2.1%$134/sqft |
Source: Public Record Report a problem | ||
| 5/29/2003 | Sold | $165,500+42.1%$131/sqft |
Source: Agent Provided Report a problem | ||
| 9/10/1999 | Sold | $116,485$92/sqft |
Source: Public Record Report a problem | ||
Public tax history
| Year | Property taxes | Tax assessment |
|---|---|---|
| 2024 | $2,608 +6.8% | $240,200 +5.6% |
| 2023 | $2,442 +8.8% | $227,400 +2% |
| 2022 | $2,244 +8.6% | $223,000 +16.3% |
| 2021 | $2,066 +8.9% | $191,700 +25.1% |
| 2020 | $1,898 -0.7% | $153,183 -10.5% |
| 2019 | $1,912 | $171,100 +8.7% |
| 2018 | $1,912 +16.2% | $157,400 +7.5% |
| 2017 | $1,645 +4.4% | $146,400 +2.3% |
| 2016 | $1,576 -15.3% | $143,100 +29% |
| 2015 | $1,861 +21.4% | $110,891 +13.6% |
| 2014 | $1,533 +13.7% | $97,593 +6.3% |
| 2013 | $1,348 +6.5% | $91,816 |
| 2012 | $1,265 -10.6% | -- |
| 2011 | $1,415 -6.5% | -- |
| 2010 | $1,513 -1.6% | -- |
| 2009 | $1,537 -2.9% | -- |
| 2008 | $1,582 +0% | -- |
| 2007 | $1,582 -6.1% | -- |
| 2006 | $1,685 +64.3% | -- |
| 2002 | $1,025 +4.2% | -- |
| 2001 | $985 | -- |
Find assessor info on the county website
Monthly payment
Est. payment
Payment breakdown
Explore the cost of this home by adjusting the details. Changes won't be saved.Climate risks
Neighborhood: Galaxie Commons
Nearby schools
GreatSchools rating
- 6/10Parkview Elementary SchoolGrades: K-5Distance: 0.7 mi
- 7/10Scott Highlands Middle SchoolGrades: 6-8Distance: 1.8 mi
- 10/10Eastview Senior High SchoolGrades: 9-12Distance: 1.7 mi
- $252,0002 bd1 ba1.2k sqft15747 Lower Fjord Way, Apple Valley, MN 55124Off Market
- $1,8992 bd2 ba1.1k sqft15751 Fjord Ave, Apple Valley, MN 55124For Rent
- $228,0002 bd2 ba1k sqft15745 Lower Fjord Way #139, Saint Paul, MN 55124Sold
- $214,2002 bd2 ba1k sqft15745 Lower Fjord Way, Apple Valley, MN 55124Off Market
- $243,2952 bd2 ba1.3k sqft15753 Fjord Ave #143, Saint Paul, MN 55124Sold
- $246,5002 bd2 ba1.3k sqft15753 Fjord Ave, Apple Valley, MN 55124Off Market
- $241,6002 bd2 ba1.3k sqft15753 Fjord Ave #0, Apple Valley, MN 55124Off Market
- $249,3002 bd1 ba1.3k sqft15743 Lower Fjord Way, Apple Valley, MN 55124Off Market
A local agent can set up tours, give advice and negotiate with sellers.
Similar homes
- $232,5002 bd2 ba1.3k sqft15738 Flackwood Trl #159, Saint Paul, MN 55124For Sale
 MLS ID #7097768, Nicole Y Wang, RE/MAX Results. NorthstarMLS as distributed by MLS GRID
 - $205,0002 bd2 ba940 sqft15537 Foghorn Ln #45, Saint Paul, MN 55124For Sale
 MLS ID #7098476, Alan Youngberg, Pemberton RE. NorthstarMLS as distributed by MLS GRID
 - $245,0003 bd2 ba1.2k sqft6413 158th St W, Apple Valley, MN 55124For Sale
 MLS ID #7057170, Tribhuvan Balbhadr, Bridge Realty, LLC. NorthstarMLS as distributed by MLS GRID
 - $260,0002 bd2 ba1.2k sqft6276 158th St W, Apple Valley, MN 55124For Sale
 MLS ID #7064560, Nick Thull, Coldwell Banker Realty. NorthstarMLS as distributed by MLS GRID
 - $219,5002 bd2 ba1.3k sqft15918 Fjord Ave, Apple Valley, MN 55124For SaleMLS ID #7060418, Nishul Patel, Bridge Realty, LLC. NorthstarMLS as distributed by MLS GRID
- $199,8002 bd2 ba976 sqft15516 Float Ln #137, Saint Paul, MN 55124For SaleMLS ID #7088607, Rick Bjorklund, Re/Max Advantage Plus. NorthstarMLS as distributed by MLS GRID
- $205,0002 bd1 ba1.1k sqft7023 146th Street Ct, Apple Valley, MN 55124For SaleMLS ID #7110686, Tim Schepers, Park Street Realty, LLC. NorthstarMLS as distributed by MLS GRID
- $240,0002 bd3 ba1.4k sqft14282 Empire Ave, Apple Valley, MN 55124For SaleMLS ID #7095654, Amanda Brice Hammond, Fox Realty. NorthstarMLS as distributed by MLS GRID
- $250,0002 bd2 ba1.3k sqft15522 Garnet Way #102, Saint Paul, MN 55124For SaleMLS ID #7012433, Anna Dahlby, Edina Realty, Inc.. NorthstarMLS as distributed by MLS GRID
- $274,9003 bd2 ba1.4k sqft15859 Gooseberry Way, Apple Valley, MN 55124For SaleMLS ID #7100388, Matthew Bernard, eXp Realty. NorthstarMLS as distributed by MLS GRID
- $274,0003 bd3 ba1.3k sqft15720 Griffon Path, Apple Valley, MN 55124For SaleMLS ID #7100161, Stefan Petrashek, RE/MAX Results. NorthstarMLS as distributed by MLS GRID
- $260,0003 bd2 ba1.4k sqft13906 Herald Way, Apple Valley, MN 55124For SaleMLS ID #7094854, Julian Scott, Coldwell Banker Realty. NorthstarMLS as distributed by MLS GRID
- $255,9003 bd2 ba1.4k sqft13941 Herald Ct, Apple Valley, MN 55124For SaleMLS ID #7089370, Gregory J Weinberger, RE/MAX Results. NorthstarMLS as distributed by MLS GRID
- $259,9003 bd2 ba1.6k sqft13573 Everton Ave, Apple Valley, MN 55124For SaleMLS ID #7060062, John Ahnemann, Keller Williams Realty Integrity Lakes. NorthstarMLS as distributed by MLS GRID
- $324,7772 bd2 ba1.4k sqft14516 Eureka Ct, Apple Valley, MN 55124For SaleMLS ID #7106253, Shannon M. Earle, Fresh Start Realty. NorthstarMLS as distributed by MLS GRID
- $225,0002 bd2 ba1.2k sqft2033 Southcross Dr W APT 401, Burnsville, MN 55306For SaleMLS ID #7106328, Molly Gill-Ramczyk, RE/MAX Results. NorthstarMLS as distributed by MLS GRID
- $225,0002 bd2 ba1.2k sqft15345 Greenhaven Ln APT 111, Burnsville, MN 55306For SaleMLS ID #7101820, Michael Hurley, Keller Williams Integrity NW. NorthstarMLS as distributed by MLS GRID
- $190,0002 bd2 ba1.2k sqft7510 Germane Trl, Apple Valley, MN 55124For SaleMLS ID #7058640, Michelle Markuson, Keller Williams Preferred Rlty. NorthstarMLS as distributed by MLS GRID
- $234,9002 bd2 ba1.1k sqft4701 Osage Point, Eagan, MN 55122For SaleMLS ID #7089777, The Huerkamp Home Group, Keller Williams Preferred Rlty. NorthstarMLS as distributed by MLS GRID
- $298,0003 bd2 ba1.4k sqft14132 Heywood Path, Apple Valley, MN 55124For SaleMLS ID #7051667, Ali Said, Fahan Realty. NorthstarMLS as distributed by MLS GRID
