Hard to find home in the East Union, Carver area nestled on a spacious private 3.5 acres. This well kept home offers a spacious foyer that leads into the family room and kitchen area with a real stone wood burning fireplace. The main floor offers 2 bedrooms, 2 bathrooms and the owners suite has its own private bath . The kitchen has been updated with newer cabinets, stainless steel appliance and solid wood floors. The lower level offers a 3rd bedroom, family and recreational rooms (1 room could be a 4th bedroom all it needs is a door) The spacious 3.5 acres does have a fenced in area for horses if desired(Buyer or Buyers agent to confirm this with Carver County if desired to have horses). The property has a 24x30 detached garage and an additional 670 sq ft of lean-to storage. This is a must see!!
Closed
$469,000
15749 Green Meadow Cir, Carver, MN 55315
3beds
2,312sqft
Single Family
Built in 1975
3.54 Acres Lot
$478,300 Zestimate®
$203/sqft
$2,849 Estimated rent
Home value
$478,300
$440,000 - $521,000
$2,849/mo
Zestimate® history
Owner options
List your home for rent
$2,849/mo
Rent Zestimate®
Find your next renter with Zillow Rental Manager. Plus, with online applications, you can quickly screen prospective tenants – for free.
$2,849/mo
Rent Zestimate®
Refinance and save
$2,936/mo
Est. payment
Refinancing to a lower rate could help reduce your monthly payments and save thousands over the life of the loan.
$2,936/mo
Est. payment
Explore your selling options
Work with a Zillow partner agent
Leverage their expertise and Zillow's premium Showcase listings to get your home seen by more buyers.
Get startedList with your own agent
Get your home in front of millions of buyers by listing it on Zillow.
Learn how to do itSell it yourself
Take full control of how buyers see your home on Zillow by listing For Sale by Owner (FSBO).
List your homeWhat's special
Zillow last checked:
Listing updated:
Listed by:
Chad M Haasken 952-368-0422,
Chestnut Realty Inc
Bought with:
Chad M Haasken
Chestnut Realty Inc
Source: NorthstarMLS as distributed by MLS GRID,MLS#: 6675768
Facts & features
Interior
Bedrooms & bathrooms
- Bedrooms: 3
- Bathrooms: 3
- Full bathrooms: 1
- 3/4 bathrooms: 1
- 1/4 bathrooms: 1
Bedroom
- Level: Main
- Area: 155.25 Square Feet
- Dimensions: 13.5x11.5
Bedroom 2
- Level: Main
- Area: 110 Square Feet
- Dimensions: 11x10
Bedroom 3
- Level: Lower
- Area: 103.5 Square Feet
- Dimensions: 11.5x9
Deck
- Level: Main
- Area: 280 Square Feet
- Dimensions: 20x14
Dining room
- Level: Main
- Area: 90 Square Feet
- Dimensions: 10x9
Family room
- Level: Lower
- Area: 340 Square Feet
- Dimensions: 20x17
Foyer
- Level: Main
- Area: 112 Square Feet
- Dimensions: 14x8
Game room
- Level: Lower
- Area: 84 Square Feet
- Dimensions: 10.5x8
Kitchen
- Level: Main
- Area: 130 Square Feet
- Dimensions: 13x10
Laundry
- Level: Main
- Area: 90 Square Feet
- Dimensions: 12x7.5
Living room
- Level: Main
- Area: 255 Square Feet
- Dimensions: 17x15
Recreation room
- Level: Lower
- Area: 234 Square Feet
- Dimensions: 18x13
Heating
- Baseboard, Forced Air
Cooling
- Wall Unit(s)
Appliances
- Included: Dishwasher, Dryer, Microwave, Range, Refrigerator, Stainless Steel Appliance(s), Washer, Water Softener Owned
- Laundry: Main Level
Features
- Basement: Block
- Number of fireplaces: 2
- Fireplace features: Family Room, Living Room, Stone, Wood Burning
Interior area
- Total structure area: 2,312
- Total interior livable area: 2,312 sqft
- Finished area above ground: 1,308
- Finished area below ground: 1,116
Property
Parking
- Total spaces: 2
- Parking features: Attached, Detached Garage, Concrete
- Attached garage spaces: 2
- Details: Garage Dimensions (22x21)
Accessibility
- Accessibility features: None
Features
- Levels: Multi/Split
- Patio & porch: Deck, Patio
- Fencing: Wood
Lot
- Size: 3.54 Acres
- Dimensions: 148 x 393 x 85 x 32 x 92 x 286 x 333
Details
- Additional structures: Garage(s), Lean-To
- Foundation area: 1308
- Parcel number: 083020120
- Zoning description: Residential-Single Family
Construction
Type & style
- Home type: SingleFamily
- Property subtype: Single Family
Materials
- Roof: Age Over 8 Years,Asphalt,Pitched
Condition
- New construction: No
- Year built: 1975
Utilities & green energy
- Electric: Circuit Breakers
- Gas: Natural Gas
- Sewer: Private Sewer
- Water: Private, Well
Community & HOA
Community
- Subdivision: Carver Highlands Three
HOA
- Has HOA: No
Location
- Region: Carver
Financial & listing details
- Price per square foot: $203/sqft
- Tax assessed value: $440,900
- Annual tax amount: $4,280
- Date on market: 2/25/2025
- Cumulative days on market: 2 days
Price history
| Date | Event | Price |
|---|---|---|
| 4/18/2025 | Sold | $469,000+2%$203/sqft |
Source:  NorthstarMLS as distributed by MLS GRID #6675768 Report a problem NorthstarMLS as distributed by MLS GRID #6675768 Report a problem | ||
| 3/10/2025 | Pending sale | $459,900$199/sqft |
Source: NorthstarMLS as distributed by MLS GRID #6675768 Report a problem | ||
| 3/10/2025 | Listing removed | $459,900$199/sqft |
Source: NorthstarMLS as distributed by MLS GRID #6675768 Report a problem | ||
| 3/7/2025 | Listed for sale | $459,900$199/sqft |
Source: NorthstarMLS as distributed by MLS GRID #6675768 Report a problem | ||
Public tax history
| Year | Property taxes | Tax assessment |
|---|---|---|
| 2025 | $4,142 -3.2% | $440,900 -0.5% |
| 2024 | $4,280 +12% | $443,300 -0.1% |
| 2023 | $3,820 | $443,600 +10.2% |
| 2022 | -- | $402,400 +24.2% |
| 2021 | $3,278 -0.4% | $324,100 +4.6% |
| 2020 | $3,292 +3.8% | $309,800 +1.9% |
| 2019 | $3,170 | $304,000 +11.4% |
| 2017 | $3,170 +2.1% | $272,800 +15.9% |
| 2016 | $3,106 | $235,300 +6.8% |
| 2015 | $3,106 +10.5% | $220,400 +10.8% |
| 2014 | $2,812 +9.5% | $198,900 -8.2% |
| 2013 | $2,568 -11.3% | $216,600 +9.8% |
| 2012 | $2,896 -3.5% | $197,300 -11.1% |
| 2011 | $3,000 +0.1% | $222,000 |
| 2010 | $2,998 -2% | -- |
| 2009 | $3,058 -3.7% | $281,400 -2.4% |
| 2008 | $3,174 | $288,400 -1% |
| 2007 | -- | $291,352 +16% |
| 2005 | -- | $251,164 +1% |
| 2004 | -- | $248,578 |
| 2002 | -- | -- |
| 2001 | $2,201 +3.9% | -- |
| 2000 | $2,119 | -- |
Find assessor info on the county website
Neighborhood: 55315
Nearby homes
- $527,4004 bd3 ba1.3k sqft15735 Green Meadow Cir, Carver, MN 55315Off Market
- $465,8003 bd1 ba1.5k sqft5080 County Road 50, Carver, MN 55315Off Market
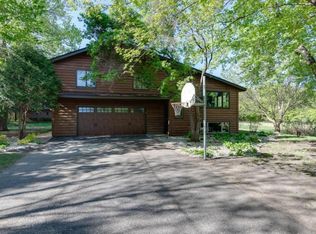
- $483,8003 bd1 ba1.5k sqft15760 Green Meadow Cir, Carver, MN 55315Off Market
- $553,0004 bd3 ba1.4k sqft5014 Ellen Way, Carver, MN 55315Off Market
- $482,2004 bd3 ba1.2k sqft15655 Green Meadow Cir, Carver, MN 55315Off Market
- $468,6004 bd1 ba1.8k sqft5020 Ellen Way, Carver, MN 55315Off Market
- $596,0005 bd4 ba1.8k sqft15810 Carver Highlands Dr, Carver, MN 55315Off Market
- $351,1003 bd1 ba1k sqft15655 Beverly Dr, Carver, MN 55315Off Market
Nearby schools
GreatSchools rating
- 8/10Clover Ridge Elementary SchoolGrades: K-5Distance: 6.9 mi
- 9/10Chaska Middle School WestGrades: 6-8Distance: 6.6 mi
- 9/10Chaska High SchoolGrades: 9-12Distance: 7.9 mi
Get a cash offer in 3 minutes
Find out how much your home could sell for in as little as 3 minutes with a no-obligation cash offer.
Estimated market value
$478,300
Get a cash offer in 3 minutes
Find out how much your home could sell for in as little as 3 minutes with a no-obligation cash offer.
Estimated market value
$478,300
- Minnesota
- Carver County
- Carver
- 55315
- 15749 Green Meadow Cir
Nearby cities
Nearby zip codes
Other Carver Topics
