Nestled down a quiet cul-de-sac, this stunning 5 Star Built Green home at Queen City Eco Village is a rare find! Solar power system, hydronic heat, Fantech ventilation, triple glazed windows, 40 year roof & 3K gallon rainwater cistern! Main home flooded with natural light & interior freshly painted. Main house: 4 bedroom, 2.75 bath with main floor ADA accessible bed/bath + a bonus room. 500+ Sq Ft loft ADU above the 2-car garage sparkles like a condo & has large adjacent parking pad. Bamboo flooring, Richlite slab counters, porcelain tile & more! Soak in the fruit trees & gardeners' paradise from the backyard gazebo on this 10K Sq Ft lot. Walk to Shoreline College, Highland Terrace & the future Shoreline Place. Excellent Shoreline Schools.
Sold
Listed by: RE/MAX Northwest • Ann M. Babb-Nordling
Bought with: Windermere RE/Capitol Hill,Inc
$1,475,000
15749 Greenwood Avenue N, Shoreline, WA 98133
4beds
2,999sqft
Single Family Residence
Built in 2008
10,001 Square Feet Lot
$1,447,300 Zestimate®
$492/sqft
$3,041 Estimated rent
Home value
$1,447,300
$1.37M - $1.52M
$3,041/mo
Zestimate® history
Owner options
List your home for rent
$3,041/mo
Rent Zestimate®
Find your next renter with Zillow Rental Manager. Plus, with online applications, you can quickly screen prospective tenants – for free.
$3,041/mo
Rent Zestimate®
Refinance and save
$8,867/mo
Est. payment
Refinancing to a lower rate could help reduce your monthly payments and save thousands over the life of the loan.
$8,867/mo
Est. payment
Explore your selling options
Work with a Zillow partner agent
Leverage their expertise and Zillow's premium Showcase listings to get your home seen by more buyers.
Get startedList with your own agent
Get your home in front of millions of buyers by listing it on Zillow.
Learn how to do itSell it yourself
Take full control of how buyers see your home on Zillow by listing For Sale by Owner (FSBO).
List your homeWhat's special
Triple glazed windowsNatural lightPorcelain tileFruit treesBamboo flooringBackyard gazeboQuiet cul-de-sac
Zillow last checked:
Listing updated:
Listed by:
Ann M. Babb-Nordling,
RE/MAX Northwest
Bought with:
Joshua Paulus, 21001416
Windermere RE/Capitol Hill,Inc
Source: NWMLS as distributed by MLS GRID,MLS#: 2205160
Facts & features
Interior
Bedrooms & bathrooms
- Bedrooms: 4
- Bathrooms: 4
- Full bathrooms: 3
- 3/4 bathrooms: 1
- Main level bedrooms: 1
Primary bedroom
- Level: Second
Bedroom
- Level: Second
Bedroom
- Level: Second
Bedroom
- Level: Main
Bathroom full
- Level: Second
Bathroom full
- Level: Second
Bathroom three quarter
- Level: Main
Entry hall
- Level: Main
Family room
- Level: Main
Kitchen with eating space
- Level: Main
Living room
- Level: Main
Utility room
- Level: Second
Heating
- Fireplace, High Efficiency (Unspecified), Radiator, Electric, Natural Gas, Solar Hot Water
Cooling
- None
Appliances
- Included: Dryer, Washer, Dishwasher, Garbage Disposal, Refrigerator, StoveRange, Water Heater: Solar/Gas, Water Heater Location: Upper Utility Room
Features
- Bath Off Primary, Ceiling Fan(s), Dining Room, High Tech Cabling, Loft
- Flooring: Bamboo/Cork, Ceramic Tile, Other
- Doors: French Doors
- Windows: Triple Pane Windows, Double Pane/Storm Window
- Basement: None
- Number of fireplaces: 1
- Fireplace features: Gas, Main Level: 1, Fireplace
Interior area
- Total structure area: 2,460
- Total interior livable area: 2,999 sqft
Property
Parking
- Total spaces: 2
- Parking features: RV Parking, Driveway, Detached Garage, Off Street
- Garage spaces: 2
Accessibility
- Accessibility features: Accessible Approach with Ramp, Accessible Bath, Accessible Bedroom, Accessible Central Living Area, Accessible Entrance, Accessible Kitchen
Features
- Levels: Two
- Stories: 2
- Entry location: Main
- Patio & porch: Ceramic Tile, Bamboo/Cork, Second Kitchen, Bath Off Primary, Triple Pane Windows, Ceiling Fan(s), Double Pane/Storm Window, Dining Room, French Doors, High Tech Cabling, Loft, Security System, Vaulted Ceiling(s), Walk-In Pantry, Walk-In Closet(s), Fireplace, Water Heater
- Has view: Yes
- View description: Territorial
Lot
- Size: 10,001 Square Feet
- Features: Cul-De-Sac, Drought Res Landscape, Paved, Sidewalk, Cabana/Gazebo, Cable TV, Dog Run, Fenced-Partially, High Speed Internet, Outbuildings, Patio, RV Parking
- Topography: Level
- Residential vegetation: Fruit Trees, Garden Space
Details
- Additional structures: ADU Baths: 1
- Parcel number: 1326039083
- Special conditions: Standard
Construction
Type & style
- Home type: SingleFamily
- Architectural style: 2 Story
- Property subtype: Single Family Residence
Materials
- Wood Siding
- Foundation: Poured Concrete
- Roof: Composition
Condition
- Good
- Year built: 2008
Details
- Builder name: Martha Rose
Utilities & green energy
- Sewer: Sewer Connected
- Water: Public
Green energy
- Green verification: Built Green™, Northwest ENERGY STAR®, Other
Community & HOA
Community
- Features: CCRs
- Security: Security System
- Subdivision: Shoreline
Location
- Region: Shoreline
Financial & listing details
- Price per square foot: $492/sqft
- Tax assessed value: $1,288,000
- Annual tax amount: $12,445
- Date on market: 3/17/2024
- Cumulative days on market: 857 days
- Listing terms: Conventional
- Inclusions: Dishwasher, Dryer, GarbageDisposal, Refrigerator, StoveRange, Washer
Price history
| Date | Event | Price |
|---|---|---|
| 3/26/2024 | Sold | $1,475,000$492/sqft |
Source:  NWMLS as distributed by MLS GRID #2205160 Report a problem NWMLS as distributed by MLS GRID #2205160 Report a problem | ||
| 3/11/2024 | Pending sale | $1,475,000$492/sqft |
Source: NWMLS as distributed by MLS GRID #2205160 Report a problem | ||
| 3/2/2024 | Listed for sale | $1,475,000+96.7%$492/sqft |
Source: NWMLS as distributed by MLS GRID #2205160 Report a problem | ||
| 5/1/2014 | Sold | $750,000$250/sqft |
Source: NWMLS as distributed by MLS GRID #590646 Report a problem | ||
| 2/9/2014 | Listed for sale | $750,000-6.2%$250/sqft |
Source: Coldwell Banker Danforth #590646 Report a problem | ||
| 8/29/2008 | Sold | $799,988$267/sqft |
Source: NWMLS as distributed by MLS GRID #28117515 Report a problem | ||
Public tax history
| Year | Property taxes | Tax assessment |
|---|---|---|
| 2025 | $13,576 +5.1% | $1,288,000 +7.5% |
| 2024 | $12,917 +6.6% | $1,198,000 +15.1% |
| 2023 | $12,113 -2.7% | $1,041,000 -14.4% |
| 2022 | $12,445 +6.7% | $1,216,000 +18.1% |
| 2021 | $11,668 +36.5% | $1,030,000 +46.1% |
| 2019 | $8,547 | $705,000 |
Find assessor info on the county website
Neighborhood: Highland Terrace
Nearby homes
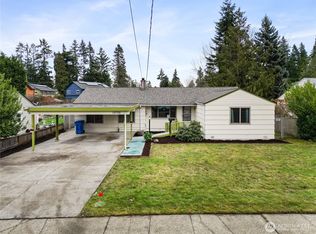
- $670,0003 bd1 ba1.5k sqft15726 Palatine Ave N, Seattle, WA 98133Sold
- $649,0003 bd2 ba1.5k sqft211 N 160th St, Seattle, WA 98133Pending

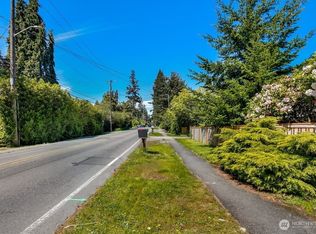
- $250,0007,875.648 Square Feet15712 Greenwood Ave N, Seattle, WA 98133Sold
- $990,0003 bd2 ba1.8k sqft15558 Palatine Ave N, Shoreline, WA 98133Sold
- $855,0004 bd2 ba1.5k sqft15740 1st Ave NW, Seattle, WA 98177Sold
- $1,200,0003 bd3 ba2.1k sqft15703 Palatine Ave N, Seattle, WA 98133Sold
- $783,0003 bd2 ba1.5k sqft15628 1st Ave NW, Shoreline, WA 98177Sold
- $800,0004 bd2 ba2.7k sqft16024 Greenwood Ave N, Shoreline, WA 98133Sold
Nearby schools
GreatSchools rating
- 9/10Highland Terrace Elementary SchoolGrades: K-5Distance: 0.1 mi
- 6/10Albert Einstein Middle SchoolGrades: 6-8Distance: 1.8 mi
- 9/10Shorewood High SchoolGrades: 9-12Distance: 0.7 mi
Get a cash offer in 3 minutes
Find out how much your home could sell for in as little as 3 minutes with a no-obligation cash offer.
Estimated market value
$1,447,300
Get a cash offer in 3 minutes
Find out how much your home could sell for in as little as 3 minutes with a no-obligation cash offer.
Estimated market value
$1,447,300
- Washington
- King County
- Shoreline
- 98133
- Highland Terrace
- 15749 Greenwood Avenue N
Nearby cities
Nearby neighborhoods
Nearby zip codes
Other Shoreline Topics
