Exceptional value! Competitively priced based on recent neighborhood sales. Welcome to this contemporary-style interior row townhouse condominium offering a comfortable and functional layout in the heart of Woodbridge. This well-appointed home features three spacious bedrooms, three full bathrooms, and one-half bath, providing ample space for a variety of living arrangements. The main level showcases a blend of hardwood flooring and carpet, creating a warm and inviting atmosphere throughout. The kitchen is equipped with a newer refrigerator and offers a practical layout for everyday living and entertaining. The open flow between living and dining areas enhances the home’s versatility. Downstairs, the fully finished basement adds valuable living space—ideal for a recreation area, home office, or guest accommodations—complete with a full bathroom for added convenience. With its contemporary design, thoughtful updates, and convenient location near shopping, dining, and major commuter routes, this home presents a wonderful opportunity for comfortable and connected living.
Sold for $431,000
$431,000
15749 John Diskin Cir #100, Woodbridge, VA 22191
3beds
1,340sqft
Townhouse
Built in 2011
-- sqft lot
$430,500 Zestimate®
$322/sqft
$2,693 Estimated rent
Home value
$430,500
$400,000 - $461,000
$2,693/mo
Zestimate® history
Owner options
List your home for rent
$2,693/mo
Rent Zestimate®
Find your next renter with Zillow Rental Manager. Plus, with online applications, you can quickly screen prospective tenants – for free.
$2,693/mo
Rent Zestimate®
Refinance and save
$2,896/mo
Est. payment
Refinancing to a lower rate could help reduce your monthly payments and save thousands over the life of the loan.
$2,896/mo
Est. payment
Explore your selling options
Work with a Zillow partner agent
Leverage their expertise and Zillow's premium Showcase listings to get your home seen by more buyers.
Get startedList with your own agent
Get your home in front of millions of buyers by listing it on Zillow.
Learn how to do itSell it yourself
Take full control of how buyers see your home on Zillow by listing For Sale by Owner (FSBO).
List your homeWhat's special
Fully finished basementThree spacious bedroomsNewer refrigerator
Zillow last checked:
Listing updated:
Listed by:
Bob Chew 410-995-9600,
Samson Properties,
Listing Team: The Bob And Ronna Group, Co-Listing Team: The Bob And Ronna Group,Co-Listing Agent: Rosana Rojas-Sumrell 703-909-2112,
Samson Properties
Bought with:
Bart Chamberlin, 656902
Coldwell Banker Realty
Source: Bright MLS,MLS#: VAPW2116246
Facts & features
Interior
Bedrooms & bathrooms
- Bedrooms: 3
- Bathrooms: 4
- Full bathrooms: 3
- 1/2 bathrooms: 1
- Main level bathrooms: 1
Heating
- Forced Air, Natural Gas
Cooling
- Central Air, Electric
Appliances
- Included: Microwave, Dishwasher, Disposal, Dryer, Refrigerator, Stainless Steel Appliance(s), Cooktop, Washer, Gas Water Heater, Electric Water Heater
Features
- Ceiling Fan(s), Dining Area, Floor Plan - Traditional, Eat-in Kitchen, Recessed Lighting
- Flooring: Carpet, Hardwood
- Basement: Finished
- Has fireplace: No
Interior area
- Total structure area: 1,340
- Total interior livable area: 1,340 sqft
- Finished area above ground: 1,340
Property
Parking
- Total spaces: 2
- Parking features: Inside Entrance, Attached, Driveway
- Attached garage spaces: 1
- Uncovered spaces: 1
Accessibility
- Accessibility features: None
Features
- Levels: Three
- Stories: 3
- Pool features: Community
Details
- Additional structures: Above Grade
- Parcel number: 8290998017.01
- Zoning: RPC
- Special conditions: Standard
Construction
Type & style
- Home type: Townhouse
- Architectural style: Contemporary
- Property subtype: Townhouse
Materials
- Vinyl Siding
- Foundation: Slab
Condition
- New construction: No
- Year built: 2011
Utilities & green energy
- Sewer: Public Sewer
- Water: Public
Community & HOA
Community
- Condo and coop fee: $113 monthly
- Subdivision: Powells Run Village Cond
HOA
- Has HOA: Yes
- Amenities included: Community Center, Indoor Pool
- Services included: Management, Insurance, Pool(s), Reserve Funds, Road Maintenance, Snow Removal
- HOA fee: $231 monthly
Location
- Region: Woodbridge
Financial & listing details
- Price per square foot: $322/sqft
- Tax assessed value: $264,500
- Annual tax amount: $3,230
- Date on market: 4/10/2026
- Listing agreement: Exclusive Right To Sell
- Listing terms: Cash,Conventional,FHA,VA Loan
- Ownership: Condominium
Price history
| Date | Event | Price |
|---|---|---|
| 4/30/2026 | Sold | $431,000+7.8%$322/sqft |
Source:  Bright MLS #VAPW2116246 Report a problem Bright MLS #VAPW2116246 Report a problem | ||
| 4/15/2026 | Pending sale | $399,900$298/sqft |
Source: Bright MLS #VAPW2116246 Report a problem | ||
| 4/15/2026 | Listing removed | $399,900$298/sqft |
Source: Bright MLS #VAPW2116246 Report a problem | ||
| 4/14/2026 | Pending sale | $399,900$298/sqft |
Source: Bright MLS #VAPW2116246 Report a problem | ||
| 4/10/2026 | Listed for sale | $399,900+58.7%$298/sqft |
Source: Bright MLS #VAPW2116246 Report a problem | ||
| 1/19/2016 | Sold | $252,000+11.3%$188/sqft |
Source: Public Record Report a problem | ||
| 7/7/2014 | Listing removed | $1,850$1/sqft |
Source: Owner Report a problem | ||
| 6/26/2014 | Listed for rent | $1,850$1/sqft |
Source: Owner Report a problem | ||
| 2/1/2011 | Sold | $226,330$169/sqft |
Source: Public Record Report a problem | ||
Public tax history
| Year | Property taxes | Tax assessment |
|---|---|---|
| 2025 | $4,048 +5.9% | $412,800 +7.4% |
| 2024 | $3,821 +3.7% | $384,200 +8.5% |
| 2023 | $3,685 +0.5% | $354,200 +9.3% |
| 2022 | $3,668 -1.8% | $324,000 +6% |
| 2021 | $3,737 +2.6% | $305,700 +3.6% |
| 2020 | $3,641 +113.7% | $295,200 +4.6% |
| 2019 | $1,704 -48.4% | $282,200 +3.2% |
| 2018 | $3,301 +6.2% | $273,400 +6.1% |
| 2017 | $3,110 -2.3% | $257,700 -0.8% |
| 2016 | $3,182 -3% | $259,900 -1.7% |
| 2015 | $3,281 | $264,500 +0.8% |
| 2014 | $3,281 | $262,500 +20.7% |
| 2013 | -- | $217,500 +0.9% |
| 2012 | -- | $215,500 |
Find assessor info on the county website
Neighborhood: 22191
Nearby homes
- $439,4003 bd3 ba1.1k sqft15751 John Diskin Cir #99, Woodbridge, VA 22191Off Market
- $445,0003 bd3 ba1.1k sqft15747 John Diskin Cir #101, Woodbridge, VA 22191Sold
- $445,0003 bd4 ba1.7k sqft15747 John Diskin Cir, Woodbridge, VA 22191Sold
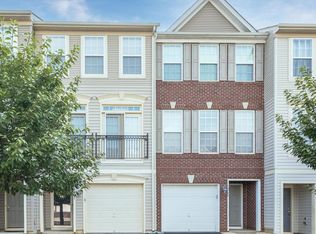
- $428,8003 bd3 ba1.1k sqft15745 John Diskin Cir #102, Woodbridge, VA 22191Off Market
- $434,3003 bd4 ba1.7k sqft15743 John Diskin Cir #103, Woodbridge, VA 22191Off Market
- $405,1003 bd2 ba1.5k sqft15795 John Diskin Cir, Woodbridge, VA 22191Off Market
- $440,9003 bd3 ba1.5k sqft15791 John Diskin Cir, Woodbridge, VA 22191Off Market
- $408,5003 bd4 ba1.5k sqft15741 John Diskin Cir, Woodbridge, VA 22191Off Market
Nearby schools
GreatSchools rating
- 6/10Fannie W. Fitzgerald Elementary SchoolGrades: PK-5Distance: 1.3 mi
- 4/10Rippon Middle SchoolGrades: 6-8Distance: 1.2 mi
- 3/10Freedom High SchoolGrades: 9-12Distance: 0.5 mi
Schools provided by the listing agent
- District: Prince William County Public Schools
Source: Bright MLS. This data may not be complete. We recommend contacting the local school district to confirm school assignments for this home.
Get a cash offer in 3 minutes
Find out how much your home could sell for in as little as 3 minutes with a no-obligation cash offer.
Estimated market value
$430,500
Get a cash offer in 3 minutes
Find out how much your home could sell for in as little as 3 minutes with a no-obligation cash offer.
Estimated market value
$430,500
- Virginia
- Prince William County
- Woodbridge
- 22191
- 15749 John Diskin Cir Unit 100
Nearby cities
Nearby neighborhoods
Nearby zip codes
Other Woodbridge Topics
