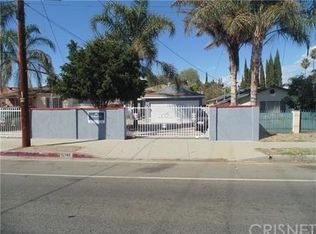
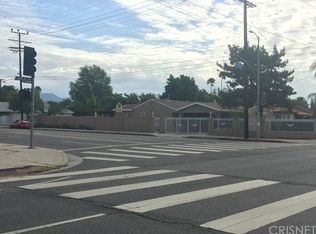
This beautiful home has just been remodeled from top to bottom and is nestled in a great North Hills neighborhood. Here are just a few of its many fine features- Ornate wrought iron fencing, extensive masonry and quaint front porch enhance its curb appeal. The custom front door with lead glass inserts opens to a flowing 1,356 square foot open concept floor plan that is in "Move In Condition" with a fresh designer paint scheme, crown and base molding. The living room is bathed in a natural light from multitude of windows and further enhanced by polished hardwood flooring, recessed lighting, and two ceiling fans. The family's cook is going to appreciate the kitchen's abundant cabinets, built in stainless steel appliances, dual basin sink with designer faucets, granite counters, and the convenience of the large adjoining formal dining room with its large built in butler's pantry and direct backyard access. All 3 bedrooms have lighted ceiling fans. The huge master suite also has a high ceiling, beautiful arched window, direct backyard access, walk in closet, recessed lighting, complementary flooring and a beautifully appointed private bathroom. Functionally located laundry. BONUS! A large recreation room was added to the back of the garage with its private entrance, direct backyard access and bathroom. Central heat & air. Energy efficient dual pane windows, copper plumbing & a backyard built in brick BBQ. Oversized concrete driveway & rolling security gate.
This property is off market, which means it's not currently listed for sale or rent on Zillow. This may be different from what's available on other websites or public sources.