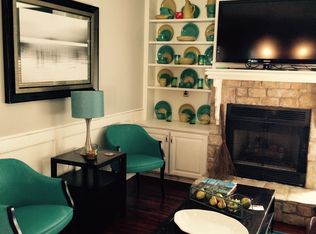
BEAUTIFUL IN BRIARWOOD! Meticulously maintained 2-story in coveted Briarwood! Updated kitchen with hardwood floors, granite counter tops & stainless-steel appliances that stay with the house. Enjoy an after-dinner coffee in front of the cozy hearth room fireplace, or step outside and enjoy the beautiful back yard on your composite screened in porch! The backyard is fenced and features trees, landscaping, and sitting areas! The Master bedroom features vaulted ceilings & double doors that lead to the 4th bedroom-great for a baby/toddler room, office, or sitting area! The master bath has been updated with granite counters, vessel sinks, tile floor & his & hers closets!
The basement features a 5th non-conforming bedroom, a rec room, & full bath, but don't worry there's still plenty of unfinished space for storage!
The 2-car garage is extra deep. Roof replaced in 2023! The exterior is maintenance free vinyl siding (no painting required)! And all windows have been upgraded over the years to high efficiency vinyl windows except 2 small windows in basement. Close to shopping, restaurants, & I-35. Nothing to do here, except move right in!!
Sold
Price Unknown
15749 W 137th St, Olathe, KS 66062
4beds
3,211sqft
Single Family Residence
Built in 1987
9,761 Square Feet Lot
$517,800 Zestimate®
$--/sqft
$3,484 Estimated rent
Home value
$517,800
$482,000 - $554,000
$3,484/mo
Zestimate® history
Owner options
List your home for rent
$3,484/mo
Rent Zestimate®
Find your next renter with Zillow Rental Manager. Plus, with online applications, you can quickly screen prospective tenants – for free.
$3,484/mo
Rent Zestimate®
Refinance and save
$96/mo
Est. payment
Refinancing to a lower rate could help reduce your monthly payments and save thousands over the life of the loan.
$96/mo
Est. payment
Explore your selling options
Work with a Zillow partner agent
Leverage their expertise and Zillow's premium Showcase listings to get your home seen by more buyers.
Get startedList with your own agent
Get your home in front of millions of buyers by listing it on Zillow.
Learn how to do itSell it yourself
Take full control of how buyers see your home on Zillow by listing For Sale by Owner (FSBO).
List your homeWhat's special
Zillow last checked:
Listing updated:
Listed by:
Jeff Alton 913-220-4111,
Platinum Realty LLC
Bought with:
Liz Jaeger, SP00237336
ReeceNichols - Leawood
Source: Heartland MLS as distributed by MLS GRID,MLS#: 2599453
Facts & features
Interior
Bedrooms & bathrooms
- Bedrooms: 4
- Bathrooms: 4
- Full bathrooms: 3
- 1/2 bathrooms: 1
Primary bedroom
- Level: Second
- Area: 224 Square Feet
- Dimensions: 16 x 14
Bedroom 2
- Level: Second
- Area: 120 Square Feet
- Dimensions: 10 x 12
Bedroom 3
- Level: Second
- Area: 143 Square Feet
- Dimensions: 13 x 11
Bedroom 4
- Level: Second
- Area: 132 Square Feet
- Dimensions: 11 x 12
Bathroom 1
- Level: Second
Bathroom 2
- Level: Second
Bathroom 3
- Level: Basement
Dining room
- Level: First
- Area: 156 Square Feet
- Dimensions: 13 x 12
Great room
- Level: First
- Area: 400 Square Feet
- Dimensions: 16 x 25
Half bath
- Level: First
Hearth room
- Level: First
- Area: 132 Square Feet
- Dimensions: 12 x 11
Kitchen
- Level: First
- Area: 315 Square Feet
- Dimensions: 21 x 15
Laundry
- Level: First
Recreation room
- Level: Basement
- Area: 336 Square Feet
- Dimensions: 24 x 14
Sitting room
- Level: Second
- Area: 120 Square Feet
- Dimensions: 10 x 12
Heating
- Natural Gas
Cooling
- Electric
Appliances
- Included: Dishwasher, Disposal, Microwave
- Laundry: Main Level
Features
- Ceiling Fan(s), Kitchen Island, Pantry, Walk-In Closet(s)
- Flooring: Wood
- Windows: Thermal Windows
- Basement: Finished,Full,Interior Entry,Sump Pump
- Number of fireplaces: 2
- Fireplace features: Great Room, Hearth Room
Interior area
- Total structure area: 3,211
- Total interior livable area: 3,211 sqft
- Finished area above ground: 2,561
- Finished area below ground: 650
Property
Parking
- Total spaces: 2
- Parking features: Attached, Garage Door Opener
- Attached garage spaces: 2
Features
- Patio & porch: Deck, Screened
Lot
- Size: 9,761 Square Feet
- Features: City Lot, Level
Details
- Parcel number: Dp04700000 0301
Construction
Type & style
- Home type: SingleFamily
- Architectural style: Traditional
- Property subtype: Single Family Residence
Materials
- Board & Batten Siding, Lap Siding
- Roof: Composition
Condition
- Year built: 1987
Utilities & green energy
- Sewer: Public Sewer
- Water: Public
Community & HOA
Community
- Security: Smoke Detector(s)
- Subdivision: Briarwood
HOA
- Has HOA: Yes
- HOA fee: $96 annually
- HOA name: Briarwood Home Owner's Assoc.
Location
- Region: Olathe
Financial & listing details
- Tax assessed value: $413,500
- Annual tax amount: $5,109
- Date on market: 2/19/2026
- Listing terms: Cash,Conventional,FHA,VA Loan
- Ownership: Private
Price history
| Date | Event | Price |
|---|---|---|
| 3/3/2026 | Sold | -- |
Source:  Heartland MLS as distributed by MLS GRID #2599453 Report a problem Heartland MLS as distributed by MLS GRID #2599453 Report a problem | ||
| 2/7/2026 | Pending sale | $499,900$156/sqft |
Source: Heartland MLS as distributed by MLS GRID #2599453 Report a problem | ||
Public tax history
| Year | Property taxes | Tax assessment |
|---|---|---|
| 2025 | $5,295 +3.6% | $47,553 +4.8% |
| 2024 | $5,109 -2.7% | $45,356 -0.7% |
| 2023 | $5,248 +22.1% | $45,678 +25.2% |
| 2022 | $4,297 | $36,478 +1.5% |
| 2021 | -- | $35,937 +6.9% |
| 2020 | $4,193 | $33,603 +5.1% |
| 2019 | -- | $31,982 +3.5% |
| 2018 | -- | $30,900 +7% |
| 2017 | $3,689 +9.4% | $28,888 +6.6% |
| 2016 | $3,372 +7.7% | $27,094 +7.5% |
| 2015 | $3,131 +8.4% | $25,196 +9.4% |
| 2013 | $2,887 -6.7% | $23,023 +2.6% |
| 2012 | $3,095 -0.2% | $22,448 -8.6% |
| 2010 | $3,101 +4.3% | $24,553 -0.7% |
| 2009 | $2,974 -4.5% | $24,737 -4.3% |
| 2008 | $3,113 +1.2% | $25,852 -0.8% |
| 2007 | $3,077 -0.4% | $26,048 +0.2% |
| 2006 | $3,089 | $25,990 +6.1% |
| 2005 | -- | $24,495 |
Find assessor info on the county website
Neighborhood: Briarwood
Nearby homes
- $487,9004 bd3 ba3k sqft15745 W 137th St, Olathe, KS 66062Off Market
- $525,2005 bd3 ba3.6k sqft15835 W 137th St, Olathe, KS 66062Off Market
- $462,9004 bd3 ba2.5k sqft13626 S Sycamore St, Olathe, KS 66062Off Market

- $494,7004 bd4 ba2.8k sqft13628 S Sycamore St, Olathe, KS 66062Off Market
- $482,1004 bd3 ba2.5k sqft15741 W 137th St, Olathe, KS 66062Off Market
- $432,0003 bd3 ba3.7k sqft13624 S Sycamore St, Olathe, KS 66062Off Market
- $532,5004 bd3 ba3.5k sqft15839 W 137th St, Olathe, KS 66062Off Market
- $457,6004 bd3 ba2.8k sqft15836 W 137th St, Olathe, KS 66062Off Market
Nearby schools
GreatSchools rating
- 7/10Tomahawk Elementary SchoolGrades: PK-5Distance: 0.2 mi
- 8/10Frontier Trail Middle SchoolGrades: 6-8Distance: 0.7 mi
- 9/10Olathe East Senior High SchoolGrades: 9-12Distance: 1.3 mi
Schools provided by the listing agent
- Elementary: Tomahawk
- Middle: Frontier Trail
- High: Olathe East
Source: Heartland MLS as distributed by MLS GRID. This data may not be complete. We recommend contacting the local school district to confirm school assignments for this home.
Get a cash offer in 3 minutes
Find out how much your home could sell for in as little as 3 minutes with a no-obligation cash offer.
Estimated market value
$517,800
Get a cash offer in 3 minutes
Find out how much your home could sell for in as little as 3 minutes with a no-obligation cash offer.
Estimated market value
$517,800
- Kansas
- Johnson County
- Olathe
- 66062
- Briarwood
- 15749 W 137th St
