Skip main navigation
Pending
  • $635,000

    1575 108th St SW, Byron Center, MI 49315

    4beds
    3,413sqft
    : 
    $4,204/mo
    Get pre-qualified
    Single Family Residence
    Built in 2000
    1.21 Acres Lot
    $637,000 Zestimate®
    $186/sqft
    $-- HOA

    What's special

    Spacious recreation roomFlat yard for entertainingOver an acreUnderground sprinklingWalk-in closet
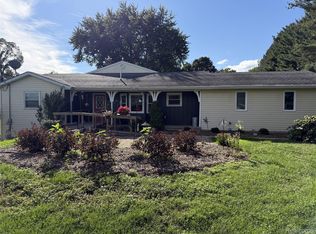
    Take a look at this exceptional 4 bedroom, 3.5 bathroom ranch-style home on over an acre with a 30'x40' pole barn with water in the highly-desired Byron Center school district! There are so many perks and upgrades to love with this property. The main floor features an open-concept living room with high ceilings, kitchen with newer appliances and breakfast bar, dedicated dining space with tons of windows and natural light, primary bedroom with luxury en-suite bathroom with tile shower and jacuzzi tub, walk-in closet, 2 additional bedrooms, another full bathroom, and a half bathroom connected to the main floor laundry room. The lower level offers a spacious recreation room, full kitchenette with a range, refrigerator, and island, non-conforming bedroom / flex room, full bathroom, and tons of storage space. Outside, you'll enjoy the recently installed patio area with remote retractable awning, flat yard for entertaining, pole barn, 3-stall garage, and large driveway perfect for basketball or pickleball! Other great perks include underground sprinkling, 2024 water softener and reverse osmosis drinking system, whole home generator, electronic air filter on the furnace, and many more updates and painting throughout. This one will not last long! Come take a look at the open house on Saturday, August 1 from 12-1:30 pm or call for your private showing today. Any offers to be reviewed at 7pm on 8/3.
    24 days
    |
    1,804
    |
    244
    |

    Zillow last checked:

    Listing updated:

    Listed by:

    Doug F Takens 616-262-4574,

    Independence Realty (Main) 616-915-9282

    Source: MichRIC,MLS#: 26038877MLS Logo

      Facts & features

      Interior

      Bedrooms & bathrooms
      • Bedrooms: 4
      • Bathrooms: 4
      • Full bathrooms: 3
      • 1/2 bathrooms: 1
      • Main level bedrooms: 3
      Primary bedroom
      • Level: Main
      Bedroom 2
      • Level: Main
      Bedroom 3
      • Level: Main
      Primary bathroom
      • Level: Main
      Family room
      • Level: Lower
      Kitchen
      • Level: Main
      Kitchen
      • Level: Lower
      Laundry
      • Level: Main
      Living room
      • Level: Main
      Heating
      • Forced Air
      Cooling
      • Central Air
      Appliances
      • Included: Dishwasher, Disposal, Dryer, Microwave, Range, Refrigerator, Washer, Water Softener Owned
      • Laundry: Laundry Room, Main Level
      Features
      • Ceiling Fan(s), Pantry
      • Flooring: Ceramic Tile, Wood
      • Windows: Insulated Windows
      • Basement: Full
      • Has fireplace: No
      Interior area
      • Total structure area: 2,113
      • Total interior livable area: 3,413 sqft
      • Finished area below ground: 0

      Property

      Parking
      • Total spaces: 3
      • Parking features: Garage Door Opener, Attached
      • Garage spaces: 3
      Features
      • Stories: 1
      Lot
      • Size: 1.21 Acres
      • Dimensions: 200 x 262
      • Features: Corner Lot, Level
      Details
      • Additional structures: Pole Barn
      • Parcel number: 412135300023
      • Zoning description: RES

      Construction

      Type & style
      • Home type: SingleFamily
      • Architectural style: Ranch
      • Property subtype: Single Family Residence
      Materials
      • Vinyl Siding
      • Roof: Composition
      Condition
      • New construction: No
      • Year built: 2000

      Utilities & green energy

      • Sewer: Septic Tank
      • Water: Well
      • Utilities for property: Phone Connected, Natural Gas Connected, Cable Connected

      Community & HOA

      Location
      • Region: Byron Center

      Financial & listing details

      • Price per square foot: $186/sqft
      • Tax assessed value: $220,948
      • Annual tax amount: $6,598
      • Date on market: 7/28/2026
      • Listing terms: Cash,FHA,VA Loan,Conventional
      • Road surface type: Paved

        Estimated market value

        $637,000

        $605,000 - $669,000

        $3,793/mo

        Price history

        DateEventPrice
        8/4/2026Pending sale$635,000$186/sqft
        Source: MichRIC #26038877 Report a problem
        7/28/2026Listed for sale$635,000+92.4%$186/sqft
        Source: MichRIC #26038877 Report a problem
        6/1/2015Sold$330,000$97/sqft
        Source: MichRIC #15020398 Report a problem

        Public tax history

        YearProperty taxesTax assessment
        2025$6,351 $358,300 +7.9%
        2024-- $332,200 +46.9%
        2021$5,515 $226,100 +10.9%
        2020$5,515 +2.1%$203,800 +6.4%
        2019$5,402 $191,500 +5.4%
        2018-- $181,700 +8.1%
        2017$5,065 $168,100 +16.3%
        2016$5,065 $144,500
        2015$5,065 +31.8%$144,500 +15.2%
        2013$3,844 $125,400 -5.8%
        2011-- $133,100 -0.5%
        2010-- $133,800 -4.6%
        2009-- $140,300 -4.3%
        2007-- $146,600 0%
        2006-- $146,604 +3.7%
        2005-- $141,374 +3.3%
        2004-- $136,858 +6.2%
        2002-- $128,843 +3.2%
        2001-- $124,848
        Find assessor info on the county website

        Monthly payment

        Est. payment

        Payment breakdown

        Explore the cost of this home by adjusting the details. Changes won't be saved.
        All calculations are estimates and provided by Zillow, Inc. for informational purposes only. Actual amounts may vary.
        HOA fees may include property taxes on listings classified as Co-Ops. Contact the listing agent and/or owner for fee details.
        See how much you could borrow to make a competitive offer.

        Climate risks

        Neighborhood: 49315

        Getting around

        0 / 100
        Car-Dependent
        19 / 100
        Somewhat Bikeable

        Nearby schools

        GreatSchools rating

        A local agent can set up tours, give advice and negotiate with sellers.

        Browse local experts

        Similar homes