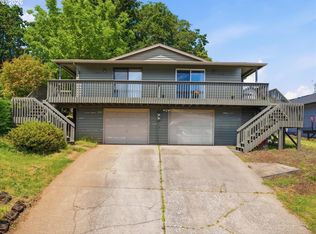
Accepted Offer with Contingencies. Cash flow meets comfort in this South Salem Duplex! Two charming 2BD/1BA units, each with a cozy fireplace, attached garage, washer/dryer hookups, sliding glass doors that lead to private yards, & great layouts. These are the kind of features tenants stay for! Lots of recent updates, making this already attractive investment even sweeter. Whether you're a seasoned investor or just getting started, this one feels like a no-brainer. Both units are occupied; please do not disturb tenants.
Accepting backups
Listed by: Paramount Real Estate Services • ROSS MARTINSON • Contact: CELL: 503-269-5525
$494,000
1575 & 1579 Fircrest Ct SE, Salem, OR 97306
4beds
2baths
2,016sqft
Duplex
Built in 1980
-- sqft lot
$490,100 Zestimate®
$245/sqft
$-- HOA
What's special
Cozy fireplaceGreat layoutsPrivate yardsAttached garage
- 92 days
- 29
- 1
Zillow last checked:
Listing updated:
Listed by:
ROSS MARTINSON CELL:503-269-5525,
Paramount Real Estate Services
Source: WVMLS,MLS#: 841909
Facts & features
Interior
Bedrooms & bathrooms
- Bedrooms: 4
- Bathrooms: 2
Dining room
- Features: Area (Combination)
Heating
- Forced Air, Natural Gas
Appliances
- Included: Dishwasher, Electric Range, Range Included, Electric Water Heater
- Laundry: W/D Hookup
Features
- Flooring: Carpet, Vinyl
- Has fireplace: Yes
- Fireplace features: Living Room, Wood Burning
Interior area
- Total structure area: 2,016
- Total interior livable area: 2,016 sqft
Property
Parking
- Parking features: Driveway/ Garage
Features
- Patio & porch: Deck
- Exterior features: Green
- Fencing: Partial
- Has view: Yes
- View description: Territorial
Lot
- Size: 8,276 Square Feet
- Dimensions: 118' x 82'
- Features: Cul-De-Sac, Landscaped
Details
- Zoning: RD
Construction
Type & style
- Home type: MultiFamily
- Property subtype: Duplex
Materials
- Composite, Wood Siding, Lap Siding
- Foundation: Continuous
- Roof: Composition
Condition
- New construction: No
- Year built: 1980
Utilities & green energy
- Sewer: Public Sewer
- Water: Public
- Utilities for property: Water Connected
Community & HOA
Community
- Subdivision: Fircrest
HOA
- Has HOA: No
Location
- Region: Salem
Financial & listing details
- Price per square foot: $245/sqft
- Annual tax amount: $4,517
- Price range: $494K - $494K
- Date on market: 6/5/2026
- Listing agreement: Exclusive Right To Sell
- Listing terms: Cash,Conventional,FHA
- Inclusions: Kitchen Fridges, Oven/Ranges
- Exclusions: Tenants personal property.
Estimated market value
$490,100
$466,000 - $515,000
$2,010/mo
Price history
| Date | Event | Price |
|---|---|---|
| 7/31/2026 | Listed for sale | $494,000$245/sqft |
Source:  WVMLS #841909 Report a problem WVMLS #841909 Report a problem | ||
| 7/22/2026 | Contingent | $494,000$245/sqft |
Source: WVMLS #841909 Report a problem | ||
| 6/5/2026 | Listed for sale | $494,000$245/sqft |
Source: WVMLS #841909 Report a problem | ||
Public tax history
Tax history is unavailable.
Monthly payment
Est. payment
Payment breakdown
Explore the cost of this home by adjusting the details. Changes won't be saved.Climate risks
Neighborhood: South Gateway
Nearby schools
Schools provided by the listing agent
- Elementary: Battlecreek
- Middle: Judson
- High: Sprague
Source: WVMLS. This data may not be complete. We recommend contacting the local school district to confirm school assignments for this home.

Similar homes
- $515,0004 bd2 ba1.8k sqft6350 13th Ave SE, Salem, OR 97306For Sale

 MLS ID #842559, BARB NORRIS, Redfin. WVMLS
 - $495,0004 bd2 ba1.4k sqft5219 Nightcap St SE, Salem, OR 97306For Sale
 MLS ID #844593, CRYSTAL QIAN HU, Exp Realty, Llc. WVMLS
 - $499,9004 bd2 ba1.9k sqft5898 Sawgrass St SE, Salem, OR 97306For Sale
 MLS ID #843822, BEAU CRAIG, Real Broker. WVMLS
 - $530,0004 bd3 ba1.8k sqft183 Holder Ln SE, Salem, OR 97306For Sale
 MLS ID #845012, RHONDA SMITH, Windermere Heritage. WVMLS
 - $525,0003 bd3 ba2.3k sqft5881 Mission Hills St SE, Salem, OR 97306For SaleMLS ID #841679, SARAH ROELOF, Windermere Heritage. WVMLS
- $570,0004 bd3 ba2.5k sqft5274 Kali St SE, Salem, OR 97306For SaleMLS ID #838642, JINGER CAIN, The Cain Company, Llc. WVMLS
- $548,0004 bd3 ba2.2k sqft1964 Jamison Dr SE, Salem, OR 97306For SaleMLS ID #839983, KAYLA WHITE, United Real Estate Properties. WVMLS
- $469,8503 bd3 ba1.6k sqft5506 Mountain Quail Dr S, Salem, OR 97306For SaleMLS ID #841898, DIETER WEHNER, Ihomes. WVMLS
- $524,5003 bd2 ba1.8k sqft4261 Gardner Rd SE, Salem, OR 97302For SaleMLS ID #842603, GREG and JUDY GYSIN, Premiere Property Group, Llc - South Salem. WVMLS
- $345,0003 bd1 ba1.4k sqft1090 Denise St SE, Salem, OR 97306For SaleMLS ID #844395, SUZIE MILLER, John L. Scott-Salem. WVMLS
- $485,0006 bd2 ba2.1k sqft4541-4551 Chippewa Ct SE, Salem, OR 97317For SaleMLS ID #838181, JORDAN SPARKS, Smi Real Estate. WVMLS
- $430,0003 bd2 ba1.7k sqft4166 Riverside Dr S, Salem, OR 97306For SaleMLS ID #842062, LACEY STARK, Windermere Heritage. WVMLS
- $379,8502 bd2 ba1.1k sqft1889 Lexington Cir SE, Salem, OR 97306For SaleMLS ID #843125, DIETER WEHNER, Ihomes. WVMLS
- $379,9003 bd2 ba1.3k sqft5366 Pike Ct S, Salem, OR 97306For SaleMLS ID #845139, LEANNA & TREVOR SMITH, Exp Realty, Llc. WVMLS
- $575,0004 bd3 ba2.1k sqft3364 Huckleberry Ct S, Salem, OR 97302For SaleMLS ID #844658, TARAH FAIR, Realty One Group Willamette Valley. WVMLS
- $559,0004 bd2 ba2k sqft733 Meadowlawn Dr SE, Salem, OR 97317For SaleMLS ID #844337, ANA SOLORIO ARREDONDO, Harcourts Lifestyle Realty. WVMLS
- $379,9003 bd2 ba1.2k sqft5588 Waln Creek Ct S, Salem, OR 97306For SaleMLS ID #842499, BARB NORRIS, Redfin. WVMLS
- $415,0005 bd2 ba2.5k sqft750 Harris St SE, Salem, OR 97302For SaleMLS ID #844268, CARRIE HAMILTON, Re/Max Integrity - Salem. WVMLS
- $420,0004 bd2 ba1.9k sqft4342 McKay Dr S, Salem, OR 97302For SaleMLS ID #828815, CHERYL RODRIGUEZ, Northwest Investor Realty. WVMLS
- $489,0003 bd3 ba1.6k sqft1948 Brandon Ave NE, Keizer, OR 97303For SaleMLS ID #844398, LACEY STARK, Windermere Heritage. WVMLS
