Skip main navigation
Sold for $550,000
  • $550,000

    1575 390th St, Royal, IA 51357

    7beds
    6,856sqft
    Single Family Residence
    Built in 1917
    4.26 Acres Lot
    $581,100 Zestimate®
    $80/sqft
    $3,754 Estimated rent

    Home value

    $581,100

    $529,000 - $639,000

    $3,754/mo

    Zestimate® history
    Loading
    Loading...

    Owner options

    List your home for rent

    $3,754/mo

    Rent Zestimate®

    Find your next renter with Zillow Rental Manager. Plus, with online applications, you can quickly screen prospective tenants – for free.

    Learn more

    $3,754/mo

    Rent Zestimate®

    Refinance and save

    $3,521/mo

    Est. payment

    Refinancing to a lower rate could help reduce your monthly payments and save thousands over the life of the loan.

    See today's rates

    $3,521/mo

    Est. payment

    Explore your selling options

    Work with a Zillow partner agent

    Leverage their expertise and Zillow's premium Showcase listings to get your home seen by more buyers.

    Get started

    List with your own agent

    Get your home in front of millions of buyers by listing it on Zillow.

    Learn how to do it

    Sell it yourself

    Take full control of how buyers see your home on Zillow by listing For Sale by Owner (FSBO).

    List your home

    What's special

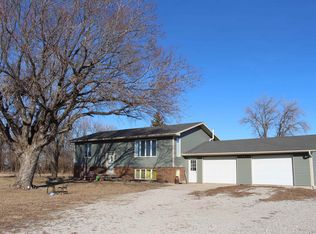
    Step into luxury with this stunning home, featuring exquisite custom cabinets by Bendlin and an impressive $42,000 investment in high-end kitchen appliances. The main floor master suite, complete with a double-sided fireplace shared with the living room, promises comfort and style. Indulge in the spa-like master bath with its soaking tub, expansive tiled shower, and private toilet room, plus a large walk-in closet with built-ins for all your storage needs. The second floor offers 4 spacious bedrooms and a full bath, while the third floor provides a dedicated playroom for the kids. The lower level is an entertainer's dream, boasting a bar area with a full kitchen, wine fridge, ice maker, and dishwasher, along with a safe room for added peace of mind. This smart home includes luxurious in-floor heating throughout the tile floors and a heated garage with in-floor heat. Additionally, soundproof insulation between the main and lower levels ensures tranquility. Don't miss your chance to own this exceptional residence!

    Zillow last checked:

    Listing updated:

    Listed by:

    Kari Stave PRIM:712-580-3948,

    EXIT Realty Midwest- Spencer/Emmetsburg

    Bought with:

    Kari Stave, S63312

    EXIT Realty Midwest- Spencer/Emmetsburg

    Source: Iowa Great Lakes BOR,MLS#: 240779MLS Logo

    Facts & features

    Interior

    Bedrooms & bathrooms
    • Bedrooms: 7
    • Bathrooms: 4
    • Full bathrooms: 2
    • 3/4 bathrooms: 1
    • 1/2 bathrooms: 1
    Primary bedroom
    • Level: Main
    • Dimensions: 17.4 x 18.4
    Bedroom 2
    • Level: Second
    • Dimensions: 11.8 x 12.2
    Bedroom 3
    • Level: Second
    • Dimensions: 11.4 x 11.5
    Bedroom 4
    • Level: Second
    • Dimensions: 11.5 x 12.6
    Bedroom 5
    • Level: Second
    • Dimensions: 12.3 x 12.6
    Bedroom 6
    • Level: Basement
    • Dimensions: 14.8 x 12.2
    Other
    • Level: Basement
    • Dimensions: 14.8 x 18.1
    Primary bathroom
    • Level: Main
    • Dimensions: 13.8 x 14
    Bathroom
    • Level: Second
    • Dimensions: 5.9 x 9
    Bathroom
    • Description: Bath With Shower And Laundry Room
    • Level: Basement
    • Dimensions: 12.2 x 12.8
    Other
    • Level: Main
    • Dimensions: 11.6 x 19.6
    Den
    • Level: Main
    • Dimensions: 12.3 x 13.8
    Family room
    • Level: Basement
    • Dimensions: 30.5 x 30.7
    Kitchen
    • Level: Main
    • Dimensions: 11.8 x 20.8
    Laundry
    • Level: Main
    • Dimensions: 12.6 x 13.5
    Living room
    • Level: Main
    • Dimensions: 43.4 x 16.8
    Loft
    • Level: Third
    • Dimensions: 14.6 x 27
    Other
    • Description: Custom Bar
    • Level: Basement
    • Dimensions: 11.2 x 16.4
    Pantry
    • Level: Main
    • Dimensions: 8.1 x 13.5
    Porch
    • Level: Main
    • Dimensions: 11.5 x 19.4
    Heating
    • Fireplace(s), Forced Air, Hot Water, Radiant Floor
    Cooling
    • Central Air
    Appliances
    • Included: Dishwasher, Disposal, Exhaust Fan, Freezer, Microwave, Range/Stove, Refrigerator, ENERGY STAR Qualified Dishwasher, ENERGY STAR Qualified Refrigerator, Gas Water Heater
    • Laundry: Main Level, Washer/Dryer Hkups
    Features
    • Ceiling Fan(s), Drinking Water System, Eat-in Kitchen, Wired for Data, Kitchen Island, Main Floor Bedrooms, Natural Woodwork, Pantry, Vaulted Ceiling(s), Walk-In Closet(s), Wet Bar, Smart Thermostat, Recessed Lighting, Solar Tube(s)
    • Flooring: Hardwood, Tile
    • Windows: Skylight(s), Window Coverings
    • Basement: Drainage System,Egress Windows,Finished,Sump Pump,Concrete,Full
    • Attic: Walk-up
    • Has fireplace: Yes
    • Fireplace features: Gas, Wood Burning
    Interior area
    • Total structure area: 6,856
    • Total interior livable area: 6,856 sqft
    • Finished area above ground: 4,192
    • Finished area below ground: 2,664

    Property

    Parking
    • Total spaces: 3
    • Parking features: Attached, Detached, Garage Door Opener
    • Attached garage spaces: 3
    Features
    • Levels: Three Or More
    • Stories: 2
    • Patio & porch: Deck, Porch
    Lot
    • Size: 4.26 Acres
    • Dimensions: 385 x 515
    • Features: Level
    Details
    • Additional structures: Second Garage, Barn-Hog, Shed(s)
    • Parcel number: 953801200006
    • Other equipment: Fuel Tank(s)

    Construction

    Type & style
    • Home type: SingleFamily
    • Architectural style: Other
    • Property subtype: Single Family Residence
    Materials
    • Cement Siding, Other, Frame/Wood, Stick Built, Insulating Concrete Forms
    • Roof: Asphalt
    Condition
    • Updated/Remodeled
    • New construction: No
    • Year built: 1917

    Utilities & green energy

    • Electric: Circuit Breakers
    • Sewer: Private Sewer
    • Water: Rural/Municipality
    • Utilities for property: Underground Utilities, Propane, Cable Connected
    Green energy
    • Energy efficient items: Insulation, Lighting
    • Construction elements: Salvaged Materials

    Community & neighborhood

    Security
    • Security features: Smoke Detector(s)
    Location
    • Region: Royal
    • Subdivision: IA

    Other

    Other facts
    • Listing terms: Cash,Conventional
    • Road surface type: Gravel

    Price history

    DateEventPrice
    9/3/2024Sold$550,000-12%$80/sqft
    Source: Iowa Great Lakes BOR #240779 Report a problem
    8/20/2024Pending sale$625,000$91/sqft
    Source: Iowa Great Lakes BOR #240779 Report a problem
    7/26/2024Contingent$625,000$91/sqft
    Source: Iowa Great Lakes BOR #240779 Report a problem
    7/4/2024Listed for sale$625,000+16.8%$91/sqft
    Source: Iowa Great Lakes BOR #240779 Report a problem
    10/26/2020Sold$535,000-17.6%$78/sqft
    Source: Agent Provided Report a problem
    9/24/2020Pending sale$649,000$95/sqft
    Source: Integrity Real Estate- Arnolds Park #20-590 Report a problem
    7/17/2020Price change$649,000-4.4%$95/sqft
    Source: Integrity Real Estate- Arnolds Park #20-590 Report a problem
    6/10/2020Price change$679,000-2.9%$99/sqft
    Source: Integrity Real Estate- Arnolds Park #20-590 Report a problem
    5/8/2020Listed for sale$699,000-4.1%$102/sqft
    Source: Integrity Real Estate- Arnolds Park #20-590 Report a problem
    11/15/2019Listing removed$729,000$106/sqft
    Source: Integrity Real Estate- Arnolds Park #19-216 Report a problem
    9/4/2019Price change$729,000-6.4%$106/sqft
    Source: Integrity Real Estate- Arnolds Park #19-216 Report a problem
    2/26/2019Listed for sale$779,000$114/sqft
    Source: Integrity Real Estate- Arnolds Park #19-216 Report a problem

    Public tax history

    YearProperty taxesTax assessment
    2024-- --
    2023-- --
    2022-- --
    2021-- --

    Find assessor info on the county website

    Neighborhood: 51357

    Nearby schools

    GreatSchools rating
    Schools provided by the listing agent
    • District: Clay Central Everly

    Source: Iowa Great Lakes BOR. This data may not be complete. We recommend contacting the local school district to confirm school assignments for this home.

    Get pre-qualified for a loan
    At Zillow Home Loans, we can pre-qualify you in as little as 5 minutes with no impact to your credit score.

    An equal housing lender. NMLS #10287.