Carnation Floor Plan 4 Bedroom | 3 Bathroom | Approx. 2,146 Sq. Ft.
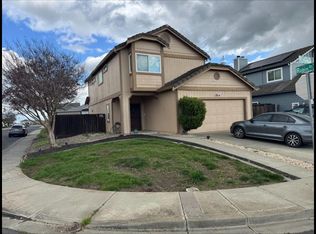
Welcome to the Carnation, a beautifully designed two-story home offering approximately 2,146 square feet of thoughtfully planned living space. Featuring 4 bedrooms, 3 bathrooms, and an attached 2-car garage, this spacious floor plan is ideal for growing families, multigenerational living, or anyone seeking flexible living spaces with modern comfort.
Step inside through the covered front porch into a welcoming entry that leads into the heart of the home. The expansive Great Room, dining area, and chef-inspired kitchen create an open-concept layout perfect for entertaining and everyday living. The kitchen features a large center island, abundant cabinetry, generous counter space, and a walk-in pantry. A highly desirable first-floor bedroom and full bathroom provide the perfect space for guests, extended family, or a private home office. The attached two-car garage offers direct access to the home, while the rear covered porch extends your living space outdoors.
Upstairs, the luxurious primary suite offers a private retreat complete with a spacious walk-in closet and an elegant en-suite bathroom featuring dual vanities, a soaking tub, and a separate walk-in shower. Two additional bedrooms share a full bathroom, while the versatile loft provides flexible space for a media room, playroom, home office, or second living area. An upstairs laundry room adds convenience and functionality to this thoughtfully designed home.
Home Features
Approximately 2,146 Sq. Ft.
4 Bedrooms
3 Full Bathrooms
Attached 2-Car Garage
Open-concept Great Room, Dining Area & Kitchen
Spacious kitchen with center island and walk-in pantry
First-floor bedroom and full bathroom
Versatile upstairs loft/flex space
Spacious primary suite with walk-in closet
Convenient upstairs laundry room
Covered front and rear porches
Energy-efficient new construction
The Carnation combines spacious living, flexible design, and modern finishes to create a home that fits today's lifestyle. With an open-concept main living area, a convenient downstairs guest suite, and an upstairs loft for additional living space, this floor plan offers comfort, functionality, and room to grow.
*This home is currently occupied with a move-in date of November 5, 2026.
Lease Terms: 12-month lease
Security Deposit: Based on approved credit
Application Fee: Per applicant 18 years and older
Renters Insurance: Required before move-in
Pets: Subject to approval with additional deposit and monthly pet rent (breed restrictions may apply)
House for rent
Single family residence
Available Thu Nov 5 2026
Cats, small dogs OK
Air conditioner, central air
In unit laundry
Attached garage parking
What's special
Covered front porchRear covered porchChef-inspired kitchenLarge center islandOpen-concept layoutLuxurious primary suiteUpstairs laundry room
- 17 days |
- -- |
- -- |
Zillow last checked:
Listing updated:
Travel times

Let’s turn your rent into credit progress
Build credit history with every on-time payment and get credit for the payment you’re already making.
Facts & features
Interior
Bedrooms & bathrooms
- Bedrooms: 4
- Bathrooms: 3
- Full bathrooms: 3
Cooling
- Air Conditioner, Central Air
Appliances
- Included: Dishwasher, Dryer, Freezer, Microwave Oven, Oven, Refrigerator, Washer
- Laundry: In Unit
Features
- Walk In Closet
- Flooring: Carpet, Hardwood
Interior area
- Total interior livable area: 2,146 sqft
Property
Parking
- Parking features: Attached, Garage, Off Street
- Has attached garage: Yes
- Details: Contact manager
Details
- Additional structures: Garage(s)
- Parcel number: 0170387100
Construction
Type & style
- Home type: SingleFamily
- Property subtype: Single Family Residence
Community & HOA
Location
- Region: Fairfield
Financial & listing details
- Lease term: 1 Year
Price history
| Date | Event | Price |
|---|---|---|
| 10/6/2026 | Listed for rent | $3,600+2.9%$2/sqft |
Source: Zillow Rentals Report a problem | ||
| 4/23/2026 | Listing removed | -- |
Source: Zillow Rentals Report a problem | ||
| 12/16/2025 | Listed for rent | -- |
Source: Zillow Rentals Report a problem | ||
| 6/25/2025 | Listing removed | -- |
Source: Zillow Rentals Report a problem | ||
| 6/24/2025 | Listed for rent | -- |
Source: Zillow Rentals Report a problem | ||
| 6/4/2024 | Listing removed | -- |
Source: Zillow Rentals Report a problem | ||
| 5/31/2024 | Listed for rent | $3,499$2/sqft |
Source: Zillow Rentals Report a problem | ||
| 5/24/2024 | Listing removed | -- |
Source: Zillow Rentals Report a problem | ||
| 5/14/2024 | Listed for rent | $3,499+2.9%$2/sqft |
Source: Zillow Rentals Report a problem | ||
| 3/30/2023 | Listing removed | -- |
Source: Zillow Rentals Report a problem | ||
| 3/23/2023 | Listed for rent | $3,399$2/sqft |
Source: Zillow Rentals Report a problem | ||