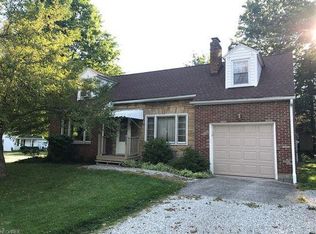
This unique 1920s home was one of 10 houses moved to make room for a new mall in 1990. The result? A wonderful home with all the charm of an old farmhouse, but with a much more modern and functional basement. This house now sits on a sloped lot directly across from Artemis Drive Park and is super close to the KSU campus. In true farmhouse fashion, it has a great front porch (and porch swing!) that is ensconced in trees for shade and privacy. The living room and family room are adjacent, making one large bright space for hanging out. The living room has a beautiful, whitewashed fireplace as a focal point. The family room is newly carpeted and has windows on all sides, creating a really inviting room. Enter into the kitchen with an exposed brick wall, loads of cabinets and laminate flooring. This big kitchen is perfect for someone who likes to cook. With tons of counter space, high ceilings, a thoughtfully recessed refrigerator and a connected dining nook- this kitchen is ready to be the busy heart of the home. Upstairs, three bedrooms with new carpet share a large bathroom. The bathroom has an updated tub surround and vanity. Two of the bedrooms have ample closet space. The third has a built-in ironing board and attached wardrobes. The second-floor hallway has beautiful original built-ins for linen storage. The basement has a workshop, laundry area and an extra room with acoustical tiles. Outside, the sloped back yard has garden beds, a great fire pit and the coolest outbuilding that I have seen in a long time. This shed has been outfitted with greenhouse windows, a workbench, a woodburning stove and a passive fan to keep things comfortable. This would make a great potting shed, workshop or place to escape and read a book. With fresh paint throughout the home's interior, new carpeting and beautiful landscaping-this house is ready for your showing. Come take a look!
Closed
$185,000
1575 Artemis Dr, Kent, OH 44240
3beds
1,455sqft
Single Family Residence
Built in 1920
8,973 Square Feet Lot
$196,800 Zestimate®
$127/sqft
$1,462 Estimated rent
Home value
$196,800
$163,000 - $238,000
$1,462/mo
Zestimate® history
Owner options
List your home for rent
$1,462/mo
Rent Zestimate®
Find your next renter with Zillow Rental Manager. Plus, with online applications, you can quickly screen prospective tenants – for free.
$1,462/mo
Rent Zestimate®
Refinance and save
$1,264/mo
Est. payment
Refinancing to a lower rate could help reduce your monthly payments and save thousands over the life of the loan.
$1,264/mo
Est. payment
Explore your selling options
Work with a Zillow partner agent
Leverage their expertise and Zillow's premium Showcase listings to get your home seen by more buyers.
Get startedList with your own agent
Get your home in front of millions of buyers by listing it on Zillow.
Learn how to do itSell it yourself
Take full control of how buyers see your home on Zillow by listing For Sale by Owner (FSBO).
List your homeWhat's special
Zillow last checked:
Listing updated:
Listed by:
Beth Lid 330-931-6960 bethlid@howardhanna.com,
Howard Hanna
Bought with:
Molly Aubuchon, 2022001718
Keller Williams Greater Metropolitan
Source: MLS Now,MLS#: 5147165Originating MLS: Akron Cleveland Association of REALTORS
Facts & features
Interior
Bedrooms & bathrooms
- Bedrooms: 3
- Bathrooms: 1
- Full bathrooms: 1
Bedroom
- Description: Flooring: Carpet
- Level: Second
- Dimensions: 15 x 11
Bedroom
- Description: Flooring: Carpet
- Level: Second
- Dimensions: 12 x 12
Bedroom
- Description: Flooring: Carpet
- Level: Second
- Dimensions: 11 x 10
Dining room
- Description: Flooring: Laminate
- Level: First
- Dimensions: 16 x 9
Family room
- Description: Flooring: Carpet
- Level: First
- Dimensions: 16 x 11
Kitchen
- Description: Flooring: Laminate
- Level: First
- Dimensions: 12 x 11
Living room
- Description: Flooring: Laminate
- Features: Fireplace
- Level: First
- Dimensions: 16 x 14
Heating
- Forced Air, Gas
Cooling
- Central Air, Ceiling Fan(s)
Appliances
- Included: Dryer, Dishwasher, Range, Refrigerator, Washer
- Laundry: In Basement
Features
- High Ceilings
- Basement: Unfinished
- Number of fireplaces: 1
- Fireplace features: Glass Doors
Interior area
- Total structure area: 1,455
- Total interior livable area: 1,455 sqft
- Finished area above ground: 1,455
Property
Parking
- Parking features: Driveway
Features
- Levels: One and One Half
- Patio & porch: Covered, Front Porch, Patio
- Exterior features: Fire Pit, Garden
- Has view: Yes
- View description: Trees/Woods
Lot
- Size: 8,973 Square Feet
- Features: Sloped
Details
- Additional structures: Outbuilding, Shed(s)
- Parcel number: 170040000029005
- Special conditions: Standard
Construction
Type & style
- Home type: SingleFamily
- Architectural style: Colonial,Conventional
- Property subtype: Single Family Residence
Materials
- Vinyl Siding
- Foundation: Block
- Roof: Asphalt,Fiberglass
Condition
- Year built: 1920
Utilities & green energy
- Sewer: Public Sewer
- Water: Public
Community & HOA
Community
- Subdivision: Whitehall Sd
HOA
- Has HOA: No
Location
- Region: Kent
Financial & listing details
- Price per square foot: $127/sqft
- Tax assessed value: $158,000
- Annual tax amount: $2,479
- Date on market: 8/12/2025
- Cumulative days on market: 29 days
- Listing agreement: Exclusive Right To Sell
- Listing terms: Cash,Conventional
Price history
| Date | Event | Price |
|---|---|---|
| 11/12/2025 | Listing removed | $1,800$1/sqft |
Source: Zillow Rentals Report a problem | ||
| 9/19/2025 | Listed for rent | $1,800$1/sqft |
Source: Zillow Rentals Report a problem | ||
| 9/11/2025 | Sold | $185,000+5.7%$127/sqft |
Source: Public Record Report a problem | ||
| 8/15/2025 | Contingent | $175,000$120/sqft |
Source: MLS Now #5147165 Report a problem | ||
| 8/12/2025 | Listed for sale | $175,000+57.7%$120/sqft |
Source: MLS Now #5147165 Report a problem | ||
| 11/12/2002 | Sold | $111,000+48.2%$76/sqft |
Source: Public Record Report a problem | ||
| 5/2/1995 | Sold | $74,900$51/sqft |
Source: Public Record Report a problem | ||
Public tax history
| Year | Property taxes | Tax assessment |
|---|---|---|
| 2025 | $2,520 +1.6% | $55,310 |
| 2024 | $2,479 -0.8% | $55,310 +22.2% |
| 2023 | $2,499 +0.1% | $45,260 |
| 2022 | $2,497 -0.2% | $45,260 |
| 2021 | $2,502 +15.5% | $45,260 +29.4% |
| 2020 | $2,166 +0% | $34,970 |
| 2019 | $2,166 -1.6% | $34,970 +6.4% |
| 2018 | $2,200 | $32,870 |
| 2017 | $2,200 +0.2% | $32,870 |
| 2016 | $2,195 0% | $32,870 |
| 2015 | $2,196 +1.7% | $32,870 +3.4% |
| 2014 | $2,159 +0.7% | $31,790 |
| 2013 | $2,143 +12.4% | $31,790 |
| 2012 | $1,907 -2.3% | $31,790 -6.2% |
| 2011 | $1,953 +2.3% | $33,880 |
| 2010 | $1,908 +1.3% | $33,880 |
| 2009 | $1,883 | $33,880 |
| 2008 | $1,883 | $33,880 -5% |
| 2007 | -- | $35,670 |
| 2005 | $1,443 +0.1% | -- |
| 2004 | $1,441 +2% | -- |
| 2003 | $1,413 +7.1% | -- |
| 2002 | $1,320 -49.7% | -- |
| 2001 | $2,625 -0.2% | -- |
| 2000 | $2,631 +13.7% | -- |
| 1999 | $2,313 | -- |
Find assessor info on the county website
Neighborhood: 44240
Nearby homes
- $191,9003 bd1 ba1.4k sqft1702 Athena Dr, Kent, OH 44240Off Market
- $201,8004 bd2 ba1.5k sqft1704 Athena Dr, Kent, OH 44240Off Market
- $149,1003 bd1 ba1k sqft1700 Athena Dr, Kent, OH 44240Off Market
- $183,7003 bd3 ba1.5k sqft1689 Olympus Dr, Kent, OH 44240Off Market

- $3,400-- bd-- ba-- sqftArtemis Dr, Kent, OH 44240Off Market
- $140,0003 bd3 ba1.5k sqft1681 Olympus Dr, Kent, OH 44240Sold
- $190,3003 bd3 ba1.5k sqft1683 Olympus Dr, Kent, OH 44240Off Market
- $195,6003 bd3 ba1.6k sqft1685 Olympus Dr, Kent, OH 44240Off Market
Nearby schools
GreatSchools rating
- 7/10Walls Elementary SchoolGrades: K-5Distance: 1.6 mi
- 8/10Stanton Middle SchoolGrades: 6-8Distance: 2.6 mi
- 7/10Theodore Roosevelt High SchoolGrades: 9-12Distance: 2.6 mi
Schools provided by the listing agent
- District: Kent CSD - 6705
Source: MLS Now. This data may not be complete. We recommend contacting the local school district to confirm school assignments for this home.
Get a cash offer in 3 minutes
Find out how much your home could sell for in as little as 3 minutes with a no-obligation cash offer.
Estimated market value
$196,800
Get a cash offer in 3 minutes
Find out how much your home could sell for in as little as 3 minutes with a no-obligation cash offer.
Estimated market value
$196,800
- Ohio
- Portage County
- Kent
- 44240
- 1575 Artemis Dr
Nearby cities
Nearby neighborhoods
Nearby zip codes
Other Kent Topics
