Skip main navigation
Sold for $461,000
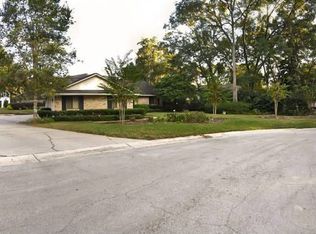
Street View
  • $461,000

    1575 Belfast Ct, Apopka, FL 32712

    3beds
    1,928sqft
    Single Family Residence
    Built in 1983
    0.36 Acres Lot
    $456,700 Zestimate®
    $239/sqft
    $2,478 Estimated rent

    Home value

    $456,700

    $416,000 - $502,000

    $2,478/mo

    Zestimate® history
    Loading
    Loading...

    Owner options

    List your home for rent

    $2,478/mo

    Rent Zestimate®

    Find your next renter with Zillow Rental Manager. Plus, with online applications, you can quickly screen prospective tenants – for free.

    Learn more

    $2,478/mo

    Rent Zestimate®

    Refinance and save

    $3,380/mo

    Est. payment

    Refinancing to a lower rate could help reduce your monthly payments and save thousands over the life of the loan.

    See today's rates

    $3,380/mo

    Est. payment

    Explore your selling options

    Work with a Zillow partner agent

    Leverage their expertise and Zillow's premium Showcase listings to get your home seen by more buyers.

    Get started

    List with your own agent

    Get your home in front of millions of buyers by listing it on Zillow.

    Learn how to do it

    Sell it yourself

    Take full control of how buyers see your home on Zillow by listing For Sale by Owner (FSBO).

    List your home

    What's special

    Modern lightingBay windowModern en-suite bathSolid surface countertopsCharming breakfast nookSparkling poolIndoor laundry room
    Nestled on an oversized lot at the end of a quiet cul-de-sac, this stunning pool home offers the perfect blend of luxury, comfort, and convenience. With an expansive open floor plan that exudes natural light, the spacious living room is designed for both relaxation and entertaining. A striking cove ceiling enhances the sense of space, while a cozy wood-burning fireplace creates a warm focal point. The built-in entertainment center integrates seamlessly with your flat-screen TV, delivering a modern, sleek feel to the room. French doors open to the sparkling pool deck, offering a harmonious transition between indoor and outdoor living. Located between the living room and kitchen, the formal dining room adds an elegant touch to the home, featuring timeless chair railing that complements the stylish design. The beautiful kitchen is a true chef’s delight, showcasing undercabinet lighting, solid surface countertops, and high-end stainless steel appliances, including an induction stove. A pot filler over the range adds convenience, while the lovely tile backsplash brings visual appeal to space. A charming breakfast nook with a bay window provides a serene view of the pool, making it a perfect spot to start your day. Your primary bedroom offers a peaceful retreat, featuring a spacious walk-in closet with built-in shelving for optimal organization. The modern en-suite bath boasts a double vanity with ample storage and a large walk-in shower, providing a spa-like experience. One of the guest bedrooms is equipped with a Murphy bed, offering versatility as a home office or den. The guest bath is complete with a tub/shower combination for added comfort and convenience. Additional highlights include an indoor laundry room, crown molding, modern lighting, and ceiling fans that enhance the home’s appeal. Outside, enjoy the sparkling pool with plenty of deck space, ideal for entertaining, lounging, or grilling. Beyond the pool enclosure, a cozy firepit area awaits, perfect for relaxing on cool Florida evenings. This home’s fantastic location offers easy access to major roads, making commuting easy. Plus, you’re just minutes away from local shopping, dining, and entertainment options —everything you need, right at your doorstep!<iframe width="853" height="480" src="https://my.matterport.com/show/?m=J2N3vioF4jJ" frameborder="0" allowfullscreen allow="autoplay; fullscreen; web-share; xr-spatial-tracking;"></iframe>

    Zillow last checked:

    Listing updated:

    Listed by:

    Abby Nelson 407-571-1445,

    RE/MAX 200 REALTY 407-629-6330

    Bought with:

    Sean Popat, 3018318

    BUYER REBATES REALTY

    Source: Stellar MLS,MLS#: O6285993MLS LogoOriginating MLS: Orlando Regional

    Facts & features

    Interior

    Bedrooms & bathrooms
    • Bedrooms: 3
    • Bathrooms: 3
    • Full bathrooms: 2
    • 1/2 bathrooms: 1
    Primary bedroom
    • Features: Ceiling Fan(s), En Suite Bathroom, Walk-In Closet(s)
    • Level: First
    • Area: 272 Square Feet
    • Dimensions: 16x17
    Bedroom 2
    • Features: Ceiling Fan(s), Built-in Closet
    • Level: First
    • Area: 168 Square Feet
    • Dimensions: 14x12
    Bedroom 3
    • Features: Ceiling Fan(s), Built-in Closet
    • Level: First
    • Area: 192 Square Feet
    • Dimensions: 12x16
    Balcony porch lanai
    • Level: First
    • Area: 884 Square Feet
    • Dimensions: 52x17
    Dining room
    • Level: First
    • Area: 154 Square Feet
    • Dimensions: 11x14
    Florida room
    • Level: First
    • Area: 30 Square Feet
    • Dimensions: 6x5
    Kitchen
    • Level: First
    • Area: 299 Square Feet
    • Dimensions: 13x23
    Laundry
    • Level: First
    • Area: 84 Square Feet
    • Dimensions: 6x14
    Living room
    • Features: Built-In Shelving, Ceiling Fan(s)
    • Level: First
    • Area: 374 Square Feet
    • Dimensions: 17x22
    Heating
    • Central, Electric
    Cooling
    • Central Air
    Appliances
    • Included: Dishwasher, Dryer, Range, Range Hood, Refrigerator, Washer
    • Laundry: Inside
    Features
    • Attic Fan, Built-in Features, Ceiling Fan(s), Chair Rail, Crown Molding, Eating Space In Kitchen, High Ceilings, Living Room/Dining Room Combo, Solid Surface Counters, Solid Wood Cabinets, Walk-In Closet(s)
    • Flooring: Luxury Vinyl, Travertine
    • Doors: French Doors
    • Windows: Blinds, Drapes
    • Has fireplace: Yes
    • Fireplace features: Living Room, Wood Burning
    Interior area
    • Total structure area: 2,638
    • Total interior livable area: 1,928 sqft

    Property

    Parking
    • Total spaces: 2
    • Parking features: Garage Faces Side, Oversized
    • Attached garage spaces: 2
    Features
    • Levels: One
    • Stories: 1
    • Exterior features: Irrigation System, Rain Gutters
    • Has private pool: Yes
    • Pool features: Gunite, In Ground, Screen Enclosure
    • Spa features: In Ground
    Lot
    • Size: 0.36 Acres
    • Features: Cul-De-Sac
    Details
    • Parcel number: 312028252100940
    • Zoning: RSF-1A
    • Special conditions: None

    Construction

    Type & style
    • Home type: SingleFamily
    • Property subtype: Single Family Residence
    Materials
    • Brick, Cedar, Wood Siding
    • Foundation: Slab
    • Roof: Shingle
    Condition
    • New construction: No
    • Year built: 1983

    Utilities & green energy

    • Sewer: Public Sewer
    • Water: Public
    • Utilities for property: BB/HS Internet Available, Cable Available, Electricity Connected, Public, Sewer Connected, Underground Utilities, Water Connected

    Community & HOA

    Community
    • Pet fee: $0 monthly
    • Subdivision: ERROL ESTATE
    HOA
    • Has HOA: Yes
    • HOA fee: $26 monthly
    • HOA name: Jessalina Rodriguez/Leland Management
    • HOA phone: 386-310-2874
    Location
    • Region: Apopka

    Financial & listing details

    • Price per square foot: $239/sqft
    • Tax assessed value: $379,965
    • Annual tax amount: $4,994
    • Date on market: 3/5/2025
    • Cumulative days on market: 3 days
    • Listing terms: Cash,Conventional,FHA,VA Loan
    • Ownership: Fee Simple
    • Total actual rent: 0
    • Electric utility on property: Yes
    • Road surface type: Paved

    Price history

    DateEventPrice
    3/31/2025Sold$461,000+2.5%$239/sqft
    Source: Stellar MLS #O6285993 Report a problem
    3/9/2025Pending sale$449,900$233/sqft
    Source: Stellar MLS #O6285993 Report a problem
    3/5/2025Price change$449,900+2.4%$233/sqft
    Source: Stellar MLS #O6285993 Report a problem
    3/18/2023Pending sale$439,500$228/sqft
    Source: Stellar MLS #O6094704 Report a problem
    3/7/2023Listed for sale$439,500+44.1%$228/sqft
    Source: Stellar MLS #O6094704 Report a problem
    10/13/2005Sold$305,000$158/sqft
    Source: Public Record Report a problem

    Public tax history

    YearProperty taxesTax assessment
    2024$4,995 +179.2%$345,404 +129.4%
    2023$1,789 +5.7%$150,572 +3%
    2022$1,692 +2%$146,186 +3%
    2021$1,660 +0.5%$141,928 +1.4%
    2020$1,652 +2.7%$139,968 +2.3%
    2019$1,609 +1.2%$136,821 +1.9%
    2018$1,590 $134,270 -24.8%
    2017$1,590 +3%$178,435 +2%
    2016$1,544 +0.5%$175,003 +4.5%
    2015$1,536 +0%$167,489 +18.1%
    2014$1,535 +1.9%$141,772 +13.4%
    2013$1,507 +0.3%$125,018 +0.9%
    2012$1,503 -6.8%$123,866 -4.6%
    2011$1,612 -0.8%$129,863 -3.4%
    2010$1,626 $134,374 -17.4%
    2009-- $162,701 -34.5%
    2008$3,359 -9.3%$248,526 -7.3%
    2007$3,703 -6.1%$268,172 +4.9%
    2006$3,943 +104.4%$255,608 +40.2%
    2005$1,929 +5%$182,341 +22.5%
    2004$1,838 +0.3%$148,851 -6.4%
    2003$1,832 +3%$158,949 +11.6%
    2002$1,778 -1.1%$142,450 +8.5%
    2001$1,798 +2.9%$131,251 +5.7%
    2000$1,748 $124,221
    Find assessor info on the county website

    Neighborhood: 32712

    Nearby schools

    GreatSchools rating
    Schools provided by the listing agent
    • Elementary: Apopka Elem
    • Middle: Wolf Lake Middle
    • High: Apopka High

    Source: Stellar MLS. This data may not be complete. We recommend contacting the local school district to confirm school assignments for this home.

    Get a cash offer in 3 minutes
    Find out how much your home could sell for in as little as 3 minutes with a no-obligation cash offer.
    Estimated market value
    $456,700
    Get a cash offer in 3 minutes
    Find out how much your home could sell for in as little as 3 minutes with a no-obligation cash offer.
    Estimated market value
    $456,700