This one truly checks all the boxes—spacious, updated, and move-in ready. The main level showcases a true chef’s kitchen featuring high-end appliances, gorgeous granite countertops, and ample space for entertaining, complete with an eat-in area and island. Adjacent is a formal dining room that opens to a large terrace overlooking the backyard, perfect for indoor-outdoor gatherings.
The main floor also offers a stunning entry and foyer, a large living room with a fireplace, and a private home office accented by original woodwork and its own fireplace. The primary suite is conveniently located on the main level and includes a generous walk-in closet and an ensuite bath with radiant heated tile floors.
Upstairs, you’ll find three additional oversized bedrooms and a full bath. The walk-out lower level is an entertainer’s dream, featuring a spacious gathering area with fireplace, custom wet bar, wine cellar, and access to a covered patio. A dedicated workout room completes this level.
Renovated, meticulously maintained, and finished with high-end appliances and materials throughout, this home sits on a beautifully landscaped 1+ acre lot. Schedule your private showing today—this one won’t last long.
Closed
$560,000
1575 Bellevue Dr, Wooster, OH 44691
4beds
4,453sqft
Single Family Residence
Built in 1956
1.09 Acres Lot
$544,000 Zestimate®
$126/sqft
$3,886 Estimated rent
Home value
$544,000
$517,000 - $571,000
$3,886/mo
Zestimate® history
Owner options
List your home for rent
$3,886/mo
Rent Zestimate®
Find your next renter with Zillow Rental Manager. Plus, with online applications, you can quickly screen prospective tenants – for free.
$3,886/mo
Rent Zestimate®
Refinance and save
$3,581/mo
Est. payment
Refinancing to a lower rate could help reduce your monthly payments and save thousands over the life of the loan.
$3,581/mo
Est. payment
Explore your selling options
Work with a Zillow partner agent
Leverage their expertise and Zillow's premium Showcase listings to get your home seen by more buyers.
Get startedList with your own agent
Get your home in front of millions of buyers by listing it on Zillow.
Learn how to do itSell it yourself
Take full control of how buyers see your home on Zillow by listing For Sale by Owner (FSBO).
List your homeWhat's special
Dedicated workout roomGorgeous granite countertopsHigh-end appliancesStunning entry and foyerCustom wet barEat-in areaWine cellar
Zillow last checked:
Listing updated:
Listed by:
Lauren B Mingay 330-464-7520 lauren@mingayteam.com,
RE/MAX Showcase,
Beth Meininger 330-465-1732,
RE/MAX Showcase
Bought with:
Breana Hurtt, 2026000980
Next Door Realty LLC
Source: MLS Now,MLS#: 5177245 Originating MLS: Wayne Holmes Association of REALTORS
Originating MLS: Wayne Holmes Association of REALTORSFacts & features
Interior
Bedrooms & bathrooms
- Bedrooms: 4
- Bathrooms: 5
- Full bathrooms: 3
- 1/2 bathrooms: 2
- Main level bathrooms: 2
- Main level bedrooms: 1
Primary bedroom
- Description: Flooring: Luxury Vinyl Tile
- Level: First
Bedroom
- Description: Flooring: Luxury Vinyl Tile
- Level: Second
Bedroom
- Description: Flooring: Carpet
- Level: Second
Bedroom
- Description: Flooring: Luxury Vinyl Tile
- Level: Second
Primary bathroom
- Description: Radiant Floor Heat,Flooring: Tile
- Level: First
Bathroom
- Description: Flooring: Tile
- Level: First
Other
- Description: Flooring: Tile
- Level: Lower
Other
- Description: Work-Out Area,Flooring: Luxury Vinyl Tile
- Level: Lower
Other
- Description: Flooring: Tile
- Level: First
Dining room
- Description: Flooring: Luxury Vinyl Tile
- Level: First
Eat in kitchen
- Description: Flooring: Luxury Vinyl Tile
- Level: First
Entry foyer
- Description: Flooring: Luxury Vinyl Tile
- Level: First
Laundry
- Description: Flooring: Tile
- Level: First
Library
- Description: Built In Fireplace with Original Wood Moulding,Flooring: Luxury Vinyl Tile
- Level: First
Living room
- Description: Flooring: Carpet
- Level: First
Recreation
- Description: Flooring: Tile
- Level: Lower
Utility room
- Description: Flooring: Concrete
- Level: Lower
Workshop
- Description: Flooring: Concrete
- Level: Lower
Heating
- Forced Air, Gas
Cooling
- Central Air
Appliances
- Included: Dryer, Dishwasher, Microwave, Range, Refrigerator, Washer
- Laundry: Laundry Chute, Washer Hookup, Electric Dryer Hookup, Laundry Closet, Main Level, Laundry Room, Laundry Tub, Sink
Features
- Wet Bar, Breakfast Bar, Built-in Features, Crown Molding, Double Vanity, Entrance Foyer, Eat-in Kitchen, Granite Counters, Kitchen Island, Primary Downstairs, Open Floorplan, Pantry, Recessed Lighting, Storage, Soaking Tub, Bar, Natural Woodwork, Walk-In Closet(s), Jetted Tub
- Windows: Double Pane Windows, Insulated Windows
- Basement: Full,Partially Finished,Storage Space,Walk-Out Access
- Number of fireplaces: 3
- Fireplace features: Decorative, Family Room, Living Room, Raised Hearth, Stone, Wood Burning
Interior area
- Total structure area: 4,453
- Total interior livable area: 4,453 sqft
- Finished area above ground: 3,025
- Finished area below ground: 1,428
Property
Parking
- Total spaces: 2
- Parking features: Additional Parking, Attached, Garage, Heated Garage
- Attached garage spaces: 2
Features
- Levels: Two
- Stories: 2
- Patio & porch: Rear Porch, Covered, Deck, Patio, Terrace, Balcony
- Exterior features: Balcony
- Has view: Yes
- View description: Neighborhood
Lot
- Size: 1.09 Acres
- Dimensions: 181 x 262
- Features: Back Yard, Corner Lot, Front Yard, Near Golf Course, Gentle Sloping, Landscaped, Open Lot, Split Possible
Details
- Additional structures: Shed(s)
- Parcel number: 6502189000
Construction
Type & style
- Home type: SingleFamily
- Architectural style: Colonial
- Property subtype: Single Family Residence
Materials
- Brick, Block, Frame
- Foundation: Block, Brick/Mortar
- Roof: Asphalt,Fiberglass,Shingle
Condition
- Year built: 1956
Details
- Warranty included: Yes
Utilities & green energy
- Sewer: Public Sewer
- Water: Public
Community & HOA
Community
- Subdivision: Freeman Allotment
HOA
- Has HOA: No
Location
- Region: Wooster
Financial & listing details
- Price per square foot: $126/sqft
- Tax assessed value: $430,460
- Annual tax amount: $6,246
- Date on market: 12/16/2025
- Cumulative days on market: 111 days
- Listing terms: Cash,Conventional,FHA,VA Loan
Price history
| Date | Event | Price |
|---|---|---|
| 4/7/2026 | Pending sale | $559,9000%$126/sqft |
Source:  MLS Now #5177245 Report a problem MLS Now #5177245 Report a problem | ||
| 4/6/2026 | Sold | $560,000+0%$126/sqft |
Source: MLS Now #5177245 Report a problem | ||
| 1/17/2026 | Contingent | $559,900$126/sqft |
Source: MLS Now #5177245 Report a problem | ||
| 12/16/2025 | Listed for sale | $559,900+194.7%$126/sqft |
Source: MLS Now #5177245 Report a problem | ||
| 5/3/2016 | Sold | $190,000+22.6%$43/sqft |
Source: Public Record Report a problem | ||
| 1/17/2012 | Sold | $155,000-35.4%$35/sqft |
Source: Public Record Report a problem | ||
| 6/26/2007 | Sold | $240,000$54/sqft |
Source: Public Record Report a problem | ||
Public tax history
| Year | Property taxes | Tax assessment |
|---|---|---|
| 2024 | $6,246 +0% | $150,660 |
| 2023 | $6,243 +12.3% | $150,660 +41% |
| 2022 | $5,561 -3.1% | $106,850 |
| 2021 | $5,737 +5.5% | $106,850 |
| 2020 | $5,438 +54.4% | $106,850 +60.9% |
| 2019 | $3,521 -0.3% | $66,410 |
| 2018 | $3,531 +0.6% | $66,410 |
| 2017 | $3,511 -6.9% | $66,410 +4% |
| 2016 | $3,770 +1.8% | $63,850 |
| 2015 | $3,703 0% | $63,850 |
| 2014 | $3,704 -2.4% | $63,850 -1.4% |
| 2013 | $3,796 +2.9% | $64,740 |
| 2012 | $3,690 -19% | $64,740 -16.5% |
| 2011 | $4,555 -5.1% | $77,500 -6% |
| 2010 | $4,798 +20.7% | $82,450 |
| 2009 | $3,976 +0% | $82,450 |
| 2008 | $3,974 +6.5% | $82,450 +11% |
| 2007 | $3,732 +1.4% | $74,260 |
| 2006 | $3,682 | $74,260 +0.7% |
| 2005 | -- | $73,760 +18.9% |
| 2004 | $3,191 +12.2% | $62,030 |
| 2003 | $2,844 +2.4% | $62,030 |
| 2002 | $2,777 -0.5% | $62,030 +3% |
| 2001 | $2,790 -0.1% | $60,240 |
| 2000 | $2,794 | $60,240 |
Find assessor info on the county website
Neighborhood: 44691
Nearby homes
- $283,4002 bd3 ba1.5k sqft1573 Bellevue Dr, Wooster, OH 44691Off Market
- $324,0005 bd3 ba1.7k sqft1572 Hawthorne Dr, Wooster, OH 44691Off Market

- $265,8005 bd3 ba-- sqft1572 Hawthorne St, Wooster, OH 44691Off Market
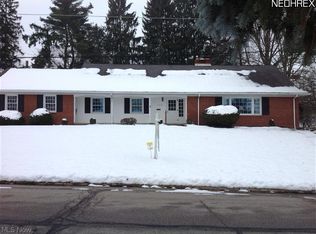
- $224,7003 bd1 ba1k sqft1548 Hawthorne Dr, Wooster, OH 44691Off Market
- $246,4004 bd2 ba1.2k sqft932 Kieffer St, Wooster, OH 44691Off Market
- $319,9004 bd2 ba1.7k sqft1559 Bellevue Dr, Wooster, OH 44691Pending
- $259,7003 bd2 ba1.1k sqft1560 Hawthorne Dr, Wooster, OH 44691Off Market
- $262,7003 bd2 ba-- sqft1560 Hawthorne St, Wooster, OH 44691Off Market
Nearby schools
GreatSchools rating
- 8/10Melrose Elementary SchoolGrades: K-4Distance: 1.1 mi
- 8/10Edgewood Middle SchoolGrades: 5-7Distance: 1.1 mi
- 5/10Wooster High SchoolGrades: 8-12Distance: 1.8 mi
Schools provided by the listing agent
- District: Wooster City - 8510
Source: MLS Now. This data may not be complete. We recommend contacting the local school district to confirm school assignments for this home.
Get a cash offer in 3 minutes
Find out how much your home could sell for in as little as 3 minutes with a no-obligation cash offer.
Estimated market value
$544,000
Get a cash offer in 3 minutes
Find out how much your home could sell for in as little as 3 minutes with a no-obligation cash offer.
Estimated market value
$544,000
- Ohio
- Wayne County
- Wooster
- 44691
- 1575 Bellevue Dr
Nearby cities
Nearby zip codes
Other Wooster Topics
